Tastefully updated and move-in ready, this beautiful 4-bedroom, 2.5-bath home is tucked away on a quiet cul-de-sac in the highly desirable Whitehall Manor community, just a short walk from charming downtown Apex. Designed for comfortable everyday living and effortless entertaining, the main level features a spacious family room, dining area, and an open kitchen overlooking a private, tree-lined backyard. A generous pantry provides exceptional storage and everyday convenience. Outdoor living is a true highlight of this home. Relax on the expansive screened porch or host family and friends on the adjoining grilling deck, all while enjoying the privacy and shade of the beautifully wooded backyard. Upstairs, you'll find four spacious bedrooms and two full baths, including a generous primary suite. The versatile fourth bedroom can easily serve as a bonus room, media room, playroom, or home office. An upstairs laundry room adds everyday convenience. Recent updates include new carpet and newly refreshed interior paint, making this home truly move-in ready. A walk-in crawlspace provides abundant additional storage. Whitehall Manor is a charming neighborhood of approximately 200 homes, originally developed by respected local custom builder BRG. Known for its mature trees, rolling topography, and thoughtfully designed homes, the community offers a distinctive character that sets it apart from surrounding neighborhoods. Residents enjoy a community pool and playground, along with convenient access to the Apex Greenway system, vibrant downtown Apex, shopping, dining, and Highway 540 via the Salem Street interchange. This is a rare opportunity to own a beautifully maintained home in one of Apex's most sought-after neighborhoods. Schedule your showing today and experience everything this exceptional home has to offer!
For sale
$600,000
1107 Elbury Dr, Apex, NC 27502
4beds
2,200sqft
:
Get pre-qualified$3,612/mo
Single Family Residence, Residential
Built in 2006
9,583 Square Feet Lot
$585,400 Zestimate®
$273/sqft
$39/mo HOA
What's special
- 8 days |
- 1,215 |
- 90 |
Zillow last checked:
Listing updated:
Listed by:
Wesley Carter 919-247-4812,
Long & Foster Real Estate INC/Cary
Source: Doorify MLS,MLS#: 10181019
Facts & features
Interior
Bedrooms & bathrooms
- Bedrooms: 4
- Bathrooms: 3
- Full bathrooms: 2
- 1/2 bathrooms: 1
Heating
- Central, Gas Pack, Natural Gas
Cooling
- Ceiling Fan(s), Central Air, Dual, Electric, Gas, Multi Units
Appliances
- Included: Dishwasher, Disposal, Microwave, Refrigerator, Water Heater
- Laundry: Electric Dryer Hookup, Laundry Room, Upper Level
Features
- Ceiling Fan(s), Entrance Foyer, High Speed Internet, Open Floorplan, Pantry
- Flooring: Carpet, Hardwood, Tile
- Windows: Blinds, Insulated Windows, Window Coverings
- Number of fireplaces: 1
- Fireplace features: Gas Log, Great Room
- Common walls with other units/homes: No Common Walls
Interior area
- Total structure area: 2,200
- Total interior livable area: 2,200 sqft
- Finished area above ground: 2,200
- Finished area below ground: 0
Video & virtual tour
Property
Parking
- Total spaces: 4
- Parking features: Attached, Garage, Garage Door Opener, Inside Entrance, Kitchen Level
- Attached garage spaces: 2
Features
- Levels: Two
- Stories: 2
- Patio & porch: Deck, Front Porch, Rear Porch, Screened
- Exterior features: Rain Gutters
- Pool features: Community
- Has view: Yes
Lot
- Size: 9,583 Square Feet
- Dimensions: 48 x 145 x 132 x 101
- Features: Back Yard, Cul-De-Sac, Landscaped, Pie Shaped Lot
Details
- Parcel number: 073108997156000 0339202
- Zoning: PUD-C
- Special conditions: Standard
Construction
Type & style
- Home type: SingleFamily
- Architectural style: Craftsman
- Property subtype: Single Family Residence, Residential
Materials
- Fiber Cement
- Roof: Shingle
Condition
- New construction: No
- Year built: 2006
Utilities & green energy
- Sewer: Public Sewer
- Water: Public
- Utilities for property: Cable Available, Cable Connected, Electricity Connected, Natural Gas Connected, Phone Available, Sewer Connected, Water Connected
Community & HOA
Community
- Features: Pool, Sidewalks
- Subdivision: Whitehall Manor
HOA
- Has HOA: Yes
- Amenities included: Playground, Pool, Trail(s)
- Services included: Maintenance Grounds
- HOA fee: $233 semi-annually
Location
- Region: Apex
Financial & listing details
- Price per square foot: $273/sqft
- Tax assessed value: $510,672
- Annual tax amount: $4,670
- Date on market: 7/18/2026
- Road surface type: Asphalt
Estimated market value
$585,400
$556,000 - $615,000
$2,477/mo
Price history
| Date | Event | Price |
|---|---|---|
| 7/18/2026 | Listed for sale | $600,000+116.6%$273/sqft |
Source:  Doorify MLS #10181019 Report a problem Doorify MLS #10181019 Report a problem | ||
| 4/27/2006 | Sold | $277,000$126/sqft |
Source: Public Record Report a problem | ||
Public tax history
| Year | Property taxes | Tax assessment |
|---|---|---|
| 2025 | $4,479 +2.3% | $510,672 |
| 2024 | $4,379 +8.1% | $510,672 +39% |
| 2023 | $4,049 +6.5% | $367,272 |
| 2022 | $3,801 +4% | $367,272 |
| 2021 | $3,656 +1% | $367,272 |
| 2020 | $3,619 +4.7% | $367,272 +21.3% |
| 2019 | $3,458 | $302,686 |
| 2018 | $3,458 +14% | $302,686 |
| 2017 | $3,032 +1.5% | $302,686 |
| 2016 | $2,988 -4.9% | $302,686 -2.6% |
| 2015 | $3,141 | $310,739 |
| 2014 | -- | $310,739 |
| 2013 | -- | $310,739 |
| 2012 | -- | $310,739 |
| 2011 | -- | $310,739 |
| 2010 | -- | $310,739 |
| 2009 | -- | $310,739 |
| 2008 | -- | -- |
| 2007 | -- | -- |
Find assessor info on the county website
Monthly payment
Est. payment
Payment breakdown
Explore the cost of this home by adjusting the details. Changes won't be saved.Climate risks
Neighborhood: 27502
Nearby schools
GreatSchools rating
- 7/10Baucom ElementaryGrades: PK-5Distance: 1 mi
- 10/10Apex MiddleGrades: 6-8Distance: 1 mi
- 8/10Apex HighGrades: 9-12Distance: 2 mi
Schools provided by the listing agent
- Elementary: Wake - Baucom Elementary
- Middle: Wake - Apex Middle
- High: Wake - Apex High
Source: Doorify MLS. This data may not be complete. We recommend contacting the local school district to confirm school assignments for this home.
- $558,9003 bd2 ba2k sqft1105 Elbury Dr, Apex, NC 27502Off Market
- $706,8004 bd2 ba2.7k sqft1109 Elbury Dr, Apex, NC 27502Off Market
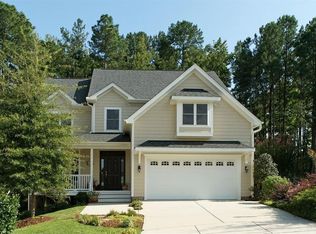
- $623,4003 bd3 ba2.5k sqft1103 Elbury Dr, Apex, NC 27502Off Market

- $765,0014 bd4 ba3.1k sqft1108 Elbury Dr, Apex, NC 27502Sold
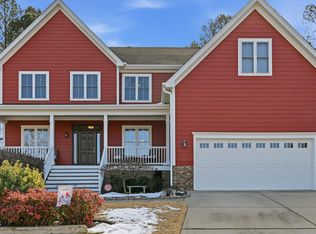
- $626,1003 bd3 ba2.5k sqft1104 Elbury Dr, Apex, NC 27502Off Market
- $707,300-- bd3 ba2.8k sqft1106 Elbury Dr, Apex, NC 27502Off Market
- $607,0004 bd3 ba2.2k sqft1101 Elbury Dr, Apex, NC 27502Off Market
- $643,7003 bd3 ba2.4k sqft1100 Elbury Dr, Apex, NC 27502Off Market
A local agent can set up tours, give advice and negotiate with sellers.
Similar homes
- $599,0004 bd3 ba2.3k sqft811 Teulon Way, Apex, NC 27502For Sale

 MLS ID #10182558, Neil Tashman. Doorify MLS
 - $586,0004 bd3 ba2.5k sqft1487 Big Leaf Loop, Apex, NC 27502For Sale
 MLS ID #10178644, Thomas Ladane Shoupe. Doorify MLS
 - $635,0004 bd3 ba2.1k sqft102 Stenness Ct, Apex, NC 27502For Sale
 MLS ID #10179021, Nancy Grace. Doorify MLS
 - $599,9004 bd3 ba2.6k sqft2113 Rocky Mountain Way, Apex, NC 27502For Sale
 MLS ID #10180539, Liz Tivnan. Doorify MLS
 - $600,0004 bd3 ba2.3k sqft1702 Patterson Grove Rd, Apex, NC 27502For SaleMLS ID #10178201, Whitney Hunt-Sailors. Doorify MLS
- $599,9004 bd3 ba2k sqft1009 Country Glen Ct, Apex, NC 27502For SaleMLS ID #10173528, Jon Pugeda. Doorify MLS
- $515,0004 bd3 ba1.5k sqft209 James St, Apex, NC 27502For SaleMLS ID #10180535, Susan H Ayers. Doorify MLS
- $550,0004 bd3 ba1.8k sqft1500 Town Home Dr, Apex, NC 27502For SaleMLS ID #10178518, Dianna Cole. Doorify MLS
- $613,0004 bd3 ba2.5k sqft515 Gablefield Ln, Apex, NC 27502For SaleMLS ID #10159627, Meisha Spang. Doorify MLS
- $694,0003 bd3 ba2.5k sqft1805 Bodwin Ln, Apex, NC 27502For SaleMLS ID #10182317, Tina Caul. Doorify MLS
- $499,9004 bd3 ba1.8k sqft101 Rocklyn Ln, Apex, NC 27502For SaleMLS ID #10179696, Nick Villarreal. Doorify MLS
- $525,0004 bd3 ba1.8k sqft308 Burnt Pine Ct, Apex, NC 27502For SaleMLS ID #10180394, Anna Powell. Doorify MLS
- $625,0004 bd3 ba2.8k sqft402 Village Loop Dr, Apex, NC 27502For SaleMLS ID #10171792, Christina Valkanoff. Doorify MLS
- $535,0004 bd3 ba1.9k sqft1000 Black Oak Ct, Apex, NC 27502For SaleMLS ID #10180309, Eddie Wilson. Doorify MLS
- $575,0004 bd3 ba2.3k sqft712 Goldenview Acres Ct, Apex, NC 27502For SaleMLS ID #10169155, Millicent Williams. Doorify MLS
- $550,0004 bd3 ba2.1k sqft1303 Patterson Grove Rd, Apex, NC 27502For SaleMLS ID #10169062, Heather Gower. Doorify MLS
- $640,0004 bd3 ba2.7k sqft1402 Willowleaf Way, Apex, NC 27502For SaleMLS ID #10173222, Kathy Evans. Doorify MLS
- $749,0004 bd3 ba2.8k sqft113 Gullane Ct, Apex, NC 27502For SaleMLS ID #10180172, Michael Resavy. Doorify MLS
- $575,0003 bd3 ba2k sqft1001 Manderston Ln, Apex, NC 27502For SaleMLS ID #10166853, Cindy Cirillo. Doorify MLS
- $685,0005 bd4 ba2.4k sqft1721 White Dogwood Rd, Apex, NC 27502For SaleMLS ID #10179464, Samara Presley. Doorify MLS
