Located in ever-popular Whitehall Manor, this beautifully maintained Craftsman-style home offers the perfect blend of comfort, space, and convenience. Featuring 3 bedrooms plus a flexible 4th bedroom or guest suite on the lower level and 4 full bathrooms, this thoughtfully designed home easily accommodates guests, multigenerational living, or work-from-home needs. Hardwood and ceramic tile floors flow throughout the main living areas, complementing the open floor plan and soaring vaulted ceilings in the family room that create a bright, airy feel. The main-level office provides a dedicated workspace, while the spacious living areas are ideal for everyday living and entertaining. The former screened porch has been converted into a sunroom/sitting area with its own separate heating and air system, offering year-round enjoyment and beautiful views of the private backyard. Situated on a quiet cul-de-sac lot, the property features a deep backyard thanks to the underground utility easement and is framed by mature trees for added privacy and natural beauty. Enjoy morning coffee or evening relaxation on the inviting full-length front porch. Additional highlights include fiber cement siding, a storage loft in the garage, and a tall crawlspace perfect for yard tools and extra storage. Proudly owned by the original owners, this home reflects exceptional care and pride of ownership.
Sold for $765,001
$765,001
1108 Elbury Dr, Apex, NC 27502
4beds
3,184sqft
Single Family Residence, Residential
Built in 2007
0.34 Acres Lot
$763,600 Zestimate®
$240/sqft
$3,259 Estimated rent
Home value
$763,600
$725,000 - $802,000
$3,259/mo
Zestimate® history
Owner options
List your home for rent
$3,259/mo
Rent Zestimate®
Find your next renter with Zillow Rental Manager. Plus, with online applications, you can quickly screen prospective tenants – for free.
$3,259/mo
Rent Zestimate®
Refinance and save
$4,791/mo
Est. payment
Refinancing to a lower rate could help reduce your monthly payments and save thousands over the life of the loan.
$4,791/mo
Est. payment
Explore your selling options
Work with a Zillow partner agent
Leverage their expertise and Zillow's premium Showcase listings to get your home seen by more buyers.
Get startedList with your own agent
Get your home in front of millions of buyers by listing it on Zillow.
Learn how to do itSell it yourself
Take full control of how buyers see your home on Zillow by listing For Sale by Owner (FSBO).
List your homeWhat's special
Inviting full-length front porchFiber cement sidingOpen floor planQuiet cul-de-sac lot
Zillow last checked:
Listing updated:
Listed by:
Seth Roberts 919-632-7384,
Berkshire Hathaway HomeService,
Tricia Sloan 910-538-2076,
Berkshire Hathaway HomeService
Bought with:
Mandy Moultrie, 342120
Berkshire Hathaway HomeService
Source: Doorify MLS,MLS#: 10146606
Facts & features
Interior
Bedrooms & bathrooms
- Bedrooms: 4
- Bathrooms: 4
- Full bathrooms: 4
Heating
- Forced Air, Gas Pack, Natural Gas
Cooling
- Central Air
Appliances
- Included: Double Oven, Electric Cooktop, Microwave, Refrigerator, Washer/Dryer
- Laundry: Electric Dryer Hookup, Laundry Room, Upper Level
Features
- Breakfast Bar, Pantry, Ceiling Fan(s), Chandelier, Granite Counters, High Ceilings, Open Floorplan, Separate Shower, Smooth Ceilings, Storage, Vaulted Ceiling(s), Walk-In Shower
- Flooring: Carpet, Ceramic Tile, Hardwood
- Number of fireplaces: 1
- Fireplace features: Gas Log
Interior area
- Total structure area: 3,184
- Total interior livable area: 3,184 sqft
- Finished area above ground: 3,184
- Finished area below ground: 0
Property
Parking
- Total spaces: 4
- Parking features: Garage, Garage Door Opener
- Attached garage spaces: 2
- Uncovered spaces: 2
Features
- Levels: Two
- Stories: 2
- Patio & porch: Front Porch, Patio, Other
- Pool features: None
- Fencing: Partial Cross
- Has view: Yes
- View description: Neighborhood
Lot
- Size: 0.34 Acres
- Features: Back Yard, Cul-De-Sac, Front Yard, Gentle Sloping, Many Trees, Pie Shaped Lot
Details
- Parcel number: 073108996017000 0339204
- Zoning: PUD-C
- Special conditions: Standard
Construction
Type & style
- Home type: SingleFamily
- Architectural style: Craftsman, Traditional
- Property subtype: Single Family Residence, Residential
Materials
- Fiber Cement
- Roof: Mixed
Condition
- New construction: No
- Year built: 2007
Utilities & green energy
- Sewer: Public Sewer
- Water: Public
- Utilities for property: Cable Connected, Natural Gas Connected, Sewer Connected, Water Connected, Underground Utilities
Community & HOA
Community
- Subdivision: Whitehall Manor
HOA
- Has HOA: Yes
- Services included: None
- HOA fee: $233 semi-annually
Location
- Region: Apex
Financial & listing details
- Price per square foot: $240/sqft
- Tax assessed value: $658,002
- Annual tax amount: $5,765
- Date on market: 2/14/2026
- Road surface type: Asphalt
Price history
| Date | Event | Price |
|---|---|---|
| 3/27/2026 | Sold | $765,001+0%$240/sqft |
Source:  Doorify MLS #10146606 Report a problem Doorify MLS #10146606 Report a problem | ||
| 2/16/2026 | Pending sale | $764,900$240/sqft |
Source: Doorify MLS #10146606 Report a problem | ||
| 2/14/2026 | Listed for sale | $764,900+98.4%$240/sqft |
Source: Doorify MLS #10146606 Report a problem | ||
| 7/13/2007 | Sold | $385,500$121/sqft |
Source: Public Record Report a problem | ||
Public tax history
| Year | Property taxes | Tax assessment |
|---|---|---|
| 2025 | $5,765 +2.3% | $658,002 |
| 2024 | $5,636 +4.8% | $658,002 +34.7% |
| 2023 | $5,380 +6.5% | $488,620 |
| 2022 | $5,050 +4% | $488,620 |
| 2021 | $4,857 +1% | $488,620 |
| 2020 | $4,808 +6.8% | $488,620 +23.8% |
| 2019 | $4,501 | $394,585 +0.6% |
| 2018 | $4,501 +14.8% | $392,221 |
| 2017 | $3,923 +1.5% | $392,221 |
| 2016 | $3,866 0% | $392,221 +2.4% |
| 2015 | $3,867 +3.8% | $383,021 |
| 2014 | $3,728 | $383,021 |
| 2013 | -- | $383,021 |
| 2012 | -- | $383,021 |
| 2011 | -- | $383,021 |
| 2010 | -- | $383,021 |
| 2009 | -- | $383,021 |
| 2008 | -- | -- |
Find assessor info on the county website
Neighborhood: 27502
Nearby homes
- $706,8004 bd2 ba2.7k sqft1109 Elbury Dr, Apex, NC 27502Off Market
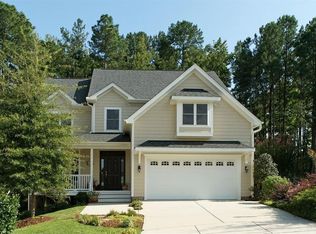
- $707,300-- bd3 ba2.8k sqft1106 Elbury Dr, Apex, NC 27502Off Market
- $646,0004 bd3 ba2.3k sqft1304 Applethorn Dr, Apex, NC 27502Sold
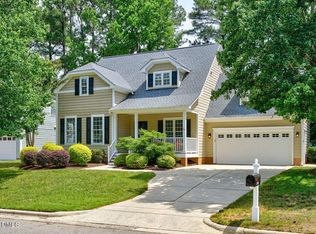
- $581,5004 bd3 ba2.1k sqft1306 Applethorn Dr, Apex, NC 27502Off Market
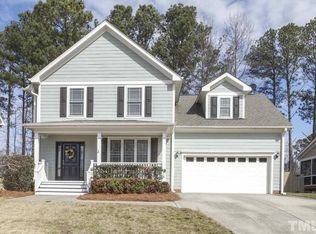
- $578,2004 bd2 ba2k sqft1302 Applethorn Dr, Apex, NC 27502Off Market
- $600,0004 bd3 ba2.2k sqft1107 Elbury Dr, Apex, NC 27502For Sale
- $626,1003 bd3 ba2.5k sqft1104 Elbury Dr, Apex, NC 27502Off Market
- $636,5004 bd3 ba2.3k sqft1308 Applethorn Dr, Apex, NC 27502Off Market
Nearby schools
GreatSchools rating
- 7/10Baucom ElementaryGrades: PK-5Distance: 1 mi
- 10/10Apex MiddleGrades: 6-8Distance: 1 mi
- 8/10Apex HighGrades: 9-12Distance: 2 mi
Schools provided by the listing agent
- Elementary: Wake - Baucom
- Middle: Wake - Apex
- High: Wake - Apex
Source: Doorify MLS. This data may not be complete. We recommend contacting the local school district to confirm school assignments for this home.
Get a cash offer in 3 minutes
Find out how much your home could sell for in as little as 3 minutes with a no-obligation cash offer.
Estimated market value
$763,600
Get a cash offer in 3 minutes
Find out how much your home could sell for in as little as 3 minutes with a no-obligation cash offer.
Estimated market value
$763,600
- North Carolina
- Wake County
- Apex
- 27502
- 1108 Elbury Dr
Nearby cities
Nearby zip codes
Other Apex Topics
