Better than new and loaded with over $50,000 in thoughtful upgrades, this stunning 2023-built ranch offers 2,477 square feet of beautifully designed living space with 3 bedrooms, 3 full baths, and a flexible sitting room/formal dining room. Meticulously maintained, this home showcases pride of ownership at every turn. Premium improvements include a full automatic irrigation system, professionally landscaped Bermuda lawn, aluminum fenced backyard, Craftsman-style front door, custom mudroom hall tree, Bosch ultra-quiet dishwasher, whole-house water filtration system, ceiling fans, blinds, window screens, elegant wainscoting, designer accent wall, and a luxurious zero-step walk-in shower in the primary suite. The built-in custom "black walnut" live-edge desk with matching floating shelves create an incredible workspace. Enjoy outdoor living from the covered front porch, covered rear patio, and expanded patio perfect for entertaining. The oversized 2-car garage completes this exceptional package. Homes with this level of care, craftsmanship, and upgrades are incredibly rare—this one truly is the unicorn buyers have been searching for!
For sale
Price cut: $6K (8/2)
$398,900
507 Troy Dr, Sanford, NC 27332
3beds
2,477sqft
:
Get pre-qualified$2,431/mo
Single Family Residence
Built in 2023
10,018 Square Feet Lot
$392,700 Zestimate®
$161/sqft
$33/mo HOA
What's special
Covered front porchProfessionally landscaped bermuda lawnCeiling fansDesigner accent wallCustom mudroom hall treeAluminum fenced backyardFull automatic irrigation system
- 34 days |
- 270 |
- 8 |
Zillow last checked:
Listing updated:
Listed by:
CHRIS TACIA,
COLDWELL BANKER ADVANTAGE #5 (SANFORD),
CHARLES "BEAR" TACIA,
COLDWELL BANKER ADVANTAGE #5 (SANFORD)
Source: LPRMLS,MLS#: 765459 Originating MLS: Longleaf Pine Realtors
Originating MLS: Longleaf Pine RealtorsFacts & features
Interior
Bedrooms & bathrooms
- Bedrooms: 3
- Bathrooms: 3
- Full bathrooms: 3
Heating
- Heat Pump
Appliances
- Included: Dishwasher, Microwave, Range
- Laundry: Main Level
Features
- Ceiling Fan(s), Dining Area, Separate/Formal Dining Room, Double Vanity, Entrance Foyer, Handicap Access, Open Concept, Pantry, Quartz Counters, Smooth Ceilings, Utility Room, Walk-In Closet(s), Walk-In Shower, Window Treatments
- Flooring: Luxury Vinyl Plank, Carpet
- Windows: Blinds
- Basement: None
- Has fireplace: No
- Fireplace features: None
Interior area
- Total interior livable area: 2,477 sqft
Property
Parking
- Total spaces: 2
- Parking features: Attached, Garage
- Attached garage spaces: 2
Features
- Patio & porch: Covered, Front Porch, Patio, Porch
- Exterior features: Fence, Porch, Patio
- Fencing: Back Yard,Yard Fenced
Lot
- Size: 10,018 Square Feet
- Features: < 1/4 Acre, Interior Lot
Details
- Parcel number: 964196962300
- Special conditions: Standard
Construction
Type & style
- Home type: SingleFamily
- Architectural style: Ranch
- Property subtype: Single Family Residence
Materials
- Stone Veneer, Vinyl Siding
Condition
- Good Condition
- New construction: No
- Year built: 2023
Utilities & green energy
- Sewer: Public Sewer
- Water: Public
Community & HOA
Community
- Features: Gutter(s), Sidewalks
- Subdivision: 78 South
HOA
- Has HOA: Yes
- HOA fee: $400 annually
- HOA name: 78 South Hoa
Location
- Region: Sanford
Financial & listing details
- Price per square foot: $161/sqft
- Tax assessed value: $407,300
- Annual tax amount: $5,197
- Date on market: 7/6/2026
- Cumulative days on market: 35 days
- Listing terms: Cash,Conventional,FHA,New Loan,USDA Loan,VA Loan
- Inclusions: Kitchen Appliances. Walnut Desk.
- Exclusions: n/a
- Ownership: More than a year
- Road surface type: Paved
Estimated market value
$392,700
$373,000 - $412,000
$2,267/mo
Price history
| Date | Event | Price |
|---|---|---|
| 8/2/2026 | Price change | $398,900-1.5%$161/sqft |
Source:  LPRMLS #765459 Report a problem LPRMLS #765459 Report a problem | ||
| 7/6/2026 | Listed for sale | $404,900+3.6%$163/sqft |
Source: LPRMLS #765459 Report a problem | ||
| 8/16/2023 | Sold | $390,765$158/sqft |
Source:  Doorify MLS #2501566 Report a problem Doorify MLS #2501566 Report a problem | ||
| 5/22/2023 | Pending sale | $390,765$158/sqft |
Source: Doorify MLS #2501566 Report a problem | ||
| 4/27/2023 | Price change | $390,765+0.1%$158/sqft |
Source: Doorify MLS #2501566 Report a problem | ||
| 3/24/2023 | Listed for sale | $390,365$158/sqft |
Source: Doorify MLS #2501566 Report a problem | ||
Public tax history
| Year | Property taxes | Tax assessment |
|---|---|---|
| 2025 | $5,197 +0.4% | $407,300 |
| 2024 | $5,177 | $407,300 |
Find assessor info on the county website
Monthly payment
Est. payment
Payment breakdown
Explore the cost of this home by adjusting the details. Changes won't be saved.Climate risks
Neighborhood: 27332
Nearby schools
GreatSchools rating
- 8/10J Glenn Edwards Elementary SchoolGrades: K-5Distance: 0.9 mi
- 7/10Sanlee Middle SchoolGrades: 6-8Distance: 1.2 mi
- 3/10Southern Lee High SchoolGrades: 9-12Distance: 1.3 mi
Schools provided by the listing agent
- Middle: Sanlee Middle School
- High: Southern Lee High
Source: LPRMLS. This data may not be complete. We recommend contacting the local school district to confirm school assignments for this home.
- $291,5003 bd2 ba1.5k sqft511 Troy Dr, Sanford, NC 27332Sold
- $319,5003 bd2 ba1.6k sqft515 Troy Dr, Sanford, NC 27332Sold
- $431,5004 bd3 ba3k sqft806 Biltmore Dr, Sanford, NC 27332Sold
- $342,0004 bd3 ba2.4k sqft810 Biltmore Dr, Sanford, NC 27332Sold

- $381,8004 bd2 ba2.4k sqft802 Biltmore Dr, Sanford, NC 27332Off Market
- $327,0003 bd2 ba1.7k sqft506 Troy Dr, Sanford, NC 27332Sold
- $448,5004 bd3 ba3k sqft814 Biltmore Dr, Sanford, NC 27332Sold
- $358,2003 bd2 ba1.7k sqft502 Troy Dr, Sanford, NC 27332Off Market
A local agent can set up tours, give advice and negotiate with sellers.
A local lender can help you make sure your offer is ready when you are.
Similar homes
- $425,0003 bd4 ba2.5k sqft137 Minter School Rd, Sanford, NC 27330For Sale
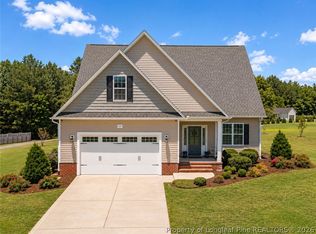 MLS ID #765225, ELIZABETH SMITH, SMITH GROUP REALTY LLC. LPRMLS
 - $305,0003 bd2 ba1.5k sqft220 Glendale Cir, Sanford, NC 27332For Sale
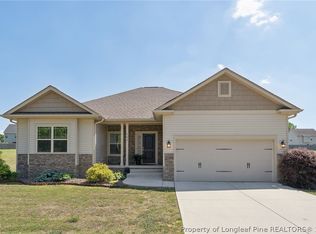 MLS ID #763151, ANGELA DONOHOE, MAIN STREET REALTY GROUP. LPRMLS
 - $299,5003 bd3 ba1.4k sqft338 Troy Dr, Sanford, NC 27332For Sale
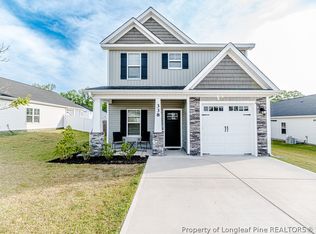 MLS ID #760660, CHRIS TACIA, COLDWELL BANKER ADVANTAGE #5 (SANFORD). LPRMLS
 - $392,0004 bd3 ba2.3k sqft1551 Kentucky Ave, Sanford, NC 27332For Sale
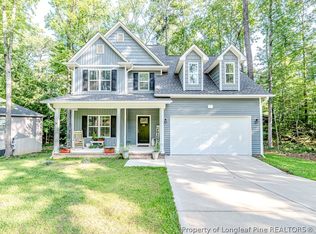 MLS ID #765196, CHRIS TACIA, COLDWELL BANKER ADVANTAGE #5 (SANFORD). LPRMLS
 - $399,9902 bd2 ba1.8k sqft216 Speyburn St, Sanford, NC 27330New ConstructionLPRMLS
- $405,9003 bd3 ba2.5k sqft106 Uwharrie Way, Sanford, NC 27330New ConstructionMLS ID #753501, NATALIE MARTIN, W.S. WELLONS REALTY. LPRMLS
- $389,0003 bd3 ba2.3k sqft102 Uwharrie Way, Sanford, NC 27330New ConstructionMLS ID #753506, NATALIE MARTIN, W.S. WELLONS REALTY. LPRMLS
- $423,9004 bd4 ba2.5k sqft209 Tower View Ln, Sanford, NC 27330For SaleMLS ID #759661, SARA DAMUDE, EVERYTHING PINES PARTNERS (SANFORD). LPRMLS
- $419,0002 bd2 ba2k sqft208 Speyburn St Homesite 174, Sanford, NC 27330New ConstructionLPRMLS
- $414,9003 bd3 ba2.5k sqft106 Driftwood Ct, Sanford, NC 27330New ConstructionMLS ID #741643, NATALIE MARTIN, W.S. WELLONS REALTY. LPRMLS
- $474,9002 bd3 ba2.4k sqft1905 Wedgewood Dr, Sanford, NC 27332For SaleMLS ID #760424, CHRIS TACIA, COLDWELL BANKER ADVANTAGE #5 (SANFORD). LPRMLS
- $398,3322 bd2 ba1.6k sqft133 Oban Dr Homesite 151, Sanford, NC 27330New ConstructionLPRMLS
- $363,3883 bd2 ba1.5k sqft212 Speyburn St, Sanford, NC 27330New ConstructionLPRMLS
- $398,1072 bd2 ba1.7k sqft138 Oban Dr Homesite 134, Sanford, NC 27330New ConstructionLPRMLS
- $289,5003 bd3 ba2.4k sqft318 Providence Hall Dr, Sanford, NC 27330For SaleMLS ID #767239, ANGELA DONOHOE, MAIN STREET REALTY GROUP. LPRMLS
- $300,0003 bd2 ba1.6k sqft4939 Pioneer Dr, Sanford, NC 27332For Sale
 MLS ID #10180142, Delphine Camara. Doorify MLS
 - $374,9003 bd2 ba1.8k sqft1138 Beaver Br, Sanford, NC 27332New ConstructionMLS ID #757678, CHRIS TACIA, COLDWELL BANKER ADVANTAGE #5 (SANFORD). LPRMLS
- $354,0003 bd3 ba2.1k sqft75 Furley St Homesite 115, Sanford, NC 27330New ConstructionLPRMLS
- $341,9474 bd3 ba1.8k sqft74 Furley St, Sanford, NC 27330New ConstructionLPRMLS
- $299,5003 bd2 ba1.3k sqft4038 Timber Wolf Cir, Sanford, NC 27332For SaleMLS ID #766621, CHRIS TACIA, COLDWELL BANKER ADVANTAGE #5 (SANFORD). LPRMLS
