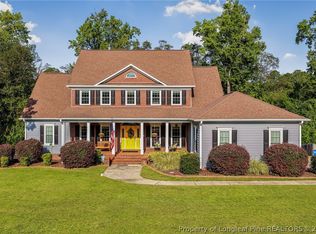
GORGEOUS CUSTOM BUILT HOME IN KINGS GRANT! CHECK OUT THIS 5BED/3 FULL BATH AND 2 HALF BATH/ PLUS BONUS ROOM HOME WITH OVER 3700 SQFT! SET DEEP INSIDE THIS SOUGHT AFTER EXCLUSIVE GATED GOLF COURSE COMMUNITY INCLUDES A WATER VIEW! MASTER BEDROOM SUITE IS DOWNSTAIRS ALONG WITH TWO ADDITIONAL FIRST FLOOR BEDROOMS! PRIVATE UPSTAIRS OFFERS TWO BEDROOMS AND PRIVATE BATH ALONG WITH AN ADDITIONAL BONUS ROOM AND FULL BATH! FORMAL DINING SPACE, FAMILY ROOM AND LIVING ROOM! MODERN FEEL KITCHEN AND BREAKFAST NOOK WITH ALL THE UPGRADES YOU EXPECT TO FIND! EXCELLENT FLOOR-PLAN, EXCELLENT CONDITION AND EXCELLENT LOCATION! JUST MINUTES FROM FORT BRAGG AND THE 295! GREAT SCHOOL DISTRICT! PRICED WELL UNDER VALUE TO SELL! DON'T MISS YOUR OPPORTUNITY!
For sale
$585,000
3120 Hampton Ridge Rd, Fayetteville, NC 28311
5beds
3,720sqft
Single Family Residence
Built in 2004
-- sqft lot
$571,600 Zestimate®
$157/sqft
$100/mo HOA
What's special
Water viewAdditional bonus roomModern feel kitchenFamily roomBreakfast nookFormal dining space
- 13 days
- 380
- 34
Zillow last checked:
Listing updated:
Listed by:
KIMBERLY BULLARD,
KASTLE PROPERTIES LLC
Source: LPRMLS,MLS#: 771716 Originating MLS: Longleaf Pine Realtors
Facts & features
Interior
Bedrooms & bathrooms
- Bedrooms: 5
- Bathrooms: 5
- Full bathrooms: 3
- 1/2 bathrooms: 2
Heating
- Gas
Appliances
- Included: Range
- Laundry: Washer Hookup, Dryer Hookup, Main Level, In Unit
Features
- Ceiling Fan(s), Dining Area, Separate/Formal Dining Room, Double Vanity, Entrance Foyer, Eat-in Kitchen, Separate/Formal Living Room, Granite Counters, Great Room, Primary Downstairs, Open Concept, Open Floorplan, Pantry, Separate Shower, Vaulted Ceiling(s), Walk-In Closet(s)
- Flooring: Wood, Carpet
- Basement: Crawl Space
- Number of fireplaces: 1
- Fireplace features: Factory Built
Interior area
- Total interior livable area: 3,720 sqft
Property
Parking
- Total spaces: 2
- Parking features: Attached, Garage
- Attached garage spaces: 2
Features
- Levels: Two
- Stories: 2
- Patio & porch: Patio
- Exterior features: Patio
Details
- Parcel number: 0530084851
- Special conditions: Standard
Construction
Type & style
- Home type: SingleFamily
- Architectural style: Two Story
- Property subtype: Single Family Residence
Materials
- Brick Veneer
Condition
- Good Condition
- New construction: No
- Year built: 2004
Utilities & green energy
- Sewer: Public Sewer
- Water: Public
Community & HOA
Community
- Subdivision: Kings Grant
HOA
- Has HOA: Yes
- HOA fee: $1,200 annually
- HOA name: Kings Grant Hoa
Location
- Region: Fayetteville
Financial & listing details
- Price per square foot: $157/sqft
- Tax assessed value: $659,965
- Annual tax amount: $6,709
- Date on market: 10/29/2026
- Listing terms: Cash,Conventional,New Loan,VA Loan
- Inclusions: NONE
- Exclusions: NONE
- Ownership: Less than a year
Estimated market value
$571,600
$543,000 - $600,000
$3,111/mo
Price history
| Date | Event | Price |
|---|---|---|
| 10/29/2026 | Listed for sale | $585,000+30%$157/sqft |
Source:  LPRMLS #771716 Report a problem | ||
| 9/22/2026 | Sold | $450,000+5.9%$121/sqft |
Source: Public Record Report a problem | ||
| 4/29/2009 | Listing removed | $425,000$114/sqft |
Source: NCI #318283 Report a problem | ||
| 1/27/2009 | Listed for sale | $425,000+11%$114/sqft |
Source: NCI #318283 Report a problem | ||
| 12/30/2008 | Sold | $383,000-9.9%$103/sqft |
Source: Public Record Report a problem | ||
| 11/23/2008 | Price change | $425,000-5.6%$114/sqft |
Source: Coldwell Banker** #318283 Report a problem | ||
| 10/25/2008 | Price change | $449,985-4.3%$121/sqft |
Source: Coldwell Banker** #318283 Report a problem | ||
| 9/26/2008 | Price change | $469,995-8.7%$126/sqft |
Source: Coldwell Banker** #318283 Report a problem | ||
| 8/31/2008 | Listed for sale | $515,000$138/sqft |
Source: Coldwell Banker** #318283 Report a problem | ||
| 12/13/2006 | Sold | $515,000$138/sqft |
Source: Public Record Report a problem | ||
Public tax history
| Year | Property taxes | Tax assessment |
|---|---|---|
| 2025 | $6,709 +3.3% | $655,800 +50.4% |
| 2024 | $6,498 +3.7% | $435,900 |
| 2023 | $6,265 +4.2% | $435,900 |
| 2022 | $6,013 | $435,900 |
| 2021 | $6,013 | $435,900 -13.4% |
| 2020 | -- | $503,320 +15.5% |
| 2019 | $5,978 | $435,900 |
| 2018 | $5,978 | $435,900 |
| 2017 | $5,978 -13.2% | $435,900 -19.9% |
| 2016 | $6,884 +1.1% | $544,300 |
| 2015 | $6,810 +0.1% | $544,300 |
| 2014 | $6,803 +2.6% | $544,300 |
| 2013 | $6,632 | $544,300 |
| 2012 | $6,632 | $544,300 |
| 2011 | $6,632 | $544,300 |
| 2010 | -- | $544,300 |
| 2009 | -- | $544,300 +30.7% |
| 2008 | -- | $416,400 |
| 2007 | -- | $416,400 |
| 2006 | -- | $416,400 |
| 2005 | -- | -- |
Find assessor info on the county website
Monthly payment
Est. payment
Payment breakdown
Explore the cost of this home by adjusting the details. Changes won't be saved.Climate risks
Neighborhood: 28311
Nearby schools
Schools provided by the listing agent
- Middle: Pine Forest Middle School
- High: Pine Forest Senior High
Source: LPRMLS. This data may not be complete. We recommend contacting the local school district to confirm school assignments for this home.
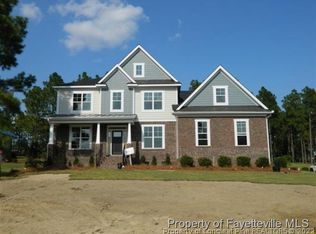
- $538,9005 bd4 ba3.4k sqftLOT 437 3116 Hampton Ridge Rd, Fayetteville, NC 28311Off Market
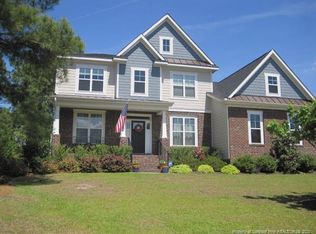
- $507,7005 bd4 ba3.4k sqft3116 Hampton Ridge Rd, Fayetteville, NC 28311Off Market
- $495,4005 bd3 ba2.9k sqft3126 Hampton Ridge Rd, Fayetteville, NC 28311Off Market
- $---- sqft3115 Hampton Ridge Rd, Fayetteville, NC 28311Off Market
Similar homes
- $394,9004 bd4 ba2.8k sqft306 Lionshead Rd, Fayetteville, NC 28311For Sale
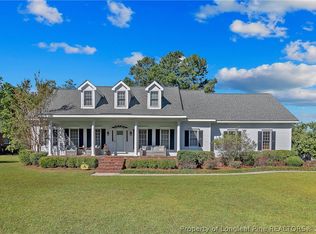 MLS ID #770599, MELISSA CRUMLEY, PINELAND REALTY LLC. LPRMLS
- $359,0003 bd3 ba2.4k sqft434 Shawcroft Rd, Fayetteville, NC 28311For Sale
 MLS ID #770789, JENIFER MANTOUX, TOWNSEND REAL ESTATE. LPRMLS
- $439,9004 bd3 ba2.9k sqft224 Shawcroft Rd, Fayetteville, NC 28311For Sale
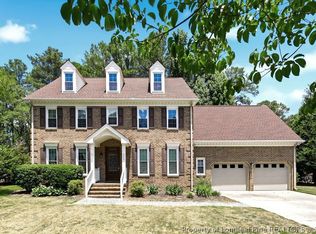 MLS ID #763798, JEFFREY CAYNE, REDFIN CORP.. LPRMLS
- $599,9005 bd5 ba4.6k sqft4353 Ferncreek Dr, Fayetteville, NC 28314For Sale
 MLS ID #769522, KATHERINE SMITH, COLDWELL BANKER ADVANTAGE - FAYETTEVILLE. LPRMLS
