MOTIVATED SELLERS! PRICE REDUCED SELLERS GIVING $3000 TOWARD BUYERS CLOSING COST! Well maintained Home on northside of town close to Pine Forest schools hwy 295 and Fort Bragg!! The neighborhood is peaceful quiet and less traffic. The Jordan Floorplan features an open concept. The foyer opens to the formal dining room with coffer ceiling wainscoting molding panels. The open kitchen has gas stove stainless steel appliances refrigerator remains as gift granite countertops tile backsplash large Island and long breakfast bar. The family room has a gas fireplace and high ceilings. The master bedroom is on the main floor is great for privacy. Washer and dryer remain as gifts. Upstairs you will find three huge bedrooms with large walk-in closets full bathroom with double vanity large loft overlooking the great room great for entertaining. Backyard backed up to wood line great for privacy large lot privacy fence covered deck. Plenty of storage in this beautiful home. Homeowner kept the builders 2-10 Home warranty which is transferrable to new homeowner! Elite plan has roof coverage and yearly maintenance on HVAC. Awesome home in a great neighborhood!
For sale
Price cut: $1.5K (8/28)
$388,000
3770 Glencourse Way, Fayetteville, NC 28311
4beds
2,456sqft
Single Family Residence
Built in 2021
-- sqft lot
$386,800 Zestimate®
$158/sqft
$21/mo HOA
What's special
Privacy fenceCovered deckOpen kitchenLarge lotPlenty of storageGranite countertopsGas stove
- 78 days
- 512
- 21
Zillow last checked:
Listing updated:
Listed by:
JOHNNY MARTINEZ,
ERA STROTHER REAL ESTATE
Source: LPRMLS,MLS#: 764750 Originating MLS: Longleaf Pine Realtors
Originating MLS: Longleaf Pine RealtorsFacts & features
Interior
Bedrooms & bathrooms
- Bedrooms: 4
- Bathrooms: 3
- Full bathrooms: 2
- 1/2 bathrooms: 1
Heating
- Heat Pump
Cooling
- Central Air, Electric
Appliances
- Included: Dryer, Dishwasher, Gas Water Heater, Microwave, Range, Refrigerator, Stainless Steel Appliance(s), Washer
- Laundry: In Unit
Features
- Breakfast Bar, Breakfast Area, Tray Ceiling(s), Ceiling Fan(s), Dining Area, Coffered Ceiling(s), Separate/Formal Dining Room, Double Vanity, Granite Counters, Great Room, Garden Tub/Roman Tub, Kitchen Island, Primary Downstairs, Loft, Separate Shower, Walk-In Closet(s), Window Treatments
- Flooring: Laminate, Vinyl, Carpet
- Doors: Storm Door(s)
- Windows: Blinds
- Basement: None
- Number of fireplaces: 1
- Fireplace features: Gas, Gas Log
Interior area
- Total interior livable area: 2,456 sqft
Property
Parking
- Total spaces: 2
- Parking features: Attached, Garage
- Attached garage spaces: 2
Features
- Levels: Two
- Stories: 2
- Patio & porch: Covered, Deck, Front Porch, Porch
- Exterior features: Basketball Court, Deck, Fence, Porch
- Fencing: Privacy
Lot
- Features: < 1/4 Acre
Details
- Parcel number: 0531443011.000
- Special conditions: Standard
Construction
Type & style
- Home type: SingleFamily
- Architectural style: Two Story
- Property subtype: Single Family Residence
Materials
- Vinyl Siding
Condition
- Good Condition
- New construction: No
- Year built: 2021
Utilities & green energy
- Sewer: Public Sewer
- Water: Public
Community & HOA
Community
- Subdivision: Stonegate
HOA
- Has HOA: Yes
- HOA fee: $250 annually
- HOA name: Stonegate Hoa Block & Assoc Realty
Location
- Region: Fayetteville
Financial & listing details
- Price per square foot: $158/sqft
- Tax assessed value: $406,000
- Annual tax amount: $4,340
- Date on market: 6/23/2026
- Cumulative days on market: 79 days
- Listing terms: Cash,Conventional,FHA,New Loan,VA Loan
- Inclusions: Refrigerator Washer and Dryer
- Exclusions: N/A
- Ownership: More than a year
Estimated market value
$386,800
$367,000 - $406,000
$2,340/mo
Price history
| Date | Event | Price |
|---|---|---|
| 8/28/2026 | Price change | $388,000-0.4%$158/sqft |
Source:  LPRMLS #764750 Report a problem LPRMLS #764750 Report a problem | ||
| 7/24/2026 | Price change | $389,500-1.5%$159/sqft |
Source: LPRMLS #764750 Report a problem | ||
| 6/23/2026 | Listed for sale | $395,500+35.5%$161/sqft |
Source: LPRMLS #764750 Report a problem | ||
| 7/28/2021 | Sold | $291,950+0.5%$119/sqft |
Source: LPRMLS #648151 Report a problem | ||
| 2/2/2021 | Pending sale | $290,375$118/sqft |
Source: LPRMLS #648151 Report a problem | ||
| 1/4/2021 | Listed for sale | $290,375$118/sqft |
Source: LPRMLS #648151 Report a problem | ||
Public tax history
| Year | Property taxes | Tax assessment |
|---|---|---|
| 2025 | $4,340 +7.8% | $406,000 +58.2% |
| 2024 | $4,028 +4.2% | $256,700 |
| 2023 | $3,866 +4.9% | $256,700 |
| 2022 | $3,686 +530.9% | $256,700 +470.4% |
| 2021 | $584 | $45,000 |
Find assessor info on the county website
Monthly payment
Est. payment
Payment breakdown
Explore the cost of this home by adjusting the details. Changes won't be saved.Climate risks
Neighborhood: 28311
Nearby schools
Schools provided by the listing agent
- Middle: Pine Forest Middle School
- High: Pine Forest Senior High
Source: LPRMLS. This data may not be complete. We recommend contacting the local school district to confirm school assignments for this home.
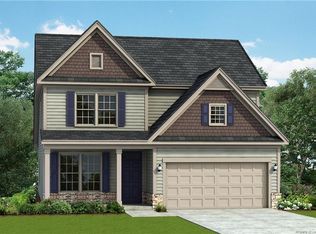
- $354,0004 bd3 ba2k sqft3766 Glencourse Way, Fayetteville, NC 28311Sold

- $397,4004 bd2 ba2.4k sqft3762 Glencourse Way, Fayetteville, NC 28311Off Market
- $438,3005 bd3 ba3.2k sqft3778 Glencourse Way, Fayetteville, NC 28311Off Market
- $362,0004 bd3 ba2.3k sqft3782 Glencourse Way, Fayetteville, NC 28311Off Market
Similar homes
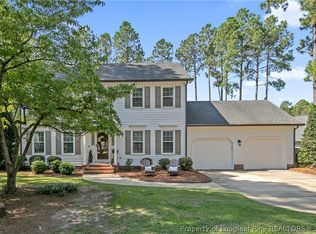
- $444,9004 bd3 ba2.5k sqft3729 Glencourse Way, Fayetteville, NC 28311For Sale
 MLS ID #767585, QUIOMY ANTONIO, COLDWELL BANKER ADVANTAGE - YADKIN ROAD. LPRMLS
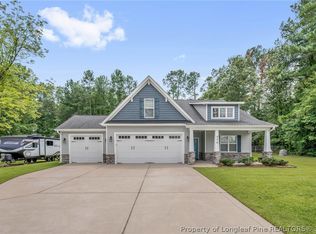
 - $350,0004 bd3 ba2.2k sqft7659 Firethorn Dr, Fayetteville, NC 28311For Sale
 MLS ID #768337, SAMANTHA LITTLE, COLDWELL BANKER ADVANTAGE - FAYETTEVILLE. LPRMLS
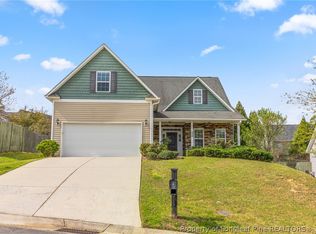
 - $399,9004 bd3 ba2.3k sqft770 Melstone Dr, Fayetteville, NC 28311For Sale
 MLS ID #767120, WELCOME HOME TEAM POWERED BY KELLER WILLIAMS REALTY, KELLER WILLIAMS REALTY (FAYETTEVILLE). LPRMLS
 - $314,0004 bd3 ba2k sqft409 Sedgemoor Rd, Fayetteville, NC 28311For Sale
 MLS ID #760214, CHLOE THALER, COLDWELL BANKER ADVANTAGE - FAYETTEVILLE. LPRMLS
