Stunning 4 bedroom home in the heart of Haymount! Looking for vintage surroundings without feeling the vintage age? This home has it all at only 4 years old! Surrounded by Fayettevilles oldest history, you can nuzzle in with fully updated, almost new modern fixtures. With a bedroom and full bathroom on the main level, give guests their own space and privacy away from yours! Or use it as an office or home gym! The kitchen has tons of counter space and cabinetry for every home chef! There is an eat in dining area that has enough room for a large table while still having room to walk around. Don't forget the view of the private and mature back yard from where you eat! Upstairs you will find the primary suite with a closet to fit enough clothes for the whole family and a spacious bathroom! 2 additional bedrooms and a full bonus room allow for everyone to spread out and enjoy their space! The setup of the bonus room can make for a theater room, office, that home gym or whatever you prefer! The laundry room is also found on the second floor so you have convenience and ease while the house chores get done! This Haymount honey wont last long! Reach out for a showing!
For sale
Price cut: $17K (8/18)
$330,000
817 Carolina Ave, Fayetteville, NC 28301
4beds
2,373sqft
Single Family Residence
Built in 2022
-- sqft lot
$329,500 Zestimate®
$139/sqft
$-- HOA
What's special
Full bonus room
- 122 days |
- 249 |
- 19 |
Zillow last checked:
Listing updated:
Listed by:
IRONWOOD REALTY GROUP POWERED LPT REALTY LLC,
LPT REALTY LLC
Source: LPRMLS,MLS#: 761221 Originating MLS: Longleaf Pine Realtors
Originating MLS: Longleaf Pine RealtorsFacts & features
Interior
Bedrooms & bathrooms
- Bedrooms: 4
- Bathrooms: 3
- Full bathrooms: 3
Heating
- Heat Pump
Appliances
- Included: Range
- Laundry: Washer Hookup, Dryer Hookup
Features
- Entrance Foyer
- Flooring: Laminate, Carpet
- Basement: None
- Number of fireplaces: 1
- Fireplace features: Factory Built, Living Room
Interior area
- Total interior livable area: 2,373 sqft
Property
Parking
- Total spaces: 2
- Parking features: Attached, Garage
- Attached garage spaces: 2
Features
- Levels: Two
- Stories: 2
- Patio & porch: Front Porch, Patio, Porch
- Exterior features: Fence, Porch, Patio
Lot
- Features: < 1/4 Acre, Dead End
Details
- Parcel number: 0437179398.000
- Special conditions: Standard
Construction
Type & style
- Home type: SingleFamily
- Architectural style: Two Story
- Property subtype: Single Family Residence
Materials
- Vinyl Siding
Condition
- New Construction
- New construction: No
- Year built: 2022
Utilities & green energy
- Sewer: Public Sewer
- Water: Public
Community & HOA
Community
- Subdivision: Haymount
HOA
- Has HOA: No
Location
- Region: Fayetteville
Financial & listing details
- Price per square foot: $139/sqft
- Tax assessed value: $391,600
- Annual tax amount: $4,203
- Date on market: 4/22/2026
- Cumulative days on market: 123 days
- Listing terms: Cash,New Loan
- Inclusions: Fridge
- Exclusions: Washer and Dryer
- Ownership: More than a year
Estimated market value
$329,500
$313,000 - $346,000
$2,458/mo
Price history
| Date | Event | Price |
|---|---|---|
| 8/18/2026 | Price change | $330,000-4.9%$139/sqft |
Source:  LPRMLS #761221 Report a problem LPRMLS #761221 Report a problem | ||
| 7/30/2026 | Price change | $347,000-2.3%$146/sqft |
Source: LPRMLS #761221 Report a problem | ||
| 6/26/2026 | Price change | $355,000-3.7%$150/sqft |
Source: LPRMLS #761221 Report a problem | ||
| 6/13/2026 | Price change | $368,500-1.3%$155/sqft |
Source: LPRMLS #761221 Report a problem | ||
| 5/13/2026 | Price change | $373,500-1.7%$157/sqft |
Source: LPRMLS #761221 Report a problem | ||
| 4/22/2026 | Listed for sale | $380,000+8.6%$160/sqft |
Source: LPRMLS #761221 Report a problem | ||
| 1/17/2023 | Sold | $349,999$147/sqft |
Source: LPRMLS #693509 Report a problem | ||
| 12/8/2022 | Pending sale | $349,999$147/sqft |
Source: LPRMLS #693509 Report a problem | ||
| 11/10/2022 | Price change | $349,9990%$147/sqft |
Source: LPRMLS #693509 Report a problem | ||
| 11/7/2022 | Price change | $350,000-1.4%$147/sqft |
Source: LPRMLS #693509 Report a problem | ||
| 10/13/2022 | Price change | $355,000-1.4%$150/sqft |
Source: LPRMLS #693509 Report a problem | ||
| 6/6/2022 | Listed for sale | $359,900+1535.9%$152/sqft |
Source:  Doorify MLS #LP685827 Report a problem Doorify MLS #LP685827 Report a problem | ||
| 11/3/2020 | Sold | $22,000$9/sqft |
Source: LPRMLS #644462 Report a problem | ||
Public tax history
| Year | Property taxes | Tax assessment |
|---|---|---|
| 2025 | $4,203 +25.6% | $391,600 +88.9% |
| 2024 | $3,347 +4.4% | $207,300 |
| 2023 | $3,205 +722.7% | $207,300 +591% |
| 2022 | $390 | $30,000 |
| 2021 | $390 | $30,000 |
| 2020 | -- | $30,000 |
| 2019 | $390 | $30,000 |
| 2018 | $390 | $30,000 |
| 2017 | $390 +4.8% | $30,000 |
| 2016 | $372 +1.1% | $30,000 |
| 2015 | $368 | $30,000 |
| 2014 | $368 +2.5% | $30,000 |
| 2013 | $359 | $30,000 |
| 2012 | $359 | $30,000 |
| 2011 | $359 | $30,000 |
| 2010 | -- | $30,000 |
| 2009 | -- | $30,000 +20% |
| 2008 | -- | $25,000 |
| 2007 | -- | $25,000 |
| 2006 | -- | $25,000 |
| 2005 | -- | -- |
| 2004 | -- | $25,000 |
| 2003 | -- | $25,000 +38.9% |
| 2002 | -- | $18,000 |
| 2001 | -- | $18,000 |
Find assessor info on the county website
Monthly payment
Est. payment
Payment breakdown
Explore the cost of this home by adjusting the details. Changes won't be saved.Climate risks
Neighborhood: 28301
Nearby schools
GreatSchools rating
- NAAlma O Easom ElementaryGrades: K-1Distance: 0.9 mi
- 7/10R Max Abbott MiddleGrades: 6-8Distance: 1.9 mi
- 5/10Terry Sanford HighGrades: 9-12Distance: 1.3 mi
Schools provided by the listing agent
- Elementary: Vanstory Hills Elementary (3-5)
- Middle: Max Abbott Middle School
- High: Terry Sanford Senior High
Source: LPRMLS. This data may not be complete. We recommend contacting the local school district to confirm school assignments for this home.
- $242,8003 bd2 ba2.3k sqft819 Carolina Ave, Fayetteville, NC 28301Off Market
- $--1 bd1 ba700 sqft815 Carolina Ave #A, Fayetteville, NC 28301Off Market
- $--1 bd1 ba-- sqft815 Carolina Ave #B, Fayetteville, NC 28301Off Market
- $238,600-- bd-- ba1.3k sqft815 Carolina Ave, Fayetteville, NC 28301Off Market
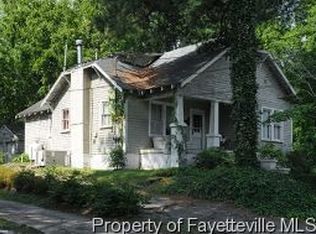
- $--1 bd1 ba750 sqft815 Carolina Ave #C, Fayetteville, NC 28301Off Market
- $169,3003 bd2 ba1.1k sqft821 Carolina Ave, Fayetteville, NC 28301Off Market
- $166,7002 bd2 ba1.2k sqft818 Carolina Ave, Fayetteville, NC 28301Off Market
- $--1 bd1 ba-- sqft813 Carolina Ave #2, Fayetteville, NC 28301Off Market
A local agent can set up tours, give advice and negotiate with sellers.
Similar homes
- $349,9994 bd3 ba2.1k sqft1205 Morgan St, Fayetteville, NC 28305For Sale
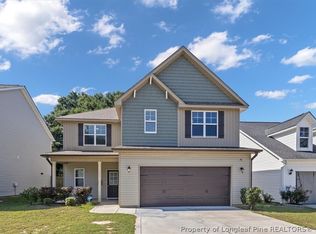 MLS ID #767096, DIXIE JACKSON MABE, DIXIE MABE REALTY, INC.. LPRMLS
 - $320,0004 bd3 ba2.2k sqft1729 Bluffside Dr, Fayetteville, NC 28312For Sale
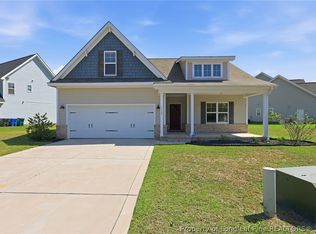 MLS ID #762268, AMELIA SHIRLEY, KELLER WILLIAMS REALTY (FAYETTEVILLE). LPRMLS
 - $363,0003 bd3 ba2k sqft105 John St, Fayetteville, NC 28305For Sale
 MLS ID #765689, NICOLE MCKENNA, SOLDIERS FIRST REAL ESTATE LLC.. LPRMLS
 - $315,0004 bd3 ba2.1k sqft1825 Cozy Branch Rd, Fayetteville, NC 28314For Sale
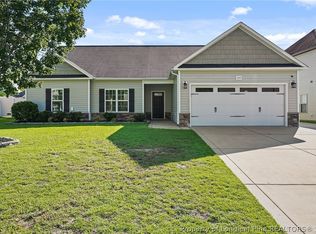 MLS ID #767536, DARK HORSE GROUP POWERED BY LPT REALTY, LPT REALTY LLC. LPRMLS
 - $309,0003 bd3 ba1.9k sqft3541 Coupure Way, Fayetteville, NC 28312For SaleMLS ID #764966, ERICA MORGAN, CASA MORGAN REAL ESTATE, LLC. LPRMLS
- $330,0003 bd2 ba2.3k sqft327 Ridgeway Ct, Fayetteville, NC 28311For SaleMLS ID #763868, SARAH MORRIS, RE/MAX CHOICE. LPRMLS
- $355,0004 bd4 ba2.4k sqft2279 Lakewell Cir, Fayetteville, NC 28306For SaleMLS ID #765441, JENESHA TROY, SIMPLISTIC GROUP REAL ESTATE LLC. LPRMLS
- $335,0004 bd3 ba2k sqft1515 Gray Hill Ct, Hope Mills, NC 28348For SaleMLS ID #765756, SHERRY DEWEESE, RE/MAX SOUTHERN PROPERTIES LLC.. LPRMLS
- $271,5003 bd3 ba1.9k sqft316 Peterson Pl, Fayetteville, NC 28301For SaleMLS ID #760037, MAUREEN VARGAS, KELLER WILLIAMS REALTY (FAYETTEVILLE). LPRMLS
- $314,0004 bd3 ba2k sqft409 Sedgemoor Rd, Fayetteville, NC 28311For SaleMLS ID #760214, CHLOE THALER, COLDWELL BANKER ADVANTAGE - FAYETTEVILLE. LPRMLS
- $300,0003 bd2 ba1.7k sqft2408 Spinning Wheel Rd, Fayetteville, NC 28306For SaleMLS ID #764977, CHRISI DANIELS, CAROLINA SUMMIT GROUP #1. LPRMLS
- $304,0004 bd3 ba1.8k sqft4005 Baywood Point Dr, Fayetteville, NC 28312For SaleMLS ID #765738, RASHAWN MOORE, ELITE REALTY GROUP. LPRMLS
- $345,0004 bd3 ba2.4k sqft4057 Lifestyle Rd, Fayetteville, NC 28312For SaleMLS ID #758895, AMANDA HIGH, RE/MAX CHOICE. LPRMLS
- $355,0004 bd3 ba2.4k sqft4231 Cherry Hill Ln, Fayetteville, NC 28312For SaleMLS ID #764166, CAMERON VINES, VINES REALTY GROUP, LLC. LPRMLS
- $325,0003 bd3 ba2.2k sqft4629 Woodline Dr, Fayetteville, NC 28314For SaleMLS ID #764547, ANNA PAREDES, LPT REALTY LLC. LPRMLS
- $325,0004 bd3 ba2.1k sqft1085 Moonland Dr, Stedman, NC 28391For SaleMLS ID #766137, MARTIE DAEMS, KELLER WILLIAMS REALTY (PINEHURST). LPRMLS
- $329,9003 bd2 ba2k sqft4344 Redspire Ln, Fayetteville, NC 28306For SaleMLS ID #765173, PAULINA SALAS, COLDWELL BANKER ADVANTAGE - FAYETTEVILLE. LPRMLS
- $324,9004 bd3 ba2.2k sqft5423 E Patterson St, Hope Mills, NC 28348For SaleMLS ID #762367, SANDRA TEJADA, RE/MAX CHOICE. LPRMLS
- $354,5004 bd3 ba2.6k sqft205 Windwood Dr, Stedman, NC 28391For SaleMLS ID #766932, JENNY LYNN COPELAND, COLDWELL BANKER ADVANTAGE - FAYETTEVILLE. LPRMLS
- $355,0004 bd3 ba2.2k sqft7810 Rufus Johnson Rd, Fayetteville, NC 28306For SaleMLS ID #766703, HERITAGE HOMES GROUP POWERED BY KELLER WILLIAMS, KELLER WILLIAMS REALTY (FAYETTEVILLE). LPRMLS
