WARNING, Do NOT look at this home if you don't want to fall in love with it! 5168 Meadowlark TRL is a stunning custom built, brick home with a French country flair and an abundance of charm. Located in the gated and golf community of
Carolina Trace. This community is situated on 2-18 hole Robert Trent Jones golf courses.
This home offers lovely curb appeal and water views. Upon entrance you will take in fabulous views of the water and the homes upgrades. Real hardwood floors, bull nose corners, cathedral-beamed ceilings, tray ceilings with crown molding, remote controlled window shades, and so much more. Large formal dining room, spacious living room flowing seamlessly into a kitchen with plenty of cabinet and counter space. A lovely sunroom area to take in all the outdoor beauty with the comfort of being inside. Wonderful laundry room with sink, cabinets, and counter tops for a folding station. Large first floor primary bedroom with million dollar views, walk in closet, and private bath with oversized shower, double sinks, and a vanity area. An additional bedroom and full bath is on the first floor. The second floor offers a lovely loft/family room area overlooking the first floor, 2 large additional bedrooms, full bath, and spacious bonus room. The outside living is equally as beautiful and the inside of the home. Large deck for entertaining with an area that has been built to meet the requirements to support a hot tub! Beautiful dock perfect for your electric boat or to hold your kayak, canoes, and or paddle board. This neighborhood offers a pavilion, salt water pool, pickleball court, and play area.
This home truly is one of a kind and a must see!
For sale
$725,000
5168 Meadowlark Trl, Sanford, NC 27332
5beds
3,323sqft
Single Family Residence
Built in 2005
-- sqft lot
$709,700 Zestimate®
$218/sqft
$79/mo HOA
What's special
French country flairCathedral-beamed ceilingsSpacious bonus roomWater viewsReal hardwood floorsLovely curb appealLovely sunroom area
- 115 days |
- 128 |
- 3 |
Zillow last checked:
Listing updated:
Listed by:
KELLEY DUBOIS,
ADCOCK REAL ESTATE SERVICES
Source: LPRMLS,MLS#: 761436 Originating MLS: Longleaf Pine Realtors
Originating MLS: Longleaf Pine RealtorsFacts & features
Interior
Bedrooms & bathrooms
- Bedrooms: 5
- Bathrooms: 4
- Full bathrooms: 3
- 1/2 bathrooms: 1
Heating
- Heat Pump
Cooling
- Central Air
Appliances
- Included: Cooktop, Dryer, Dishwasher, Electric Cooktop, Disposal, Microwave, Refrigerator, Water Heater, Wine Refrigerator, Washer
- Laundry: Washer Hookup, Dryer Hookup, Main Level, In Unit
Features
- Beamed Ceilings, Bookcases, Bathtub, Ceiling Fan(s), Crown Molding, Cathedral Ceiling(s), Dining Area, Separate/Formal Dining Room, Double Vanity, Entrance Foyer, Eat-in Kitchen, Granite Counters, High Ceilings, Primary Downstairs, Loft, Bath in Primary Bedroom, Open Concept, Open Floorplan, Pantry, Smooth Ceilings, Separate Shower
- Flooring: Hardwood, Tile, Carpet
- Windows: Blinds, Window Treatments
- Basement: Crawl Space
- Number of fireplaces: 1
- Fireplace features: Propane
Interior area
- Total interior livable area: 3,323 sqft
Property
Parking
- Total spaces: 2
- Parking features: Attached Carport
- Garage spaces: 2
Features
- Levels: Two
- Stories: 2
- Patio & porch: Deck, Front Porch, Porch
- Exterior features: Deck, Dock, Porch, Propane Tank - Leased
- Has view: Yes
- View description: Water
- Has water view: Yes
- Water view: Water
Lot
- Features: 1/4 to 1/2 Acre Lot, Cul-De-Sac, Dead End
Details
- Parcel number: 967037039600
- Special conditions: Standard
Construction
Type & style
- Home type: SingleFamily
- Architectural style: Two Story
- Property subtype: Single Family Residence
Materials
- Masonite
Condition
- New construction: No
- Year built: 2005
Utilities & green energy
- Sewer: Public Sewer
- Water: Community/Coop
Community & HOA
Community
- Features: Community Pool, Golf, Gated, Waterfront
- Security: Gated with Guard, Gated Community, Smoke Detector(s)
- Subdivision: Carolina Trace
HOA
- Has HOA: Yes
- HOA fee: $950 annually
- HOA name: Mallard Cove Poa
Location
- Region: Sanford
Financial & listing details
- Price per square foot: $218/sqft
- Tax assessed value: $569,100
- Annual tax amount: $4,582
- Date on market: 4/26/2026
- Cumulative days on market: 71 days
- Listing terms: Cash,Conventional,FHA,USDA Loan,VA Loan
- Inclusions: Refrigerator, washer, and dryer
- Exclusions: lblack light fixture over kitchen table seen in photos
- Ownership: More than a year
Estimated market value
$709,700
$674,000 - $745,000
$2,797/mo
Price history
| Date | Event | Price |
|---|---|---|
| 8/18/2026 | Listed for sale | $725,000$218/sqft |
Source:  LPRMLS #761436 Report a problem LPRMLS #761436 Report a problem | ||
| 7/6/2026 | Pending sale | $725,000$218/sqft |
Source: LPRMLS #761436 Report a problem | ||
| 5/15/2026 | Price change | $725,000-3.3%$218/sqft |
Source: LPRMLS #761436 Report a problem | ||
| 4/26/2026 | Listed for sale | $750,000+777.2%$226/sqft |
Source: LPRMLS #761436 Report a problem | ||
| 2/3/2003 | Sold | $85,500$26/sqft |
Source: Agent Provided Report a problem | ||
Public tax history
| Year | Property taxes | Tax assessment |
|---|---|---|
| 2025 | $4,582 +1.8% | $569,100 |
| 2024 | $4,503 +0.5% | $569,100 |
| 2023 | $4,482 +26.1% | $569,100 +38% |
| 2022 | $3,556 | $412,300 |
| 2021 | -- | $412,300 |
| 2020 | $3,723 | $412,300 |
| 2019 | -- | $412,300 -3.6% |
| 2018 | -- | $427,600 |
| 2017 | $3,865 | $427,600 |
| 2016 | $3,865 +0.1% | $427,600 |
| 2014 | $3,862 | $427,600 |
| 2013 | -- | $427,600 +13.8% |
| 2012 | -- | $375,800 |
| 2011 | -- | $375,800 |
| 2010 | -- | $375,800 |
Find assessor info on the county website
Monthly payment
Est. payment
Payment breakdown
Explore the cost of this home by adjusting the details. Changes won't be saved.Climate risks
Neighborhood: 27332
Nearby schools
GreatSchools rating
- 8/10J Glenn Edwards Elementary SchoolGrades: K-5Distance: 3.8 mi
- 4/10East Lee Middle SchoolGrades: 6-8Distance: 3.2 mi
- 3/10Lee County High SchoolGrades: 9-12Distance: 4.7 mi
Schools provided by the listing agent
- Middle: East Lee Middle
- High: Lee County High
Source: LPRMLS. This data may not be complete. We recommend contacting the local school district to confirm school assignments for this home.
- $342,3003 bd-- ba1.8k sqft5166 Meadowlark Trl, Sanford, NC 27332Off Market
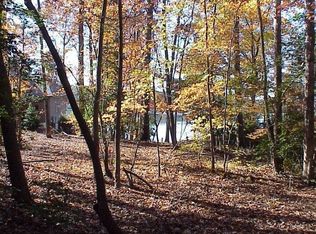
- $12,0008,712 sqft5167 Meadowlark Trl, Sanford, NC 27332Off Market
- $331,8002 bd2 ba1.6k sqft5165 Meadowlark Trl, Sanford, NC 27332Off Market
- $12,0007,522 sqft5162 Osprey Point, Sanford, NC 27332Off Market
- $286,3003 bd2 ba1.6k sqft5171 Meadowlark Trl UNIT D, Sanford, NC 27332Off Market
- $--3 bd2 ba1.8k sqft5171 Meadowlark Trl UNIT C, Sanford, NC 27332Off Market
- $256,7003 bd2 ba1.5k sqft5171 Meadowlark Trl, Sanford, NC 27332Off Market
- $277,0003 bd2 ba1.6k sqft5171D Meadowlark Trl, Sanford, NC 27332Off Market
A local agent can set up tours, give advice and negotiate with sellers.
A local lender can help you make sure your offer is ready when you are.
Similar homes
- $725,0003 bd3 ba3k sqft3100 Fairway Woods, Sanford, NC 27332For Sale
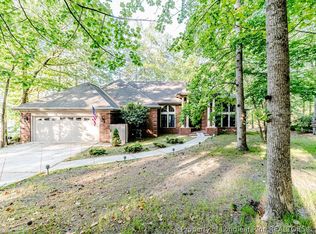 MLS ID #760521, TERESA WOLF, ERA STROTHER REAL ESTATE #5. LPRMLS
 - $740,0004 bd3 ba3.4k sqft241 Saintsbury Pl, Sanford, NC 27330For Sale
 MLS ID #767661, STEPHANIE SAVAGE, NORTHGROUP REAL ESTATE. LPRMLS
 - $399,0005 bd4 ba2.3k sqft6093 Dunes Dr, Sanford, NC 27332For Sale
 MLS ID #767185, Leonard "Beau" Beaudry, SANFORD REALTY. LPRMLS
 - $525,0003 bd3 ba2.5k sqft209 Lakeview Dr, Sanford, NC 27332For Sale
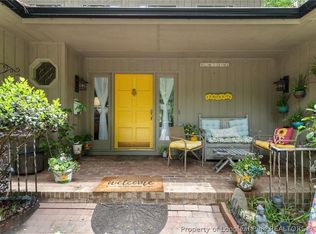 MLS ID #761116, Leonard "Beau" Beaudry, SANFORD REALTY. LPRMLS
 - $760,0005 bd4 ba3.6k sqft112 Pelican Ct, Sanford, NC 27332For SaleMLS ID #767351, TIER ONE REAL ESTATE SERVICES, COLDWELL BANKER ADVANTAGE - YADKIN ROAD. LPRMLS
- $449,9002 bd3 ba2.4k sqft1905 Wedgewood Dr, Sanford, NC 27332For SaleMLS ID #760424, CHRIS TACIA, COLDWELL BANKER ADVANTAGE #5 (SANFORD). LPRMLS
- $549,9003 bd3 ba2.6k sqft288 Fairway Ln, Sanford, NC 27332For SaleMLS ID #764285, SARAH MCALLISTER, Wesko Commercial Realty. LPRMLS
- $675,0006 bd4 ba3.7k sqft609 Prospectors Ln, Sanford, NC 27330For SaleMLS ID #762269, JENNIFER TINSLEY, SANFORD REAL ESTATE. LPRMLS
- $439,0003 bd2 ba2.1k sqft15 The Point, Sanford, NC 27332For SaleMLS ID #757291, CORY RUSHATZ, EXP REALTY LLC. LPRMLS
- $375,0003 bd3 ba2.3k sqft188 Tree Cutters, Sanford, NC 27332For SaleMLS ID #766616, CHRISTINE MOULTRIE, MOULTRIE AND MCCLOSKEY PROPERTIES. LPRMLS
- $409,9003 bd3 ba3.3k sqft2073 Sandalwood Dr, Sanford, NC 27332For SaleMLS ID #764097, BRIAN STEWART, COLDWELL BANKER ADVANTAGE #5 (SANFORD). LPRMLS
- $750,0003 bd3 ba2.4k sqft105 Water Fall Ln, Sanford, NC 27330For SaleMLS ID #749633, GAIL ADAMS, RE/MAX SIGNATURE REALTY. LPRMLS
- $720,0005 bd4 ba3.1k sqft688 Azalea Dr, Vass, NC 28394For SaleMLS ID #764875, LEE HANDSEL, THE HANDSEL GROUP INC.. LPRMLS
- $658,5004 bd4 ba4k sqft473 Oak St, Lillington, NC 27546For SaleMLS ID #762985, WANDA GAINEY, PEAK REALTY GROUP. LPRMLS
- $392,0004 bd3 ba2.3k sqft1551 Kentucky Ave, Sanford, NC 27332For SaleMLS ID #765196, CHRIS TACIA, COLDWELL BANKER ADVANTAGE #5 (SANFORD). LPRMLS
- $955,0004 bd4 ba3.7k sqft113 Lynnbrook Dr, Sanford, NC 27330For SaleMLS ID #763983, ADELA COSTELOW, COLDWELL BANKER ADVANTAGE #5 (SANFORD). LPRMLS
- $512,0003 bd3 ba2.2k sqft348 Doe Run Dr, Sanford, NC 27330For SaleMLS ID #767543, FRANCES STRICKLAND, ADCOCK REAL ESTATE SERVICES. LPRMLS
- $420,0004 bd3 ba3.3k sqft151 Edgemont Ter, Sanford, NC 27332For SaleMLS ID #765200, JULIE JOHNSON, RE/MAX SOUTHERN PROPERTIES LLC.. LPRMLS
- $367,0004 bd2 ba1.9k sqft5116 Cardinal Cir, Sanford, NC 27332New ConstructionMLS ID #766768, KELLEY DUBOIS, ADCOCK REAL ESTATE SERVICES. LPRMLS
- $425,0003 bd4 ba2.5k sqft137 Minter School Rd, Sanford, NC 27330For SaleMLS ID #765225, ELIZABETH SMITH, SMITH GROUP REALTY LLC. LPRMLS
