Built to Last, Maintained to Impress, and Offered for the First Time Ever!
After nearly 50 years of devoted ownership, this exceptional home is making its debut on the market. Built in 1975 and lovingly maintained throughout the decades, this remarkable residence combines quality craftsmanship, generous room sizes, and endless potential for its next owner.
Featuring 4 bedrooms, 3 full bathrooms, and 1 half bath, this spacious home was thoughtfully designed for both comfortable everyday living and entertaining. The main level offers a primary suite, an additional bedroom, the kitchen, and the main living areas, creating a convenient and functional floor plan.
Beyond the traditional living spaces, you'll find multiple flexible-use rooms that can easily serve as a home office, music room, formal sitting room, library, hobby room, or creative studio. A large rear flex room with an attached half bath and laundry area provides even more versatility, making it ideal for a private office, guest retreat, homeschool space, or multi-generational living arrangement.
Upstairs, two additional bedrooms and a full bathroom provide comfortable accommodations for family and guests, while newly installed luxury vinyl plank flooring adds a fresh update to the upper level.
The true centerpiece of the home is the expansive screened sunroom, designed for year-round enjoyment. Complete with removable plexiglass panels for the cooler months and a gas heater, this inviting space allows you to enjoy the beauty of the outdoors while staying comfortable through the seasons. Filled with natural light and offering peaceful views of the surrounding property, it's the perfect place to enjoy morning coffee, entertain guests, or simply relax and unwind.
While much of the home's original character remains intact, it has been exceptionally cared for over the years, providing a solid foundation for buyers who wish to personalize and update at their own pace. Homes like this are becoming increasingly rare — meticulously maintained, and ready for its next chapter.
If you've been searching for space, flexibility, timeless quality, and a home with a story worth continuing, this is an opportunity you won't want to miss.
Schedule your private showing today and discover all the possibilities this remarkable home has to offer.
An Appraisal has already been completed on the property, confirming its current value. A copy is available upon request.
For sale
$658,500
473 Oak St, Lillington, NC 27546
4beds
4,014sqft
:
Get pre-qualified$3,897/mo
Single Family Residence
Built in 1975
-- sqft lot
$628,900 Zestimate®
$164/sqft
$-- HOA
What's special
Spacious home
- 36 days |
- 522 |
- 36 |
Zillow last checked:
Listing updated:
Listed by:
WANDA GAINEY,
PEAK REALTY GROUP
Source: LPRMLS,MLS#: 762985 Originating MLS: Longleaf Pine Realtors
Originating MLS: Longleaf Pine RealtorsFacts & features
Interior
Bedrooms & bathrooms
- Bedrooms: 4
- Bathrooms: 4
- Full bathrooms: 3
- 1/2 bathrooms: 1
Heating
- Fireplace(s), Heat Pump
Cooling
- Central Air
Appliances
- Included: Dishwasher, Gas Cooktop, Disposal, Ice Maker, Microwave, Water Purifier Owned, Refrigerator, Tankless Water Heater
- Laundry: Main Level, In Unit
Features
- Attic, Ceiling Fan(s), Chandelier, Double Vanity, Entrance Foyer, Kitchen/Dining Combo, Primary Downstairs, Bath in Primary Bedroom, Open Floorplan, Sound System, Tub Shower, Wired for Sound
- Flooring: Hardwood, Vinyl
- Doors: Storm Door(s)
- Basement: Crawl Space
- Number of fireplaces: 1
- Fireplace features: Family Room, Gas Log, Propane
Interior area
- Total interior livable area: 4,014 sqft
Property
Parking
- Total spaces: 2
- Parking features: Detached Carport
- Carport spaces: 2
Features
- Patio & porch: Front Porch, Porch
- Exterior features: Propane Tank - Owned, Private Entrance, Porch, Storage
Lot
- Features: 3-5 Acres, Level
- Topography: Level
Details
- Parcel number: 0640848481.000
- Zoning description: SF10 - Single Family Res 10
- Special conditions: None
Construction
Type & style
- Home type: SingleFamily
- Architectural style: Tudor
- Property subtype: Single Family Residence
Materials
- Brick
Condition
- Good Condition
- New construction: No
- Year built: 1975
Utilities & green energy
- Sewer: County Sewer
- Water: Public
Community & HOA
Community
- Subdivision: Pine Hills
HOA
- Has HOA: No
Location
- Region: Lillington
Financial & listing details
- Price per square foot: $164/sqft
- Tax assessed value: $429,782
- Annual tax amount: $3,098
- Date on market: 6/19/2026
- Cumulative days on market: 37 days
- Listing terms: Cash,Conventional,FHA,USDA Loan,VA Loan
- Inclusions: Refrigerator, Stove, Microwave, Dishwasher
- Exclusions: Staging Items
- Ownership: Private Owner
Estimated market value
$628,900
$597,000 - $660,000
$3,325/mo
Price history
| Date | Event | Price |
|---|---|---|
| 6/19/2026 | Listed for sale | $658,500$164/sqft |
Source:  LPRMLS #762985 Report a problem LPRMLS #762985 Report a problem | ||
Public tax history
| Year | Property taxes | Tax assessment |
|---|---|---|
| 2025 | $3,098 +1.4% | $429,782 |
| 2024 | $3,055 | $429,782 |
| 2023 | $3,055 | $429,782 |
| 2022 | $3,055 +30.3% | $429,782 +61.7% |
| 2021 | $2,344 | $265,750 |
| 2020 | $2,344 +0.6% | $265,750 |
| 2019 | $2,329 | $265,750 |
| 2018 | $2,329 -6% | $265,750 |
| 2017 | $2,477 | $265,750 -8.3% |
| 2016 | $2,477 | $289,950 |
| 2015 | -- | $289,950 |
| 2014 | $2,477 | $289,950 |
| 2012 | -- | $289,950 |
| 2011 | -- | $289,950 |
| 2010 | -- | $289,950 |
| 2009 | -- | $289,950 +24.5% |
| 2008 | -- | $232,800 |
| 2007 | -- | $232,800 +1.6% |
| 2006 | -- | $229,050 +5.2% |
| 2005 | -- | $217,800 |
| 2004 | -- | $217,800 |
| 2003 | -- | $217,800 |
| 2001 | -- | -- |
| 2000 | -- | -- |
Find assessor info on the county website
Monthly payment
Est. payment
Payment breakdown
Explore the cost of this home by adjusting the details. Changes won't be saved.Climate risks
Neighborhood: 27546
Nearby schools
GreatSchools rating
- 3/10Lillington-Shawtown ElementaryGrades: PK-5Distance: 1.2 mi
- 3/10Harnett Central MiddleGrades: 6-8Distance: 4.6 mi
- 4/10Harnett Central HighGrades: 9-12Distance: 4.8 mi
Schools provided by the listing agent
- Middle: Harnett - Harnett Central
- High: Harnett Central
Source: LPRMLS. This data may not be complete. We recommend contacting the local school district to confirm school assignments for this home.
- $4,210-- bd-- ba-- sqft509 Oak St, Lillington, NC 27546Off Market
- $392,9003 bd3 ba2.2k sqft545 Oak St, Lillington, NC 27546Off Market
- $403,6003 bd2 ba1.6k sqft407 Oak St, Lillington, NC 27546Off Market

- $342,6003 bd2 ba1.9k sqft482 Oak St, Lillington, NC 27546Off Market
- $570-- bd-- ba-- sqft404 Oak St, Lillington, NC 27546Off Market
- $390,0004 bd3 ba3.2k sqft404 Oak St, Lillington, NC 27546Off Market
- $462,5004 bd4 ba3.8k sqft372 Oak St, Lillington, NC 27546Off Market
- $620-- bd-- ba-- sqft327 Oak St, Lillington, NC 27546Off Market
A local agent can set up tours, give advice and negotiate with sellers.
A local lender can help you make sure your offer is ready when you are.
Similar homes
- $564,9003 bd3 ba2.6k sqft906 S 8th St, Lillington, NC 27546For Sale
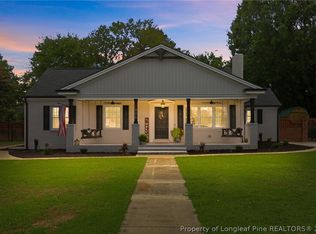 MLS ID #766481, TONYA TOLER, DOWN HOME REAL ESTATE GROUP, LLC.. LPRMLS
 - $750,0004 bd3 ba3.5k sqft2848 Old Stage Rd S, Erwin, NC 28339For Sale
 MLS ID #765096, MARTINA ERDMEIER, REAL BROKER LLC. LPRMLS
 - $599,9003 bd3 ba3.3k sqft8215 Rivermist Ln, Linden, NC 28356For Sale
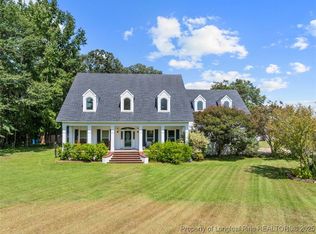 MLS ID #750812, ROBERT BUNNELL, TOWNSEND REAL ESTATE. LPRMLS
 - $610,0005 bd4 ba3.5k sqft46 Brookhill Ct, Spring Lake, NC 28390For Sale
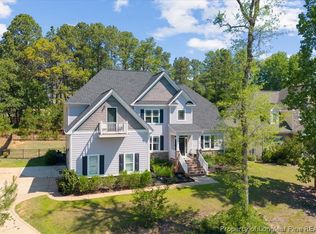 MLS ID #763069, JENNIFER FAATZ, NEXTHOME INTEGRITY FIRST. LPRMLS
 - $599,9004 bd4 ba3.3k sqft11 Rolling Pines Dr, Spring Lake, NC 28390For SaleMLS ID #761497, TRACIE CROWDER, AC REALTY. LPRMLS
- $349,9004 bd3 ba2.7k sqft17 Orangewood Ct, Lillington, NC 27546For SaleMLS ID #764532, KALA FORTIN, THE SUMMIT REAL ESTATE AGENCY. LPRMLS
- $343,0004 bd3 ba2k sqft260 Advance Dr, Lillington, NC 27546For SaleMLS ID #765799, CHLOE THALER, COLDWELL BANKER ADVANTAGE - FAYETTEVILLE. LPRMLS
- $332,5003 bd3 ba2.1k sqft7727 Magma Dr, Fayetteville, NC 28311For SaleMLS ID #766478, AISLING BONNER, ERA STROTHER REAL ESTATE. LPRMLS
- $649,9004 bd5 ba3.9k sqft504 Captains Pl, Fayetteville, NC 28311For SaleMLS ID #762173, DAVID JONES, 1ST CHOICE REAL ESTATE. LPRMLS
- $739,9004 bd3 ba2.9k sqft2561 Rodeo Dr, Linden, NC 28356For SaleMLS ID #765199, JENNIFER PHILLIPS, SOLD IN CAROLINA REALTY. LPRMLS
- $539,9004 bd4 ba3.2k sqft56 Indian Trl, Sanford, NC 27332For SaleMLS ID #745758, CHERYL CRIST, ADCOCK REAL ESTATE SERVICES. LPRMLS
- $619,0004 bd3 ba2.4k sqft4943 Us Highway 301 N, Benson, NC 27504For SaleMLS ID #756556, GAIL ADAMS, RE/MAX SIGNATURE REALTY. LPRMLS
- $519,9004 bd3 ba3.2k sqft101 Kingsway Dr, Dunn, NC 28334For SaleMLS ID #758768, KATHERINE SMITH, COLDWELL BANKER ADVANTAGE - FAYETTEVILLE. LPRMLS
- $485,0004 bd4 ba3.4k sqft4121 McBryde St, Linden, NC 28356For SaleMLS ID #763236, ELIZABETH CARINO, SIMPLISTIC GROUP REAL ESTATE LLC. LPRMLS
- $525,0003 bd3 ba2.5k sqft209 Lakeview Dr, Sanford, NC 27332For SaleMLS ID #761116, Leonard "Beau" Beaudry, SANFORD REALTY. LPRMLS
- $435,0004 bd3 ba3.3k sqft151 Edgemont Ter, Sanford, NC 27332For SaleMLS ID #765200, JULIE JOHNSON, RE/MAX SOUTHERN PROPERTIES LLC.. LPRMLS
- $439,9993 bd3 ba3.3k sqft68 Bunting Dr, Lillington, NC 27546For SaleMLS ID #757088, ERICA MORGAN, CASA MORGAN REAL ESTATE, LLC. LPRMLS
- $425,0004 bd3 ba3.3k sqft270 Emma Ct, Linden, NC 28356For SaleMLS ID #765784, KEVIN WESTER, DESTINY REAL ESTATE. LPRMLS
- $524,9995 bd4 ba3.1k sqft16 Spring Pond Ln, Spring Lake, NC 28390For SaleMLS ID #757036, KAREN HUDSON, AC REALTY. LPRMLS
- $725,0003 bd3 ba3k sqft3100 Fairway Woods, Sanford, NC 27332For SaleMLS ID #760521, TERESA WOLF, ERA STROTHER REAL ESTATE #5. LPRMLS
