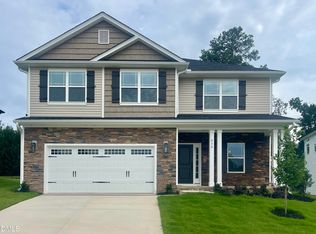
*This home is still under construction. Estimate of completion is October. Construction delays may occur* Spacious 6-bedroom, 4.5-bath basement home in Southern Estates offering luxury finishes and flexible living space throughout! This thoughtfully designed floor plan features a formal dining room with wainscoting and crown molding, a chef's kitchen with Steel Gray granite countertops, white cabinetry, tiled backsplash, oversized island, and Frigidaire Gallery stainless steel appliances including an air fryer oven and microwave. The inviting living room showcases a marble fireplace, while the main-level primary suite includes trey ceilings, crown molding, dual vanities, a soaking tub, and tiled walk-in shower. Upstairs offers four additional bedrooms, two full baths, and a large bonus room. The finished basement adds even more versatility with a spacious rec room, sixth bedroom, walk-in closet, and full bath--perfect for guests, multi-generational living, or entertaining. A beautifully designed home with space, style, and functionality all in one!
New construction
$468,450
706 Dunlawton Ct, Sanford, NC 27330
6beds
3,681sqft
Single Family Residence, Residential
Built in 2026
6,969 Square Feet Lot
$467,700 Zestimate®
$127/sqft
$25/mo HOA
What's special
Marble fireplaceFinished basementLarge bonus roomTrey ceilingsCrown moldingTiled walk-in showerOversized island
- 90 days |
- 373 |
- 36 |
Zillow last checked:
Listing updated:
Listed by:
Elizabeth Guadalupe Gonzalez 919-930-1057,
Adams Homes Realty, Inc
Source: Doorify MLS,MLS#: 10168353
Facts & features
Interior
Bedrooms & bathrooms
- Bedrooms: 6
- Bathrooms: 5
- Full bathrooms: 4
- 1/2 bathrooms: 1
Heating
- Electric, Heat Pump
Cooling
- Electric
Appliances
- Included: Dishwasher, Electric Range, Microwave
Features
- Flooring: Carpet, Laminate, Vinyl
- Basement: Finished
Interior area
- Total structure area: 3,681
- Total interior livable area: 3,681 sqft
- Finished area above ground: 2,628
- Finished area below ground: 1,053
Property
Parking
- Total spaces: 2
- Parking features: Garage - Attached
- Attached garage spaces: 2
Features
- Levels: Two
- Stories: 2
- Has view: Yes
Lot
- Size: 6,969 Square Feet
Details
- Parcel number: 964155153900
- Special conditions: Standard
Construction
Type & style
- Home type: SingleFamily
- Architectural style: Craftsman
- Property subtype: Single Family Residence, Residential
Materials
- Stone Veneer, Vinyl Siding
- Foundation: Block
- Roof: Shingle
Condition
- New construction: Yes
- Year built: 2026
- Major remodel year: 2026
Details
- Builder name: Adams Homes
Utilities & green energy
- Sewer: Public Sewer
- Water: Public
Community & HOA
Community
- Subdivision: Southern Estates
HOA
- Has HOA: Yes
- Amenities included: Playground
- Services included: Maintenance Grounds, Road Maintenance
- HOA fee: $300 annually
Location
- Region: Sanford
Financial & listing details
- Price per square foot: $127/sqft
- Annual tax amount: $533
- Date on market: 5/19/2026
Estimated market value
$467,700
$444,000 - $491,000
$2,760/mo
Price history
| Date | Event | Price |
|---|---|---|
| 5/19/2026 | Listed for sale | $468,450$127/sqft |
Source:  Doorify MLS #10168353 Report a problem Doorify MLS #10168353 Report a problem | ||
Public tax history
Tax history is unavailable.
Monthly payment
Est. payment
Payment breakdown
Explore the cost of this home by adjusting the details. Changes won't be saved.Climate risks
Neighborhood: 27330
Nearby schools
GreatSchools rating
- 4/10WB Wicker ElementaryGrades: K-5Distance: 2.2 mi
- 7/10Sanlee Middle SchoolGrades: 6-8Distance: 0.4 mi
- 3/10Southern Lee High SchoolGrades: 9-12Distance: 0.5 mi
Schools provided by the listing agent
- Elementary: Lee - WB Wicker Elementary School
- Middle: Lee - SanLee Middle School
- High: Lee - Southern Lee High School
Source: Doorify MLS. This data may not be complete. We recommend contacting the local school district to confirm school assignments for this home.
- $309,9003 bd3 ba1.6k sqft702 Dunlawton Ct, Sanford, NC 27330New Construction

- $475,5505 bd4 ba3.9k sqft710 Dunlawton Ct, Sanford, NC 27330Pending
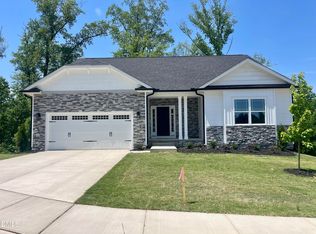
- $415,4005 bd4 ba2.9k sqft703 Dunlawton Ct, Sanford, NC 27330New Construction

- $432,7005 bd4 ba3k sqft546 Middleton Ct, Sanford, NC 27330Sold

- $299,9003 bd3 ba1.6k sqft603 Melrose Ct, Sanford, NC 27330Pending
- $468,6506 bd5 ba3.6k sqft611 Melrose Ct, Sanford, NC 27330Pending
- $348,1004 bd3 ba2.3k sqft606 Melrose Ct, Sanford, NC 27330Sold
- $349,0006,098 sqft327 Bishop Ln, Sanford, NC 27330Sold
A local agent can set up tours, give advice and negotiate with sellers.
Similar homes
- $428,8006 bd4 ba3.1k sqft526 Middleton Ct, Sanford, NC 27330New Construction
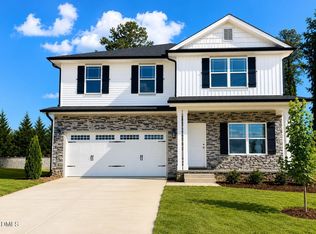
 MLS ID #10144055, Elizabeth Guadalupe Gonzalez. Doorify MLS
 - $410,2504 bd4 ba2.7k sqft618 Melrose Ct, Sanford, NC 27330New Construction
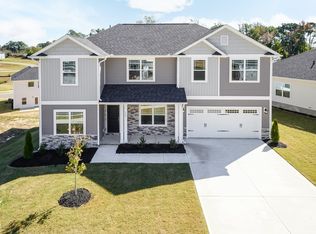 MLS ID #10155152, Elizabeth Guadalupe Gonzalez. Doorify MLS
 - $383,9004 bd3 ba2.3k sqft614 Melrose Ct, Sanford, NC 27330New Construction
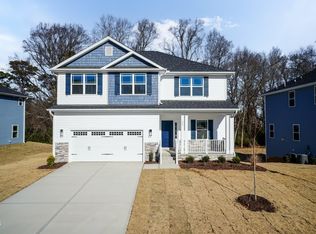 MLS ID #10154603, Elizabeth Guadalupe Gonzalez. Doorify MLS
 - $382,1004 bd3 ba2.3k sqft530 Middleton Ct, Sanford, NC 27330New Construction
 MLS ID #10154580, Elizabeth Guadalupe Gonzalez. Doorify MLS
 - $353,9004 bd3 ba2.1k sqft320 Bishop Ln, Sanford, NC 27330For SaleMLS ID #766035, ANALYN SESSOMS, EXP REALTY LLC. LPRMLS
- $348,9003 bd3 ba2.2k sqft1234 Gaster Creek Way, Sanford, NC 27330New ConstructionDoorify MLS
- $414,9903 bd3 ba3k sqft300 Allegheny Dr, Sanford, NC 27330New ConstructionMLS ID #10164929, Tiana Jackson. Doorify MLS
- $315,0003 bd2 ba1.8k sqft126 St James Way, Sanford, NC 27332For Sale
 MLS ID #100594792, Amber Stover, Keller Williams Pinehurst. Hive MLS
 - $469,5004 bd4 ba2.5k sqft189 Thistle Court, Sanford, NC 27332New ConstructionMLS ID #100538899, Anthony F Weaver, Coldwell Banker Advantage / Cameron. Hive MLS
- $499,0004 bd2 ba2k sqft151 Vista Ridge Avenue, Sanford, NC 27332New ConstructionMLS ID #100584276, Justin Mace, Carolina Property Sales. Hive MLS
- $369,9904 bd3 ba2.3k sqft562 Brickview Ct, Sanford, NC 27330New ConstructionDoorify MLS
- $374,9903 bd3 ba2.4k sqft301 Allegheny Dr, Sanford, NC 27330New ConstructionMLS ID #10162182, Tiana Jackson. Doorify MLS
- $468,2004 bd4 ba3.1k sqft224 Hidden Pines Dr, Cameron, NC 28326New ConstructionMLS ID #10175579, Elizabeth Guadalupe Gonzalez. Doorify MLS
- $482,2004 bd4 ba3.3k sqft259 Hidden Pines Dr, Cameron, NC 28326New ConstructionMLS ID #10175875, Elizabeth Guadalupe Gonzalez. Doorify MLS
- $343,0003 bd2 ba1.9k sqft341 Manning Dr, Sanford, NC 27332For SaleMLS ID #10173824, Marion F Gatling. Doorify MLS
- $460,2004 bd4 ba2.9k sqft223 Hidden Pines Dr, Cameron, NC 28326New ConstructionMLS ID #10178462, Elizabeth Guadalupe Gonzalez. Doorify MLS
- from $308,4903 bd3 ba2.1k sqftJasmine Plan, Provisions at Courtland, Sanford, NC 27330New ConstructionDRB Homes
- $464,3004 bd3 ba2.9k sqft279 Galway Rd, Lillington, NC 27546New ConstructionMLS ID #10180305, Lisa Lovato. Doorify MLS
- $499,0004 bd3 ba3.2k sqft225 Winder Way, Carthage, NC 28327For SaleMLS ID #100591725, Kristi Snyder, Everything Pines Partners LLC. Hive MLS
- $494,0004 bd3 ba2.4k sqft654 Cromwell Court, Carthage, NC 28327For SaleMLS ID #100581845, Meese Property Group, Meese Property Group, LLC. Hive MLS
