Westlake Valley!! This 3556 Heated SQ. FT. Brick Home on a 1.12 Acre Lot has been brought up to 2025 Standards. YES; Year Built is 1978! The Structural and Framing is better than Today with all Brick Exterior!
* 2024 - 2025 UPGRADES:
1) Ceilings: Smooth Sheetrock Ceilings throughout and New Wood Ceiling in Downstairs Family Room.
2) Plumbing: All New Plumbing Pipes, Drain Lines, 3 New Ceramic Tile Spa Like Showers, and New Tub with New Ceramic Tile. New Sewer Line to The Towns Manhole.
3) Electrical: Can Light Fixtures and Ceiling Fans throughout. New updated Switches, Receptacles and under counter Kitchen Lighting. Exterior Low Voltage Accenting Trees, Driveway, Walkway and Stairs.
4) Heating and Air Conditioning: Two (2) New Heat Pump Units Inside and Outside. Upstairs Zone and Downstairs Zone!
5)Roof: New Architectural Shingles and New Gutters. Two (2) Master Suites with; Amazing Walk-in Closets, Large Custom Tile Walk-In Showers and Quartz Vanity Tops. The Spacious Gourmet Kitchen Features: New CAFE Appliances!! *Including Refrigerator, Granite Countertops, Soft Close Drawers and Large Pantry. Kitchen looks into a Cozy Heart Pine Family Room with Hand Made Brick Fireplace with a Stone Hearth. The Downstairs Features: Large Bedroom with Spa Style Bathroom, Quartz Countertops and Large Walk-In Closet, Bonus Room with Detailed Wood Ceiling, Masonry Fireplace and Stone Hearth. Downstairs also has a 24 x 24 Garage with New Epoxy Floor and an Additional 557 SQ. FT. Unfinished / Dry Storage Area. Exterior Features: Paved Circular Driveway, Amazing Low Voltage Exterior Lighting Package, Spacious Decks and Mature Landscaping. Location! Location!! Easy Commute to: Cary/Apex *(30 Minutes), Chapel Hill/Durham Areas *(45 Minutes), *NC Resort Area Pinehurst / Southern Pines *(30 Minutes) and Fort Bragg. Buyers have the Opportunity to Join the Westlake Valley Club which Features: Swimming Pool, Pickle Ball Court, Tennis Court and Clubhouse for $725.00 Per Ye
Sold for $620,000
$620,000
1705 Lord Ashley Drive, Sanford, NC 27330
4beds
3,556sqft
Single Family Residence
Built in 1978
1.13 Acres Lot
$609,600 Zestimate®
$174/sqft
$2,834 Estimated rent
Home value
$609,600
Estimated sales range
Not available
$2,834/mo
Zestimate® history
Owner options
List your home for rent
$2,834/mo
Rent Zestimate®
Find your next renter with Zillow Rental Manager. Plus, with online applications, you can quickly screen prospective tenants – for free.
$2,834/mo
Rent Zestimate®
Refinance and save
$3,734/mo
Est. payment
Refinancing to a lower rate could help reduce your monthly payments and save thousands over the life of the loan.
$3,734/mo
Est. payment
Explore your selling options
Work with a Zillow partner agent
Leverage their expertise and Zillow's premium Showcase listings to get your home seen by more buyers.
Get startedList with your own agent
Get your home in front of millions of buyers by listing it on Zillow.
Learn how to do itSell it yourself
Take full control of how buyers see your home on Zillow by listing For Sale by Owner (FSBO).
List your homeWhat's special
Smooth sheetrock ceilings throughoutAll brick exteriorSpacious gourmet kitchenSpacious decksMature landscapingGranite countertopsLarge pantry
Zillow last checked:
Listing updated:
Listed by:
Pete C Mace 910-639-2882,
Carolina Property Sales,
Justin Mace 910-690-9561,
Carolina Property Sales
Bought with:
A Non Member
A Non Member
Source: Hive MLS,MLS#: 100534740 Originating MLS: Mid Carolina Regional MLS
Originating MLS: Mid Carolina Regional MLSFacts & features
Interior
Bedrooms & bathrooms
- Bedrooms: 4
- Bathrooms: 5
- Full bathrooms: 4
- 1/2 bathrooms: 1
Rooms
- Room types: Master Bedroom, Bedroom 2, Bedroom 3, Bedroom 4, Basement, Breakfast Nook, Bonus Room, Family Room, Laundry, Other, Sunroom
Primary bedroom
- Description: 12X12 Walkin Closet
- Level: Main
- Dimensions: 15 x 12
Bedroom 2
- Level: Main
- Dimensions: 16 x 12.5
Bedroom 3
- Level: Main
- Dimensions: 14 x 12
Bedroom 4
- Level: Basement
- Dimensions: 17 x 10.5
Bathroom 4
- Level: Ground
- Dimensions: 11 x 10.5
Bonus room
- Level: Basement
- Dimensions: 34.5 x 15.5
Breakfast nook
- Level: Main
- Dimensions: 12 x 12
Family room
- Level: Main
- Dimensions: 23 x 14.5
Kitchen
- Level: Main
- Dimensions: 12 x 14.5
Laundry
- Level: Main
- Dimensions: 10 x 6.5
Other
- Description: Workshop
- Level: Ground
- Dimensions: 45 x 11.5
Sunroom
- Level: Main
- Dimensions: 11.5 x 12
Heating
- Heat Pump, Fireplace(s), Electric, Forced Air
Cooling
- Central Air, Heat Pump
Appliances
- Included: Electric Cooktop, Self Cleaning Oven, Refrigerator, Ice Maker, Dishwasher
- Laundry: Dryer Hookup, Washer Hookup, Laundry Room
Features
- Master Downstairs, Walk-in Closet(s), Entrance Foyer, Solid Surface, Bookcases, Ceiling Fan(s), Pantry, Walk-in Shower, Basement, Blinds/Shades, Gas Log, Walk-In Closet(s)
- Flooring: LVT/LVP, Brick, Carpet, Tile, Wood
- Basement: Finished
- Attic: Pull Down Stairs
- Has fireplace: Yes
- Fireplace features: Gas Log
Interior area
- Total structure area: 3,556
- Total interior livable area: 3,556 sqft
Property
Parking
- Total spaces: 2
- Parking features: Garage Faces Side, Circular Driveway, Asphalt, Garage Door Opener, Lighted, Paved
- Attached garage spaces: 2
- Has uncovered spaces: Yes
Accessibility
- Accessibility features: Accessible Full Bath, Accessible Doors
Features
- Levels: Two
- Stories: 2
- Patio & porch: Deck, Porch, Wrap Around
- Fencing: None
- Has view: Yes
- View description: Creek/Stream
- Has water view: Yes
- Water view: Creek/Stream
- Frontage type: Creek
Lot
- Size: 1.13 Acres
- Dimensions: 180 x 129 x 199 x 273.36
- Features: Interior Lot, Wooded
Details
- Parcel number: 963354829600
- Zoning: R-20
- Special conditions: Standard
Construction
Type & style
- Home type: SingleFamily
- Property subtype: Single Family Residence
Materials
- Block, Brick, Stone, Wood Siding, Wood Frame
- Foundation: Brick/Mortar, Block
- Roof: Architectural Shingle
Condition
- New construction: No
- Year built: 1978
Utilities & green energy
- Sewer: Public Sewer
- Water: Public
- Utilities for property: Natural Gas Connected, Sewer Available, Water Available
Green energy
- Energy efficient items: Thermostat
Community & HOA
Community
- Subdivision: Westlake Valley
HOA
- Has HOA: No
Location
- Region: Sanford
Financial & listing details
- Price per square foot: $174/sqft
- Tax assessed value: $542,800
- Annual tax amount: $6,592
- Date on market: 10/7/2025
- Cumulative days on market: 123 days
- Listing agreement: Exclusive Right To Sell
- Listing terms: Cash,Conventional,FHA,USDA Loan,VA Loan
- Road surface type: Paved
Price history
| Date | Event | Price |
|---|---|---|
| 3/16/2026 | Sold | $620,000-1.5%$174/sqft |
Source:  Hive MLS #100534740 Report a problem Hive MLS #100534740 Report a problem | ||
| 2/9/2026 | Pending sale | $629,500$177/sqft |
Source:  LPRMLS #751444 Report a problem LPRMLS #751444 Report a problem | ||
| 2/7/2026 | Contingent | $629,500$177/sqft |
Source: Hive MLS #100534740 Report a problem | ||
| 2/7/2026 | Pending sale | $629,500$177/sqft |
Source:  Doorify MLS #10126165 Report a problem Doorify MLS #10126165 Report a problem | ||
| 2/1/2026 | Price change | $629,500-4.5%$177/sqft |
Source: Hive MLS #100534740 Report a problem | ||
| 12/20/2025 | Price change | $659,500-0.8%$185/sqft |
Source: Doorify MLS #10126165 Report a problem | ||
| 11/30/2025 | Price change | $665,000-4.3%$187/sqft |
Source: Hive MLS #100534740 Report a problem | ||
| 11/3/2025 | Price change | $695,000-2.8%$195/sqft |
Source: LPRMLS #751444 Report a problem | ||
| 10/7/2025 | Listed for sale | $715,000-1.4%$201/sqft |
Source: Hive MLS #100534740 Report a problem | ||
| 8/28/2025 | Listing removed | $725,000$204/sqft |
Source: Doorify MLS #10088386 Report a problem | ||
| 8/4/2025 | Price change | $725,000-8.2%$204/sqft |
Source: Hive MLS #100500241 Report a problem | ||
| 6/17/2025 | Price change | $790,000-7.1%$222/sqft |
Source: Hive MLS #100500241 Report a problem | ||
| 4/10/2025 | Listed for sale | $850,000$239/sqft |
Source: Hive MLS #100500241 Report a problem | ||
Public tax history
| Year | Property taxes | Tax assessment |
|---|---|---|
| 2025 | $6,592 +35.3% | $542,800 +36.2% |
| 2024 | $4,872 -3.2% | $398,500 +0.2% |
| 2023 | $5,033 +35.9% | $397,700 +58.7% |
| 2022 | $3,703 | $250,600 |
| 2021 | -- | $250,600 |
| 2020 | $3,756 +1.1% | $250,600 |
| 2019 | $3,716 +2.5% | $250,600 +4.2% |
| 2018 | $3,627 +1.3% | $240,400 |
| 2017 | $3,579 | $240,400 |
| 2016 | $3,579 +0.7% | $240,400 -4.4% |
| 2014 | $3,554 | $251,400 |
| 2013 | -- | $251,400 +7.4% |
| 2012 | -- | $234,000 |
| 2011 | -- | $234,000 |
| 2010 | -- | $234,000 |
Find assessor info on the county website
Neighborhood: 27330
Nearby homes
- $5002,918 Square Feet1705 Lord Ashley Dr, Sanford, NC 27330Off Market
- $485,0004 bd4 ba2.9k sqft1701 Lord Ashley Dr, Sanford, NC 27330For Sale
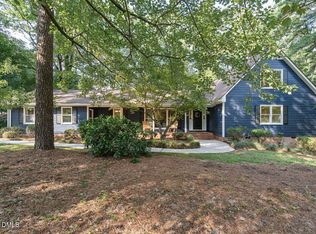
- $602,6005 bd4 ba4k sqft1709 Lord Ashley Dr, Sanford, NC 27330Off Market
- $446,7004 bd3 ba3.1k sqft1914 Larkspur Dr, Sanford, NC 27330Off Market
- $869,5004 bd4 ba4.6k sqft1908 Larkspur Dr, Sanford, NC 27330Off Market
- $644,1004 bd2 ba5k sqft1704 Lord Ashley Dr, Sanford, NC 27330Off Market
- $7004,356 Square Feet1704 Lord Ashley Dr, Sanford, NC 27330Off Market
- $698,9003 bd3 ba2.7k sqft1906 Larkspur Dr, Sanford, NC 27330Off Market
Nearby schools
GreatSchools rating
- 6/10Benjamin T Bullock Elementary SchoolGrades: K-5Distance: 1.8 mi
- 3/10West Lee Middle SchoolGrades: 6-8Distance: 1.7 mi
- 3/10Lee County High SchoolGrades: 9-12Distance: 4.1 mi
Schools provided by the listing agent
- Elementary: B.T. Bullock Elem
- Middle: West Lee Middle
- High: Lee County High
Source: Hive MLS. This data may not be complete. We recommend contacting the local school district to confirm school assignments for this home.


Get pre-qualified for a loan
At Zillow Home Loans, we can pre-qualify you in as little as 5 minutes with no impact to your credit score.An equal housing lender. NMLS #10287.
Sell for more on Zillow
Get a Zillow Showcase℠ listing at no additional cost and you could sell for .
$609,600
2% more
+$12,192
With Zillow Showcase(estimated)
$621,792
- North Carolina
- Lee County
- Sanford
- 27330
- 1705 Lord Ashley Drive
Nearby cities
Nearby neighborhoods
Nearby zip codes
Other Sanford Topics
