Welcome home to this beautiful 4-bedroom, 3-bath residence nestled on a spacious 0.42-acre lot in the desirable Stone Creek subdivision. Designed with both comfort and functionality in mind, this home features an open-concept floor plan where the kitchen flows seamlessly into the living area, creating the perfect space for everyday living and entertaining. The well-appointed kitchen boasts a large center island, granite countertops, abundant cabinetry, generous storage space, and a cozy breakfast nook. A separate formal dining room on the main level provides the ideal setting for gatherings and special occasions. Upstairs, you'll find three generously sized secondary bedrooms along with an oversized primary suite featuring a spacious walk-in closet and plenty of room to unwind. Enjoy peaceful mornings from the covered front porch as you take in the morning sun or relax in the evenings on the screened-in back patio overlooking the fully fenced backyard—perfect for entertaining, pets, or play. Situated in the beautiful Stone Creek subdivision, this exceptional home offers the space, style, and outdoor living you've been searching for. Don't miss the opportunity to make it yours!
For sale
Price cut: $5K (8/8)
$435,000
711 Creekside Dr, Sanford, NC 27330
4beds
2,600sqft
Single Family Residence, Residential
Built in 2017
0.42 Acres Lot
$429,400 Zestimate®
$167/sqft
$13/mo HOA
What's special
Covered front porchWell-appointed kitchenLarge center islandFully fenced backyardGranite countertopsGenerous storage spaceScreened-in back patio
- 18 days |
- 274 |
- 14 |
Likely to sell faster than
Zillow last checked:
Listing updated:
Listed by:
Michelle Jordan 919-236-7560,
Realty World Carolina Prop
Source: Doorify MLS,MLS#: 10183052
Facts & features
Interior
Bedrooms & bathrooms
- Bedrooms: 4
- Bathrooms: 3
- Full bathrooms: 3
Heating
- None
Cooling
- Central Air, Heat Pump
Appliances
- Included: Dishwasher, Gas Cooktop, Gas Range, Microwave
- Laundry: Laundry Room, Upper Level
Features
- Ceiling Fan(s), Eat-in Kitchen, Entrance Foyer, High Ceilings, Kitchen Island, Open Floorplan, Separate Shower, Tray Ceiling(s), Walk-In Closet(s)
- Flooring: Carpet, Hardwood, Tile, Vinyl
- Number of fireplaces: 1
- Fireplace features: Living Room
Interior area
- Total structure area: 2,600
- Total interior livable area: 2,600 sqft
- Finished area above ground: 2,600
- Finished area below ground: 0
Property
Parking
- Total spaces: 2
- Parking features: Driveway, Garage Faces Front
- Attached garage spaces: 2
Features
- Levels: Two
- Stories: 2
- Patio & porch: Front Porch, Patio, Rear Porch
- Exterior features: Fenced Yard, Private Yard, Rain Gutters
- Fencing: Wood
- Has view: Yes
Lot
- Size: 0.42 Acres
- Features: Sloped Up
Details
- Parcel number: 963249928900
- Zoning: RN-20
- Special conditions: Standard
Construction
Type & style
- Home type: SingleFamily
- Architectural style: Traditional
- Property subtype: Single Family Residence, Residential
Materials
- Fiber Cement
- Roof: Shingle
Condition
- New construction: No
- Year built: 2017
Utilities & green energy
- Sewer: Public Sewer
- Water: Public
Community & HOA
Community
- Subdivision: Stone Creek
HOA
- Has HOA: Yes
- Services included: None
- HOA fee: $150 annually
Location
- Region: Sanford
Financial & listing details
- Price per square foot: $167/sqft
- Tax assessed value: $393,700
- Annual tax amount: $4,665
- Date on market: 7/29/2026
- Road surface type: Paved
Estimated market value
$429,400
$408,000 - $451,000
$2,111/mo
Price history
| Date | Event | Price |
|---|---|---|
| 8/8/2026 | Price change | $435,000-1.1%$167/sqft |
Source:  Doorify MLS #10183052 Report a problem Doorify MLS #10183052 Report a problem | ||
| 7/29/2026 | Listed for sale | $440,000+18.9%$169/sqft |
Source: Doorify MLS #10183052 Report a problem | ||
| 12/16/2021 | Sold | $370,000+2.8%$142/sqft |
Source:  LPRMLS #672487 Report a problem LPRMLS #672487 Report a problem | ||
| 11/10/2021 | Pending sale | $359,900$138/sqft |
Source: LPRMLS #672487 Report a problem | ||
| 11/4/2021 | Listed for sale | $359,900+47.5%$138/sqft |
Source: LPRMLS #672487 Report a problem | ||
| 4/6/2018 | Sold | $244,000$94/sqft |
Source:  LPRMLS #530657 Report a problem LPRMLS #530657 Report a problem | ||
Public tax history
| Year | Property taxes | Tax assessment |
|---|---|---|
| 2025 | $5,035 +0.4% | $393,700 |
| 2024 | $5,015 +0.6% | $393,700 |
| 2023 | $4,985 +38.9% | $393,700 +62.6% |
| 2022 | $3,590 | $242,200 +0.4% |
| 2021 | -- | $241,300 |
| 2020 | $3,628 -4.9% | $241,300 |
| 2019 | $3,813 +25.2% | $241,300 +12.1% |
| 2018 | $3,045 +639.9% | $215,200 +629.5% |
| 2017 | $412 | $29,500 |
| 2016 | $412 | $29,500 |
| 2014 | $412 | $29,500 |
| 2013 | -- | $29,500 |
| 2012 | -- | $29,500 |
| 2011 | -- | $29,500 |
| 2010 | -- | $29,500 |
Find assessor info on the county website
Monthly payment
Est. payment
Payment breakdown
Explore the cost of this home by adjusting the details. Changes won't be saved.Climate risks
Neighborhood: 27330
Nearby schools
GreatSchools rating
- 5/10J R Ingram Jr Elementary SchoolGrades: K-5Distance: 1 mi
- 3/10West Lee Middle SchoolGrades: 6-8Distance: 0.8 mi
- 3/10Lee County High SchoolGrades: 9-12Distance: 4 mi
Schools provided by the listing agent
- Elementary: Lee - JR Ingram Jr Elementary School
- Middle: Lee - West Lee Middle School
- High: Lee - Lee County High School
Source: Doorify MLS. This data may not be complete. We recommend contacting the local school district to confirm school assignments for this home.
- $471,9004 bd3 ba2.6k sqft715 Creekside Dr, Sanford, NC 27330Off Market
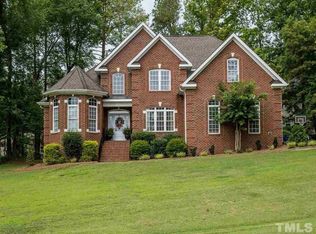
- $424,5003 bd3 ba2.4k sqft707 Creekside Dr, Sanford, NC 27330Off Market
- $348,1003 bd2 ba1.8k sqft805 Sandstone Ct, Sanford, NC 27330Off Market
- $486,6004 bd3 ba2.8k sqft900 Bentcreek Ct, Sanford, NC 27330Off Market
- $418,8003 bd3 ba2.4k sqft809 Sandstone Ct, Sanford, NC 27330Off Market
- $383,6003 bd3 ba2k sqft905 Bentcreek Ct., Sanford, NC 27330Off Market
- $344,300-- bd-- ba-- sqft804 Sandstone Ct, Sanford, NC 27330Off Market
- $360,9004 bd3 ba2k sqft706 Creekside Dr, Sanford, NC 27330Off Market
A local agent can set up tours, give advice and negotiate with sellers.
Similar homes
- $420,0004 bd3 ba2.5k sqft214 Dreamweaver Ct, Sanford, NC 27330For Sale

 MLS ID #10184169, Netty Arzate Bello. Doorify MLS
 - $299,0003 bd3 ba2k sqft209 Chownings Dr, Sanford, NC 27330For Sale
 MLS ID #10186601, Stacy Danzey. Doorify MLS
 - $349,9003 bd3 ba2.2k sqft614 Marian Way, Sanford, NC 27330For Sale
 MLS ID #10158347, Leonna Nesbitt Henry. Doorify MLS
 - $429,9004 bd3 ba3.1k sqft574 Troy Dr, Sanford, NC 27332For Sale
 MLS ID #10181011, Jonathan Szabady. Doorify MLS
 - $425,0004 bd4 ba2.3k sqft155 Grinnell Loop, Sanford, NC 27332New ConstructionMLS ID #10186428, Angie Cole. Doorify MLS
- $335,0003 bd3 ba1.6k sqft347 Round Fish Dr, Sanford, NC 27330For SaleMLS ID #10185799, Linda Trevor. Doorify MLS
- $415,4005 bd4 ba2.9k sqft703 Dunlawton Ct, Sanford, NC 27330New ConstructionMLS ID #10125920, Elizabeth Guadalupe Gonzalez. Doorify MLS
- $349,0004 bd2 ba2.2k sqft5077 Pioneer Dr, Sanford, NC 27330For SaleMLS ID #10173275, Meredith M Diamond. Doorify MLS
- $319,9003 bd3 ba1.5k sqft2100 Bridgeport Cir, Sanford, NC 27330For SaleMLS ID #10172430, Jurga Zdanaviciene. Doorify MLS
- $414,9903 bd3 ba3k sqft300 Allegheny Dr, Sanford, NC 27330New ConstructionMLS ID #10164929, Tiana Jackson. Doorify MLS
- $386,9904 bd3 ba2.5k sqft304 Allegheny Dr, Sanford, NC 27330New ConstructionMLS ID #10165816, Tiana Jackson. Doorify MLS
- $315,0003 bd3 ba1.9k sqft501 Wade Dr, Sanford, NC 27330For SaleMLS ID #10177508, Chantale Roberts. Doorify MLS
- $315,0003 bd2 ba1.4k sqft5016 Tyndall Dr, Sanford, NC 27330For SaleMLS ID #10183228, Gerald Byrd. Doorify MLS
- $275,0004 bd3 ba2.2k sqft124 Willowridge Dr, Sanford, NC 27332For SaleMLS ID #10163369, Angela Norman. Doorify MLS
- $380,0003 bd2 ba1.7k sqft113 Lexington Dr, Sanford, NC 27332For SaleMLS ID #10156583, Walter Ciucevich. Doorify MLS
- $310,0003 bd2 ba1.4k sqft1483 Kentucky Ave, Sanford, NC 27332For SaleMLS ID #10186587, Darien Charles Cruz. Doorify MLS
- $346,5003 bd2 ba1.4k sqft259 Sandollar Ct, Sanford, NC 27332For SaleMLS ID #10175594, Gabby Matthews. Doorify MLS
- $300,0004 bd2 ba1.5k sqft504 Saint Andrews Church Rd, Sanford, NC 27332For SaleMLS ID #10162574, Tabitha Birkhead. Doorify MLS
- $344,9004 bd3 ba2.5k sqft544 Asheford Way, Cameron, NC 28326For Sale
 MLS ID #100595745, Kyle Rank, Mark Spain Real Estate. Hive MLS
 - $324,9993 bd2 ba1.6k sqft979 Natchez Trce, Fuquay-varina, NC 27526For SaleMLS ID #10186604, Rose Mary Smith. Doorify MLS
