This beautiful craftsman home features 4 bedrooms and 3 full bathrooms, including a first-floor bedroom with an adjacent full bath, perfect for guests or extended family. A spacious kitchen with granite countertops, a large island, and energy-efficient stainless-steel appliances. Upstairs, it features a versatile loft area perfect for a home office, media room, or flex space, along with three bedrooms, including a luxurious primary suite with an extra-large walk-in closet. This spacious and comfortable home is ideal for families looking for quality living at a great price.
For sale
Price cut: $7K (8/27)
$413,000
214 Dreamweaver Ct, Sanford, NC 27330
4beds
2,589sqft
Single Family Residence, Residential
Built in 2024
0.34 Acres Lot
$409,700 Zestimate®
$160/sqft
$70/mo HOA
What's special
Versatile loft areaSpacious kitchenLarge islandGranite countertopsExtra-large walk-in closetLuxurious primary suiteEnergy-efficient stainless-steel appliances
- 23 days |
- 309 |
- 6 |
Zillow last checked:
Listing updated:
Listed by:
Netty Arzate Bello 919-862-6688,
Arbee Realty
Source: Doorify MLS,MLS#: 10184169
Facts & features
Interior
Bedrooms & bathrooms
- Bedrooms: 4
- Bathrooms: 3
- Full bathrooms: 3
Heating
- Natural Gas, Zoned, None
Cooling
- Dual, Zoned
Appliances
- Included: Dishwasher, Double Oven, Electric Water Heater, Gas Cooktop, Microwave, Range Hood, Oven
- Laundry: Laundry Room, Upper Level
Features
- Kitchen Island, Pantry, Quartz Counters, Smooth Ceilings, Walk-In Closet(s)
- Flooring: Carpet, Laminate, Tile
- Common walls with other units/homes: No Common Walls
Interior area
- Total structure area: 2,589
- Total interior livable area: 2,589 sqft
- Finished area above ground: 2,589
- Finished area below ground: 0
Property
Parking
- Total spaces: 2
- Parking features: Attached, Garage, Garage Door Opener, Garage Faces Front
- Attached garage spaces: 2
Features
- Levels: Two
- Stories: 2
- Patio & porch: Front Porch
- Exterior features: Rain Gutters
- Fencing: None
- Has view: Yes
Lot
- Size: 0.34 Acres
- Features: Cul-De-Sac, Landscaped
Details
- Parcel number: Ph 1/4
- Special conditions: Standard
Construction
Type & style
- Home type: SingleFamily
- Architectural style: Craftsman
- Property subtype: Single Family Residence, Residential
Materials
- Brick, Fiber Cement
- Foundation: Slab
- Roof: Shingle
Condition
- New construction: No
- Year built: 2024
Utilities & green energy
- Sewer: Public Sewer
- Water: Public
Community & HOA
Community
- Features: Playground
- Subdivision: Hickory Grove
HOA
- Has HOA: Yes
- Services included: Unknown
- HOA fee: $70 monthly
Location
- Region: Sanford
Financial & listing details
- Price per square foot: $160/sqft
- Annual tax amount: $4,474
- Date on market: 8/4/2026
Estimated market value
$409,700
$389,000 - $430,000
$2,404/mo
Price history
| Date | Event | Price |
|---|---|---|
| 8/27/2026 | Price change | $413,000-1.7%$160/sqft |
Source:  Doorify MLS #10184169 Report a problem Doorify MLS #10184169 Report a problem | ||
| 8/4/2026 | Listed for sale | $420,000+8.5%$162/sqft |
Source: Doorify MLS #10184169 Report a problem | ||
| 1/27/2025 | Sold | $387,000-2%$149/sqft |
Source: Doorify MLS #10054043 Report a problem | ||
| 12/22/2024 | Pending sale | $394,990$153/sqft |
Source: Doorify MLS #10054043 Report a problem | ||
| 12/5/2024 | Price change | $394,990-4.8%$153/sqft |
Source:  Taylor Morrison Report a problem Taylor Morrison Report a problem | ||
| 12/4/2024 | Price change | $414,990+5.1%$160/sqft |
Source: Taylor Morrison Report a problem | ||
| 12/3/2024 | Price change | $394,990-2.5%$153/sqft |
Source: Doorify MLS #10054043 Report a problem | ||
| 11/12/2024 | Price change | $404,990-2.4%$156/sqft |
Source: Doorify MLS #10054043 Report a problem | ||
| 10/21/2024 | Price change | $414,990-3.5%$160/sqft |
Source: Doorify MLS #10054043 Report a problem | ||
| 10/8/2024 | Price change | $429,990-1.8%$166/sqft |
Source: Doorify MLS #10054043 Report a problem | ||
| 9/20/2024 | Listed for sale | $437,790$169/sqft |
Source: Doorify MLS #10054043 Report a problem | ||
Public tax history
Tax history is unavailable.
Monthly payment
Est. payment
Payment breakdown
Explore the cost of this home by adjusting the details. Changes won't be saved.Climate risks
Neighborhood: 27330
Nearby schools
GreatSchools rating
- 6/10Benjamin T Bullock Elementary SchoolGrades: K-5Distance: 2.5 mi
- 3/10West Lee Middle SchoolGrades: 6-8Distance: 2 mi
- 3/10Lee County High SchoolGrades: 9-12Distance: 4.9 mi
Schools provided by the listing agent
- Elementary: Lee - Benjamin T Bullock Elementary School
- Middle: Lee - West Lee Middle School
- High: Lee - Lee County High School
Source: Doorify MLS. This data may not be complete. We recommend contacting the local school district to confirm school assignments for this home.
- $484,0004 bd3 ba3.2k sqft211 Dreamweaver Ct, Sanford, NC 27330Sold
- $413,5003 bd2 ba2.4k sqft210 Dreamweaver Ct, Sanford, NC 27330Sold
- $426,0005 bd4 ba2.7k sqft206 Dreamweaver Ct, Sanford, NC 27330Sold
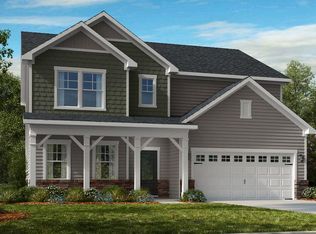
- $489,9905 bd3 ba3k sqft106 Hickory Grove Dr, Sanford, NC 27330Sold
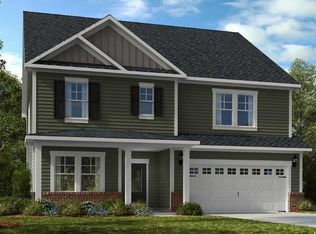
- $424,9005 bd3 ba3k sqft110 Hickory Grove Dr, Sanford, NC 27330Sold
- $400,0004 bd3 ba2.4k sqft114 Hickory Grove Dr, Sanford, NC 27330Sold
- $527,0005 bd3 ba2.9k sqft202 Dreamweaver Ct, Sanford, NC 27330Sold
- from $406,9994 bd3 ba3k sqftBedford Plan, Hickory Grove, Sanford, NC 27330New Construction
A local agent can set up tours, give advice and negotiate with sellers.
Similar homes
- $435,0004 bd3 ba2.6k sqft711 Creekside Dr, Sanford, NC 27330For Sale

 MLS ID #10183052, Michelle Jordan. Doorify MLS
 - $406,9904 bd3 ba2.5k sqft304 Allegheny Dr, Sanford, NC 27330New Construction
 MLS ID #10165816, Tiana Jackson. Doorify MLS
 - $419,9903 bd3 ba2.4k sqft301 Allegheny Dr, Sanford, NC 27330New Construction
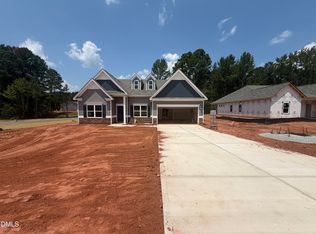 MLS ID #10162182, Tiana Jackson. Doorify MLS
 - $349,9003 bd3 ba2.2k sqft614 Marian Way, Sanford, NC 27330For Sale
 MLS ID #10158347, Leonna Nesbitt Henry. Doorify MLS
 - $437,9903 bd3 ba3k sqft300 Allegheny Dr, Sanford, NC 27330New ConstructionMLS ID #10164929, Tiana Jackson. Doorify MLS
- $429,9902 bd2 ba1.9k sqft129 Oban Dr, Sanford, NC 27330New ConstructionMLS ID #10188242, Lee Cox. Doorify MLS
- $415,4005 bd4 ba2.9k sqft703 Dunlawton Ct, Sanford, NC 27330New ConstructionMLS ID #10125920, Rebecca Daly. Doorify MLS
- $299,0003 bd2 ba1.3k sqft2219 Valley Rd, Sanford, NC 27330For SaleMLS ID #10185068, Kenny Norris Jr. Doorify MLS
- $394,9904 bd3 ba2.8k sqft527 Ashley Run, Sanford, NC 27330New ConstructionDoorify MLS
- $383,9004 bd3 ba2.3k sqft614 Melrose Ct, Sanford, NC 27330New ConstructionMLS ID #10154603, Rebecca Daly. Doorify MLS
- $382,1004 bd3 ba2.3k sqft530 Middleton Ct, Sanford, NC 27330New ConstructionMLS ID #10154580, Rebecca Daly. Doorify MLS
- from $341,9904 bd3 ba1.9k sqftBELHAVEN Plan, Galvins Ridge, Sanford, NC 27330New ConstructionDR Horton
- $341,9903 bd3 ba2.2k sqft1234 Gaster Creek Way, Sanford, NC 27330New ConstructionDoorify MLS
- $415,0004 bd3 ba2.4k sqft395 Union Church Rd, Carthage, NC 28327For SaleMLS ID #10187255, Julie Chriscoe. Doorify MLS
- $354,0003 bd3 ba2.1k sqft75 Furley St Homesite 115, Sanford, NC 27330New ConstructionMcKee Homes
- $319,9903 bd3 ba2.1k sqft331 Flourishing St, Sanford, NC 27330New ConstructionDoorify MLS
- $350,0003 bd2 ba1.7k sqft147 Grinnell Loop, Sanford, NC 27332New ConstructionMLS ID #10187922, Angie Cole. Doorify MLS
- $419,0002 bd2 ba2k sqft208 Speyburn St Homesite 174, Sanford, NC 27330New ConstructionMcKee Homes
- $468,4506 bd5 ba3.6k sqft706 Dunlawton Ct, Sanford, NC 27330New ConstructionMLS ID #10168353, Rebecca Daly. Doorify MLS
- $300,0004 bd2 ba1.5k sqft504 Saint Andrews Church Rd, Sanford, NC 27332For SaleMLS ID #10162574, Tabitha Birkhead. Doorify MLS
