Discover this one-of-a-kind 3 bedroom, 2 bathroom home nestled in the heart of downtown Carthage, NC walking distance to local shops, dining, and everything Moore County has to offer. Set on a spacious double lot, this property delivers rare privacy and outdoor space in an in-town location.
The main-level primary suite features generous closet space, making single-story living a breeze. A second bedroom is also conveniently located on the first floor ideal for guests, a home office, or multigenerational living.
Entertain in style with a bright, open-concept kitchen boasting expansive counter space and room for the serious home cook. The front living room opens through elegant French doors onto a balcony perfect for morning coffee or evening relaxation.
Upstairs, a private third bedroom suite with its own full bath offers a quiet retreat completely separate from the main living areas ideal for teens, in-laws, or a home studio.
For sale
$249,900
510 Summit Street, Carthage, NC 28327
3beds
2,036sqft
Single Family Residence
Built in 1950
0.54 Acres Lot
$242,200 Zestimate®
$123/sqft
$-- HOA
What's special
Single-story livingExpansive counter spaceSpacious double lotMain-level primary suiteGenerous closet spaceBright open-concept kitchen
- 172 days
- 438
- 34
Zillow last checked:
Listing updated:
Listed by:
Kyle Kline 910-315-3856,
eXp Realty,
Hillary Kline 614-507-7995,
eXp Realty
Source: Hive MLS,MLS#: 100571568 Originating MLS: Mid Carolina Regional MLS
Originating MLS: Mid Carolina Regional MLSFacts & features
Interior
Bedrooms & bathrooms
- Bedrooms: 3
- Bathrooms: 2
- Full bathrooms: 2
Rooms
- Room types: Master Bedroom, Living Room, Bedroom 1, Dining Room, Laundry, Den
Primary bedroom
- Level: First
- Dimensions: 16.83 x 13.33
Bedroom 1
- Dimensions: 11.9 x 13.08
Den
- Dimensions: 7.33 x 7.1
Den
- Dimensions: 7.42 x 14.11
Dining room
- Dimensions: 15.08 x 13.25
Kitchen
- Dimensions: 13.6 x 11.25
Laundry
- Dimensions: 11.5 x 11.25
Living room
- Level: First
- Dimensions: 15.08 x 13
Heating
- Propane, Heat Pump
Cooling
- Central Air
Appliances
- Included: Electric Cooktop, Built-In Microwave, Refrigerator, Dishwasher
Features
- Master Downstairs, Walk-in Closet(s), Entrance Foyer, Mud Room, Ceiling Fan(s), Walk-in Shower, Walk-In Closet(s)
- Flooring: LVT/LVP, Carpet
- Attic: Access Only
- Number of fireplaces: 2
Interior area
- Total structure area: 2,036
- Total interior livable area: 2,036 sqft
Property
Parking
- Parking features: Asphalt, Paved
Accessibility
- Accessibility features: None
Features
- Levels: Two
- Patio & porch: Deck, Balcony
- Pool features: None
- Fencing: None
- View description: None
- Frontage type: See Remarks
Lot
- Size: 0.54 Acres
- Dimensions: 95 x 250 x 90 x 280
- Features: Interior Lot, Wooded, Cleared3
Details
- Parcel number: 00000852
- Zoning: r-20
- Special conditions: Standard
Construction
Type & style
- Home type: SingleFamily
- Property subtype: Single Family Residence
Materials
- Concrete, Vinyl Siding, Wood Frame
- Foundation: Block
- Roof: Shingle
Condition
- New construction: No
- Year built: 1950
Utilities & green energy
- Sewer: Public Sewer
- Water: Public
- Utilities for property: Sewer Available, Water Available
Community & HOA
Community
- Subdivision: Not In Subdivision
HOA
- Has HOA: No
Location
- Region: Carthage
Financial & listing details
- Price per square foot: $123/sqft
- Tax assessed value: $181,890
- Annual tax amount: $1,550
- Date on market: 5/5/2026
- Cumulative days on market: 173 days
- Listing agreement: Exclusive Right To Sell
- Listing terms: Cash,Conventional,FHA,USDA Loan,VA Loan
Estimated market value
$242,200
$230,000 - $254,000
$1,944/mo
Price history
| Date | Event | Price |
|---|---|---|
| 5/5/2026 | Listed for sale | $249,900$123/sqft |
Source: eXp Realty #100571568 Report a problem | ||
Public tax history
Tax history is unavailable.
Monthly payment
Est. payment
Payment breakdown
Explore the cost of this home by adjusting the details. Changes won't be saved.Climate risks
Neighborhood: 28327
Nearby schools
Schools provided by the listing agent
- Elementary: Carthage Elementary
- Middle: New Century Middle
- High: Union Pines High
Source: Hive MLS. This data may not be complete. We recommend contacting the local school district to confirm school assignments for this home.
Similar homes
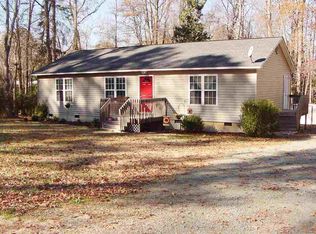
- $239,9002 bd2 ba1.2k sqft4077 Vass Carthage Rd, Carthage, NC 28327For Sale
 MLS ID #10192885, Pablo Sanchez Castaneda. Doorify MLS
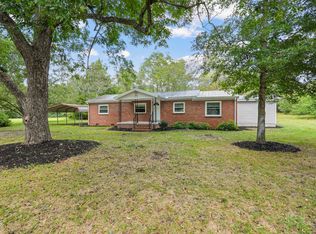
 - $299,0003 bd2 ba1.5k sqft204 Savannah Garden Drive, Carthage, NC 28327For Sale
 MLS ID #100599391, Hannah Mebane, eXp Realty. Hive MLS
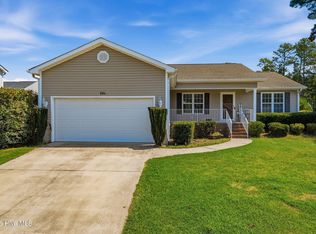
 - $215,0002 bd1 ba1.3k sqft744 Mount Carmel Road, Carthage, NC 28327For Sale
 MLS ID #100595700, Meese Property Group, Meese Property Group, LLC. Hive MLS
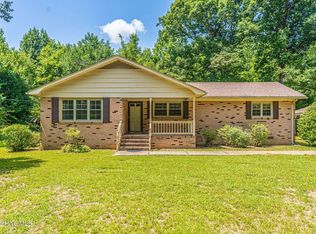
 - $260,0003 bd2 ba1.7k sqft325 Laws Rd, Sanford, NC 27332For Sale
 MLS ID #10196874, Benjamin Passwaters. Doorify MLS
 - $318,9003 bd3 ba1.8k sqft168 Carver Street, Carthage, NC 28327For SaleMLS ID #100548424, John Quinnan, Keller Williams Realty-Fayetteville. Hive MLS
- $289,0003 bd2 ba1.4k sqft1009 W New Hampshire Avenue, Southern Pines, NC 28387For SaleMLS ID #100610762, Kyle Rank, Mark Spain Real Estate. Hive MLS
- $224,9002 bd2 ba1.4k sqft1667 State Highway 22, Robbins, NC 27325For SaleMLS ID #10167203, Christina Fisher. Doorify MLS
- $244,0003 bd1 ba1.2k sqft12905 Us 15-501 Highway N #12905, Aberdeen, NC 28315For SaleMLS ID #100587841, Robert F Drum, Golf Properties of North Carolina. Hive MLS
- $259,0003 bd2 ba1.5k sqft107 S 3rd St, Sanford, NC 27330For SaleMLS ID #10199046, Pontus Karnsund. Doorify MLS
- $280,0003 bd2 ba1.7k sqft105 McLeod Ave, Broadway, NC 27505For SaleMLS ID #10190158, John Ramsperger. Doorify MLS
- $274,9993 bd4 ba2.9k sqft507 Nixon Dr, Sanford, NC 27330For SaleMLS ID #10157411, Morgan Howes. Doorify MLS
- $267,0004 bd2 ba2.1k sqft117 Plant Bed Ln, Sanford, NC 27332For SaleMLS ID #10188853, Gary Miller. Doorify MLS
- $295,0003 bd2 ba1.9k sqft2121 N Shoreline Dr, Sanford, NC 27330For SaleMLS ID #10183540, Christian Moss. Doorify MLS
- $339,9003 bd2 ba1.7k sqft524 Carthage Street, Cameron, NC 28326For SaleMLS ID #100585903, Stephaine D Savage, NorthGroup. Hive MLS
- $254,9003 bd3 ba2k sqft190 Pickett Circle, Vass, NC 28394For SaleMLS ID #100610703, Brian S Hargrove, Grow Local Realty LLC. Hive MLS
- $295,9003 bd3 ba1.7k sqft6016 Thrush Cir, Sanford, NC 27332For SaleMLS ID #10173618, Kevin Rogerson. Doorify MLS
- $275,0002 bd2 ba1.2k sqft1904 Truman Dr, Sanford, NC 27330For SaleMLS ID #10167921, Julie Chriscoe. Doorify MLS
- $269,5003 bd3 ba1.5k sqft503 Providence Hall Dr, Sanford, NC 27330For SaleMLS ID #10181131, Cooper Broome. Doorify MLS
- $281,0003 bd2 ba1.3k sqft2219 Valley Rd, Sanford, NC 27330For SaleMLS ID #10185068, Kenny Norris Jr. Doorify MLS
- $300,0002 bd2 ba1.5k sqft215 E Baltimore Avenue, Pinebluff, NC 28373For SaleMLS ID #100590606, Pam S Hill, Elite Properties & Services. Hive MLS
