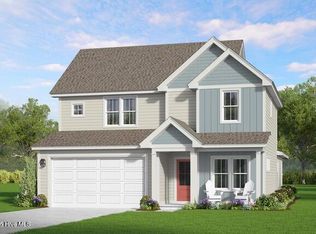
**Up to $25,000 to use as you choose on select move-in ready homes — apply it toward an interest rate buydown or closing costs!PLUS Refrigerator AND Blinds!** The Grenoble is an inviting craftsman-style open floorplan home built by Ascot Homes. The lower-level features a sizable family room, a large modern kitchen including an island that also doubles as additional casual dining space, and a rear covered porch which is accessible from the dining area. Other lower-level features include a partial bathroom, laundry room, wire-shelved pantry, and a drop zone. On the upper-level you will find a spacious owners suite featuring a bathroom including dual sinks, a tiled walk-in-shower, and a generous walk-in-closet. Other upper-level features include a cozy loft area, two additional bedrooms with separate walk-in-closets, a jack-in-jill bathroom suite, and an additional linen closet. Carriage Hills is conveniently located near Nancy Kaiser Park, Hillcrest Park and a short commute to downtown Carthage.
New construction
$321,540
125 Carver St, Carthage, NC 28327
3beds
1,693sqft
Single Family Residence
Built in 2025
7,840 Square Feet Lot
$320,900 Zestimate®
$190/sqft
$33/mo HOA
What's special
- 101 days
- 22
- 0
Zillow last checked:
Listing updated:
Listed by:
LESLIE RIEDERER,
COLDWELL BANKER ADVANTAGE #3-SOUTHERN PINES
Source: LPRMLS,MLS#: 752313 Originating MLS: Longleaf Pine Realtors
Facts & features
Interior
Bedrooms & bathrooms
- Bedrooms: 3
- Bathrooms: 3
- Full bathrooms: 2
- 1/2 bathrooms: 1
Heating
- Heat Pump
Cooling
- Central Air
Appliances
- Included: Dishwasher, Disposal, Microwave, Range
Features
- Attic, Dining Area, Separate/Formal Dining Room, Eat-in Kitchen, High Ceilings, Kitchen Island, Kitchen/Dining Combo, Separate Shower, Walk-In Closet(s)
- Flooring: Luxury Vinyl Plank, Carpet
- Basement: None
- Number of fireplaces: 1
- Fireplace features: Electric
Interior area
- Total interior livable area: 1,693 sqft
Property
Parking
- Total spaces: 2
- Parking features: Attached, Garage
- Attached garage spaces: 2
Features
- Levels: Two
- Stories: 2
- Patio & porch: Covered, Porch
Lot
- Size: 7,840 Square Feet
- Dimensions: 55 x 140.14 x 55 x 140.12
- Features: < 1/4 Acre, Cleared
- Topography: Cleared
Details
- Parcel number: 857700561676
- Special conditions: Standard
Construction
Type & style
- Home type: SingleFamily
- Architectural style: Two Story
- Property subtype: Single Family Residence
Materials
- Attic/Crawl Hatchway(s) Insulated, Fiber Cement, Wood Frame
Condition
- New construction: Yes
- Year built: 2025
Details
- Warranty included: Yes
Utilities & green energy
- Sewer: Public Sewer
- Water: Public
Community & HOA
Community
- Subdivision: Carriage Hills
HOA
- Has HOA: Yes
- HOA fee: $400 annually
- HOA name: Carriage Hills Hoa
Location
- Region: Carthage
Financial & listing details
- Price per square foot: $190/sqft
- Tax assessed value: $36,000
- Annual tax amount: $30
- Date on market: 7/10/2026
- Cumulative days on market: 351 days
- Listing terms: Cash,Conventional,FHA,VA Loan
- Inclusions: None
- Exclusions: None
- Ownership: More than a year
- Road surface type: Paved
Estimated market value
$320,900
$305,000 - $337,000
$2,125/mo
Price history
| Date | Event | Price |
|---|---|---|
| 9/4/2026 | Listed for sale | $321,540$190/sqft |
Source:  Coldwell Banker Advantage #100538197 Report a problem | ||
| 8/28/2026 | Contingent | $321,540$190/sqft |
Source:  Hive MLS #100538197 Report a problem | ||
| 3/5/2026 | Price change | $321,540-6.7%$190/sqft |
Source: The Ascot Corporation Report a problem | ||
| 10/24/2025 | Listed for sale | $344,540$204/sqft |
Source: The Ascot Corporation Report a problem | ||
Public tax history
| Year | Property taxes | Tax assessment |
|---|---|---|
| 2024 | $30 -2.3% | $36,000 |
| 2023 | $30 | $36,000 |
Find assessor info on the county website
Monthly payment
Est. payment
Payment breakdown
Explore the cost of this home by adjusting the details. Changes won't be saved.Climate risks
Neighborhood: 28327
Nearby schools
Schools provided by the listing agent
- Middle: NEW CENTURY MIDDLE (MOORE)
- High: Union Pines High
Source: LPRMLS. This data may not be complete. We recommend contacting the local school district to confirm school assignments for this home.

Similar homes
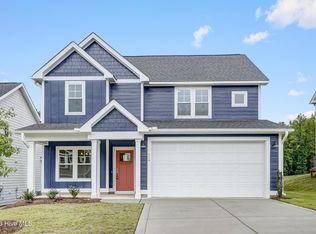
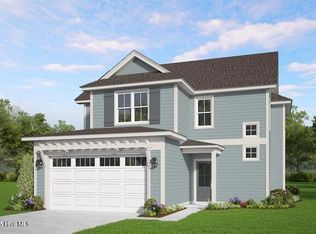
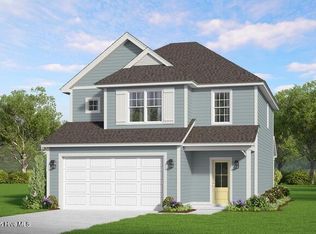
- $339,8303 bd3 ba1.8k sqft124 Carver Street, Carthage, NC 28327New Construction
 Hive MLS
- $340,6154 bd3 ba1.8k sqft112 Carver Street #22, Carthage, NC 28327New Construction
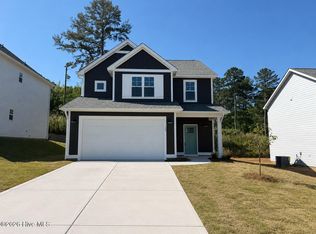 Hive MLS
- $341,6903 bd3 ba1.8k sqft136 Carver Street, Carthage, NC 28327New Construction
 Hive MLS
- from $333,0003 bd3 ba1.8k sqftHamel Plan, Carriage Hills, Carthage, NC 28327New Construction
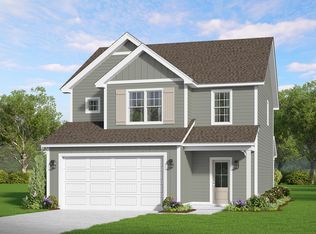 The Ascot Corporation
- $349,9904 bd3 ba1.9k sqft143 Carver Street, Carthage, NC 28327New ConstructionHive MLS
- $449,9994 bd3 ba2k sqft185 Bibey Road Lot 3, Carthage, NC 28327New ConstructionMLS ID #100587268, Katherine Brooke Pfeiffer, Carolina Property Sales. Hive MLS
- $330,9903 bd3 ba1.9k sqft561 Trove Lane, Vass, NC 28394New ConstructionHive MLS
- $335,0004 bd3 ba1.9k sqft622 Acacia Street, Vass, NC 28394New ConstructionMLS ID #100584088, Julie Good, Ascot Realty Inc.. Hive MLS
- $399,9993 bd3 ba1.8k sqft325 Ashurst Road, Carthage, NC 28327New ConstructionHive MLS
