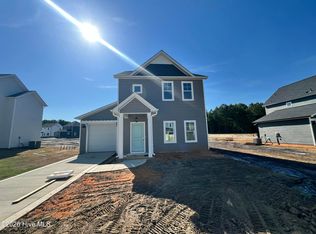
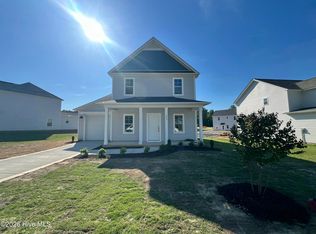
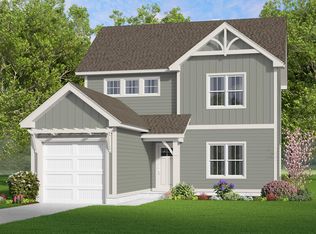
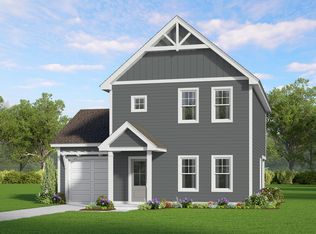
This upcoming Lyon plan is located in one of newest communities in Vass, right off 690 and #1 for quick and easy access to Ft. Bragg & Raleigh. The Lyon is a thoughtfully designed two-story single-family home offering 4 bedrooms and 2.5 bathrooms, welcoming front porch that opens to a cozy foyer that leads into a functional mudroom with built-in drop zone, perfect for keeping coats, shoes, and daily essentials organized along with an easily accessible private powder room. The main living area features an open-concept layout with a spacious living room, dedicated dining area, and a well-appointed kitchen designed for both entertaining and daily life. The kitchen includes a U-shaped design for ample cabinet storage, penisula with generous counter space & seating overhang, and a walk-in pantry -creating a layout that's equal parts stylish and practical. Large windows and rear access lead to large covered patio, extending the living space outdoors, perfect for entertaining. Upstairs, the owner's suite offers a peaceful retreat with a walk-in closet and a private bathroom featuring a dual vanity. Three additional bedrooms, a full hall bathroom, and a conveniently located upstairs laundry room complete the second floor, making everyday routines effortless.With its efficient layout, flexible options, and modern flow, this home delivers comfort, functionality, and timeless appeal in a great location! **Home TBB-To Be Built and photos are Builder Representative photos of home plan so Features may Vary. Reach out for more information on where can walk the plan and current Builder Incentives!
New construction
$335,000
622 Acacia Street, Vass, NC 28394
4beds
1,906sqft
Single Family Residence
Built in 2026
8,134 Square Feet Lot
$334,600 Zestimate®
$176/sqft
$25/mo HOA
What's special
Welcoming front porchWell-appointed kitchenLarge windowsPrivate powder roomWalk-in pantryCozy foyerOpen-concept layout
- 119 days
- 45
- 2
Zillow last checked:
Listing updated:
Listed by:
Julie Good 910-986-1985,
Ascot Realty Inc.
Source: Hive MLS,MLS#: 100584088 Originating MLS: Mid Carolina Regional MLS
Originating MLS: Mid Carolina Regional MLSFacts & features
Interior
Bedrooms & bathrooms
- Bedrooms: 4
- Bathrooms: 3
- Full bathrooms: 2
- 1/2 bathrooms: 1
Rooms
- Room types: Master Bedroom, Bedroom 2, Bedroom 3, Bedroom 4, Living Room, Dining Room
Primary bedroom
- Level: Second
Bedroom 2
- Level: Second
Bedroom 3
- Level: Second
Bedroom 4
- Level: Second
Dining room
- Level: First
Kitchen
- Level: First
Living room
- Level: First
Heating
- Electric, Heat Pump
Cooling
- Central Air, Zoned
Appliances
- Included: Built-In Microwave, Dishwasher, Electric Range
- Laundry: Laundry Room
Features
- Walk-in Closet(s), Entrance Foyer, Pantry, Walk-in Shower, Eat-in Kitchen, Walk-In Closet(s), Wired for Data
- Flooring: LVT/LVP, Carpet
- Basement: None
- Number of fireplaces: 1
Interior area
- Total structure area: 1,906
- Total interior livable area: 1,906 sqft
Video & virtual tour
Property
Parking
- Total spaces: 2
- Parking features: Garage Faces Front, Concrete, Garage Door Opener, Garage
- Attached garage spaces: 2
Features
- Levels: Two
- Patio & porch: Covered, Patio, Front Porch
- Fencing: None
- View description: None
- Frontage type: See Remarks
Lot
- Size: 8,134 Square Feet
- Dimensions: 60.99 x 120 x 74.54 x 120
Details
- Parcel number: Portion Of 00038627
- Zoning: R1
- Special conditions: Standard
Construction
Type & style
- Home type: SingleFamily
- Property subtype: Single Family Residence
Materials
- Vinyl Siding, Wood Frame
- Foundation: Slab
- Roof: Shingle
Condition
- New Construction,Under Construction
- New construction: Yes
- Year built: 2026
Details
- Warranty included: Yes
Utilities & green energy
- Utilities for property: Sewer Connected, Water Connected
Community & HOA
Community
- Subdivision: Badgers Court
HOA
- Has HOA: Yes
- Amenities included: Maintenance Common Areas, Management, Sidewalks
- HOA fee: $300 annually
- HOA name: Badgers Court HOA
- HOA phone: 919-944-4771
Location
- Region: Vass
Financial & listing details
- Price per square foot: $176/sqft
- Date on market: 6/24/2026
- Cumulative days on market: 119 days
- Listing agreement: Exclusive Right To Sell
- Listing terms: Cash,Conventional,FHA,USDA Loan,VA Loan
- Road surface type: Paved
Estimated market value
$334,600
$318,000 - $351,000
$2,248/mo
Price history
| Date | Event | Price |
|---|---|---|
| 6/24/2026 | Listed for sale | $335,000$176/sqft |
Source:  Hive MLS #100584088 Report a problem Hive MLS #100584088 Report a problem | ||
Public tax history
Tax history is unavailable.
Monthly payment
Est. payment
Payment breakdown
Explore the cost of this home by adjusting the details. Changes won't be saved.Climate risks
Neighborhood: 28394
Nearby schools
Schools provided by the listing agent
- Elementary: Vass Lakeview Elementary
- Middle: Crain's Creek Middle
- High: Union Pines High
Source: Hive MLS. This data may not be complete. We recommend contacting the local school district to confirm school assignments for this home.


Similar homes
- from $304,9993 bd3 ba1.7k sqftThe Barra Plan, Badgers Court, Vass, NC 28394New Construction
 The Ascot Corporation
 - $305,0003 bd3 ba1.7k sqft521 Bartley Street, Vass, NC 28394New Construction

 Hive MLS
 - $285,3253 bd3 ba1.5k sqft525 Bartley Street, Vass, NC 28394New Construction
 Hive MLS
 - $286,3253 bd3 ba1.5k sqft537 Bartley St, Vass, NC 28394New Construction
 The Ascot Corporation
 - $375,0003 bd3 ba2.1k sqft668 Wren Lane, Vass, NC 28394New ConstructionMLS ID #100607148, Crystal Wall, Formyduval Homes Real Estate, LLC. Hive MLS
- $317,9904 bd3 ba2k sqft400 Hillwood Drive, Sanford, NC 27332New ConstructionHive MLS
- $309,9904 bd3 ba2k sqft360 Hillwood Drive, Sanford, NC 27332New ConstructionHive MLS
- $340,6154 bd3 ba1.8k sqft112 Carver Street #22, Carthage, NC 28327New ConstructionHive MLS
- $340,9154 bd3 ba1.9k sqft106 Carver Street #21, Carthage, NC 28327New ConstructionHive MLS
- $299,8884 bd3 ba2k sqft322 Hillwood Drive, Sanford, NC 27332New ConstructionHive MLS
- $339,8303 bd3 ba1.8k sqft124 Carver Street, Carthage, NC 28327New ConstructionHive MLS
- $349,9904 bd3 ba1.9k sqft143 Carver Street, Carthage, NC 28327New ConstructionHive MLS
- $325,0053 bd3 ba1.6k sqft142 Carver Street, Carthage, NC 28327New ConstructionHive MLS
- $296,9904 bd3 ba1.7k sqft418 Hillwood Drive, Sanford, NC 27332New ConstructionHive MLS
