NEW! Up to $15k incentives and 1% lender credit!* Introducing a new phase of Caelin Farms featuring the Longleaf Plan by Ben Stout Construction — a spacious two-story home designed for modern living and everyday functionality.
This 4-bedroom home features an open-concept layout with a large family room flowing seamlessly into the kitchen and dining area. The beautifully designed kitchen offers a spacious island with breakfast bar seating, abundant counter space, and plenty of cabinetry to keep everything organized and within reach. A flex room on the main level gives you options for a home office, playroom, or additional living space, while the mud room off the garage adds everyday convenience.
Upstairs, all bedrooms are thoughtfully positioned alongside a versatile loft area perfect for relaxing, gaming, or movie nights. The owner’s suite offers a double vanity bath and large walk-in closet designed to feel both comfortable and functional.
Located just minutes from Fort Bragg with easy access to shopping, dining, and daily conveniences in Spring Lake and surrounding areas.
*with use of preferred lender, Liberty Ridge.
New construction
$324,995
533 Open Range Rd Lot 52, Spring Lake, NC 28390
4beds
2,179sqft
Single Family Residence
Built in 2026
8,276 Square Feet Lot
$324,700 Zestimate®
$149/sqft
$25/mo HOA
What's special
Large walk-in closetOpen-concept layoutBeautifully designed kitchenAbundant counter spacePlenty of cabinetry
- 52 days
- 54
- 5
Zillow last checked:
Listing updated:
Listed by:
TIER ONE REAL ESTATE SERVICES,
COLDWELL BANKER ADVANTAGE - YADKIN ROAD,
ZACHARY BURTON,
COLDWELL BANKER ADVANTAGE - YADKIN ROAD
Source: LPRMLS,MLS#: 768477 Originating MLS: Longleaf Pine Realtors
Facts & features
Interior
Bedrooms & bathrooms
- Bedrooms: 4
- Bathrooms: 3
- Full bathrooms: 2
- 1/2 bathrooms: 1
Heating
- Heat Pump
Cooling
- Central Air
Appliances
- Included: Dishwasher, Microwave, Range
- Laundry: Washer Hookup, Dryer Hookup, Upper Level
Features
- Entrance Foyer, Eat-in Kitchen, Kitchen Island, Kitchen/Dining Combo, Bath in Primary Bedroom, Pantry, Tub Shower, Walk-In Closet(s)
- Flooring: Carpet, Luxury Vinyl Plank
- Basement: None
- Has fireplace: No
- Fireplace features: None
Interior area
- Total interior livable area: 2,179 sqft
Video & virtual tour
Property
Parking
- Total spaces: 2
- Parking features: Attached, Garage
- Attached garage spaces: 2
Features
- Levels: Two
- Stories: 2
- Patio & porch: Covered, Front Porch, Patio, Porch
- Exterior features: Porch, Patio
Lot
- Size: 8,276 Square Feet
- Features: < 1/4 Acre, Cleared
- Topography: Cleared
Details
- Special conditions: None
Construction
Type & style
- Home type: SingleFamily
- Architectural style: Two Story
- Property subtype: Single Family Residence
Materials
- Vinyl Siding, Wood Frame
Condition
- New Construction
- New construction: Yes
- Year built: 2026
Details
- Warranty included: Yes
Utilities & green energy
- Sewer: Public Sewer
- Water: Lake
Community & HOA
Community
- Subdivision: Caelin Farms
HOA
- Has HOA: Yes
- HOA fee: $300 annually
- HOA name: Caelin Farms Hoa
Location
- Region: Spring Lake
Financial & listing details
- Price per square foot: $149/sqft
- Date on market: 8/28/2026
- Cumulative days on market: 53 days
- Listing terms: Cash,New Loan
- Inclusions: None
- Exclusions: None
- Ownership: Not yet owned
Estimated market value
$324,700
$308,000 - $341,000
$2,028/mo
Price history
| Date | Event | Price |
|---|---|---|
| 8/28/2026 | Listed for sale | $324,995$149/sqft |
Source:  LPRMLS #768477 Report a problem | ||
Public tax history
Tax history is unavailable.
Monthly payment
Est. payment
Payment breakdown
Explore the cost of this home by adjusting the details. Changes won't be saved.Climate risks
Neighborhood: 28390
Nearby schools
Schools provided by the listing agent
- Middle: Spring Lake Middle School
- High: Pine Forest Senior High
Source: LPRMLS. This data may not be complete. We recommend contacting the local school district to confirm school assignments for this home.
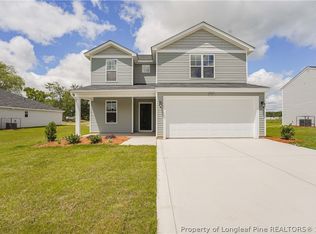
- $319,9505 bd3 ba2.5k sqftLOT 717 Five Caelin Farms Rd, Spring Lake, NC 28390Sold
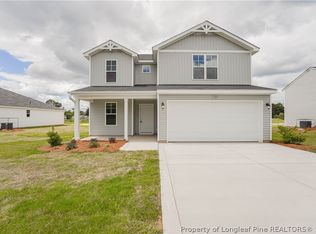
- $323,4505 bd3 ba2.5k sqftLOT 729 Eight Caelin Farms Rd, Spring Lake, NC 28390Sold
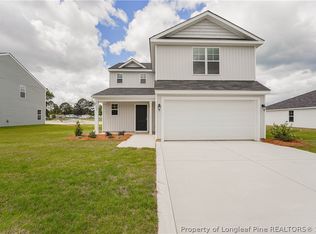
- $289,9504 bd3 ba1.8k sqftLOT 721 Six Caelin Farms Rd, Spring Lake, NC 28390Sold
- $289,9004 bd3 ba1.8k sqftLOT 733 Nine Caelin Farms Rd, Spring Lake, NC 28390Sold

Similar homes
- $317,9954 bd3 ba2.1k sqft544 Open Range Rd Lot 58, Spring Lake, NC 28390New Construction
 MLS ID #764945, TIER ONE REAL ESTATE SERVICES, COLDWELL BANKER ADVANTAGE - YADKIN ROAD. LPRMLS
- $299,9953 bd3 ba1.8k sqft540 Open Range Rd Lot 59, Spring Lake, NC 28390New Construction
 MLS ID #764948, TIER ONE REAL ESTATE SERVICES, COLDWELL BANKER ADVANTAGE - YADKIN ROAD. LPRMLS
- $289,9953 bd2 ba1.7k sqft528 Open Range Rd Lot 61, Spring Lake, NC 28390New Construction
 MLS ID #769160, TIER ONE REAL ESTATE SERVICES, COLDWELL BANKER ADVANTAGE - YADKIN ROAD. LPRMLS
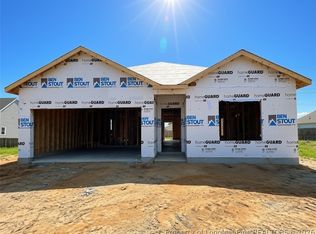
- $294,9953 bd2 ba1.7k sqft525 Open Range Rd Lot 50, Spring Lake, NC 28390New Construction
 MLS ID #768478, TIER ONE REAL ESTATE SERVICES, COLDWELL BANKER ADVANTAGE - YADKIN ROAD. LPRMLS
- $339,7064 bd3 ba2.2k sqft322 Black Duck Ln, Lillington, NC 27546New Construction
 MLS ID #10121559, April Stephens. Doorify MLS
