Welcome to Elliot Farms! Conveniently located near I-295, grocery stores, shopping, restaurants, and everyday conveniences, this beautiful new construction home is situated within the desirable Pine Forest school district.
Offering 5 bedrooms and 3.5 bathrooms, this thoughtfully designed home provides plenty of space for comfortable everyday living and entertaining. The open-concept main level features a formal dining room highlighted by elegant coffered ceilings, a beautifully appointed kitchen with generous counter space, and a spacious living room. A private first-floor guest suite with its own full bathroom is ideal for visitors or multi-generational living. A convenient half bathroom completes the main level.
Upstairs, the spacious owner’s suite features tray ceilings and a relaxing en suite bathroom with dual vanities, a garden tub, and a separate shower. Three additional bedrooms, a full bathroom, and a centrally located laundry room complete the second floor.
Don’t miss the opportunity to own a brand-new home in Elliot Farms! Preferred lender: Alpha Mortgage Advantage. Builder incentives are available. Contact the listing agent for additional details.
New construction
$368,999
5422 Tall Timbers Dr Lot 91, Fayetteville, NC 28311
5beds
2,497sqft
Single Family Residence
Built in 2026
0.35 Acres Lot
$-- Zestimate®
$148/sqft
$100/mo HOA
What's special
Tray ceilingsElegant coffered ceilingsSeparate showerGenerous counter spaceBeautifully appointed kitchenCentrally located laundry roomRelaxing en suite bathroom
- 8 hours
- 63
- 11
Zillow last checked:
Listing updated:
Listed by:
LAUREN FURR,
COLDWELL BANKER ADVANTAGE - FAYETTEVILLE
Source: LPRMLS,MLS#: 768632 Originating MLS: Longleaf Pine Realtors
Originating MLS: Longleaf Pine RealtorsFacts & features
Interior
Bedrooms & bathrooms
- Bedrooms: 5
- Bathrooms: 4
- Full bathrooms: 3
- 1/2 bathrooms: 1
Heating
- Heat Pump
Cooling
- Central Air
Appliances
- Included: Dishwasher, Microwave, Range, Stainless Steel Appliance(s)
- Laundry: Upper Level
Features
- Breakfast Area, Tray Ceiling(s), Ceiling Fan(s), Dining Area, Coffered Ceiling(s), Separate/Formal Dining Room, Double Vanity, Entrance Foyer, Granite Counters, Garden Tub/Roman Tub, Kitchen Island, Pantry, Tub Shower, Unfurnished, Walk-In Closet(s)
- Flooring: Carpet
- Basement: None
- Has fireplace: No
- Fireplace features: None
Interior area
- Total interior livable area: 2,497 sqft
Property
Parking
- Total spaces: 2
- Parking features: Attached, Garage
- Attached garage spaces: 2
Features
- Levels: Two
- Stories: 2
Lot
- Size: 0.35 Acres
- Features: 1/4 to 1/2 Acre Lot, Cleared
- Topography: Cleared
Details
- Parcel number: 0542185219
- Special conditions: Standard
Construction
Type & style
- Home type: SingleFamily
- Architectural style: Two Story
- Property subtype: Single Family Residence
Materials
- Vinyl Siding
Condition
- New Construction
- New construction: Yes
- Year built: 2026
Details
- Warranty included: Yes
Utilities & green energy
- Sewer: Public Sewer
- Water: Public
Community & HOA
Community
- Subdivision: Elliot Farms
HOA
- Has HOA: Yes
- HOA fee: $1,200 annually
- HOA name: Little & Young
Location
- Region: Fayetteville
Financial & listing details
- Price per square foot: $148/sqft
- Date on market: 9/2/2026
- Cumulative days on market: 2 days
- Listing terms: New Loan
- Inclusions: NONE
- Exclusions: NONE
- Ownership: 3 months or less
- Road surface type: Paved
Estimated market value
Not available
Estimated sales range
Not available
Not available
Price history
| Date | Event | Price |
|---|---|---|
| 9/2/2026 | Listed for sale | $368,999$148/sqft |
Source:  LPRMLS #768632 Report a problem LPRMLS #768632 Report a problem | ||
Public tax history
Tax history is unavailable.
Monthly payment
Est. payment
Payment breakdown
Explore the cost of this home by adjusting the details. Changes won't be saved.Climate risks
Neighborhood: 28311
Nearby schools
Schools provided by the listing agent
- Elementary: Long Hill Elementary (2-5)
- Middle: Pine Forest Middle School
- High: Pine Forest Senior High
Source: LPRMLS. This data may not be complete. We recommend contacting the local school district to confirm school assignments for this home.
- $439,9005 bd4 ba2.5k sqft681 Cresswell Moor Way LOT 9, Fayetteville, NC 28311Sold

- $429,5005 bd4 ba2.4k sqft685 Cresswell Moor Way LOT 8, Fayetteville, NC 28311Sold

- $488,9984 bd3 ba2.6k sqft628 Cresswell Moor Way, Fayetteville, NC 28311Sold
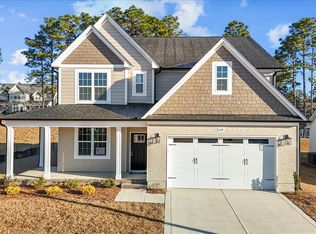
- $681,9005 bd5 ba4.2k sqft2925 Hampton Ridge Rd, Fayetteville, NC 28311Off Market
Similar homes
- $399,9004 bd4 ba2.6k sqft513 Captains Pl, Fayetteville, NC 28311For Sale
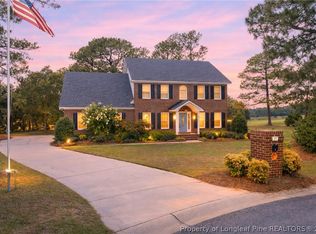 MLS ID #742335, JAY DOWDY, BHHS ALL AMERICAN HOMES #2. LPRMLS
 - $368,9004 bd3 ba2.3k sqft933 Dalmore Dr, Fayetteville, NC 28311For Sale
 MLS ID #767035, KENNETH BAREFOOT, COLDWELL BANKER ADVANTAGE - FAYETTEVILLE. LPRMLS
 - $370,0004 bd3 ba2.6k sqft6101 Holyrood Ct, Fayetteville, NC 28311For Sale
 MLS ID #766553, ROXANNE JACKSON, LPT REALTY LLC. LPRMLS
 - $399,9004 bd3 ba2.2k sqft644 W Summerchase Dr, Fayetteville, NC 28311New Construction
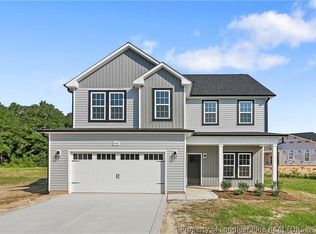 MLS ID #767973, LONGLEAF TEAM POWERED BY LONGLEAF PROPERTIES, LONGLEAF PROPERTIES OF SANDHILLS LLC.. LPRMLS
 - $390,0003 bd2 ba2.3k sqft860 Dalmore Dr, Fayetteville, NC 28311For Sale
 MLS ID #10173898, Unhee Choi. Doorify MLS
 - $249,9003 bd2 ba1.6k sqft301 Larchmont Rd, Fayetteville, NC 28311For SaleMLS ID #10189716, Thomas Henry Bortnick. Doorify MLS
