This CL2876C Plan, built by trusted builder Caviness Land, is a must see! FENCED-IN BACKYARD + FRIDGE + $12,000 BUYER INCENTIVE! - Use as YOU Choose! Options include using toward Closing Costs, 2/1 Rate Buy Down with preferred lender (see flyer in docs), or Builder-Provided Washer, Dryer or Blinds! Can also be used for 1-Year Golf Membership to the exclusive community golf course!
Yard has been sodded, and back yard has been fully fenced with privacy fencing and 2 gates!
Welcome Home to the CL2876C in the Gated Community of Appleton South within Kings Grant! 4 Bedrooms, 2.5 Bathrooms, 2,876 SF, Golf Cart Garage, and Wrap Around Porch!
Wrap Around Covered Front Porch welcomes you into your new home! Foyer with elegant wainscoting opens into your Formal Dining Room with coffered ceiling detail. Fall in love with this Gourmet Kitchen! Gorgeous Quartz countertops, beautiful green tile backsplash, soft-close cabinetry, under-cabinet lighting, double wall ovens, and large single bowl sink. Brushed Gold light fixtures add a beautiful touch. The open floor plan is perfect for allowing family and friends to gather! Enjoy your morning coffee or afternoon reading from the Carolina Room, which opens onto the covered back porch. The Great Room has an Electric Fireplace and guest bath. Tranquil first floor Owners Suite has trey ceiling, large walk-in tiled shower with glass doors and built-in storage, HUGE walk-in closet, dual-sink Quartz vanity, as well as a spacious linen closet. Tiled Mud Room with laundry area and built-in Drop Zone is located conveniently as you enter from the garage. All other bedrooms are upstairs, plus a spacious Loft. Full bathroom with linen closet, tiled floor, and dual sink Quartz vanity, plus 3 large bedrooms with walk-in closets complete the 2nd floor. This home has Craftsman details throughout - from the front door, to the window casings and tall baseboards. You must see in person to appreciate all its charm! Call for a showing today!
Sold for $479,900
Zillow last checked:
Listing updated:
Bought with:
Amethyst Albert, 282793
Keller Williams Realty-Fayetteville
Source: Hive MLS,MLS#: 100460740 Originating MLS: Mid Carolina Regional MLS
Originating MLS: Mid Carolina Regional MLSPrice history
| Date | Event | Price |
|---|---|---|
| 5/28/2026 | Sold | $479,900$167/sqft |
Source:  Hive MLS #100460740 Report a problem Hive MLS #100460740 Report a problem | ||
| 5/6/2026 | Pending sale | $479,900$167/sqft |
Source:  LPRMLS #749438 Report a problem LPRMLS #749438 Report a problem | ||
| 5/6/2026 | Contingent | $479,900$167/sqft |
Source: Hive MLS #100460740 Report a problem | ||
| 4/6/2026 | Price change | $479,900-2%$167/sqft |
Source: LPRMLS #749438 Report a problem | ||
| 3/2/2026 | Price change | $489,900-1.8%$170/sqft |
Source: Hive MLS #100460740 Report a problem | ||
| 10/27/2025 | Price change | $498,900-2.2%$173/sqft |
Source: LPRMLS #749438 Report a problem | ||
| 10/13/2025 | Price change | $509,900-1%$177/sqft |
Source: Hive MLS #100460740 Report a problem | ||
| 10/4/2025 | Price change | $514,8980%$179/sqft |
Source: LPRMLS #749438 Report a problem | ||
| 9/18/2025 | Price change | $514,8990%$179/sqft |
Source: LPRMLS #749438 Report a problem | ||
| 9/9/2025 | Price change | $514,900-1%$179/sqft |
Source: LPRMLS #749438 Report a problem | ||
| 8/28/2025 | Price change | $519,8980%$181/sqft |
Source: Hive MLS #100460740 Report a problem | ||
| 8/22/2025 | Price change | $519,8990%$181/sqft |
Source: Hive MLS #100460740 Report a problem | ||
| 8/14/2025 | Price change | $519,900-1%$181/sqft |
Source: Hive MLS #100460740 Report a problem | ||
| 8/4/2025 | Price change | $524,9970%$183/sqft |
Source: Hive MLS #100460740 Report a problem | ||
| 7/28/2025 | Price change | $524,998-1.9%$183/sqft |
Source: LPRMLS #730498 Report a problem | ||
| 7/2/2025 | Price change | $534,9940%$186/sqft |
Source: Hive MLS #100460740 Report a problem | ||
| 7/1/2025 | Price change | $534,995-1.8%$186/sqft |
Source: LPRMLS #730498 Report a problem | ||
| 6/2/2025 | Price change | $544,995+1.9%$189/sqft |
Source: LPRMLS #730498 Report a problem | ||
| 6/2/2025 | Price change | $534,995-1.8%$186/sqft |
Source: Hive MLS #100460740 Report a problem | ||
| 3/11/2025 | Price change | $544,996+1.9%$189/sqft |
Source: LPRMLS #730498 Report a problem | ||
| 3/11/2025 | Price change | $534,996-1.8%$186/sqft |
Source: Hive MLS #100460740 Report a problem | ||
| 1/27/2025 | Price change | $544,997+1.9%$189/sqft |
Source: LPRMLS #730498 Report a problem | ||
| 1/27/2025 | Price change | $534,9970%$186/sqft |
Source: Hive MLS #100460740 Report a problem | ||
| 1/13/2025 | Price change | $534,998-1.8%$186/sqft |
Source: Hive MLS #100460740 Report a problem | ||
| 10/17/2024 | Price change | $544,9980%$189/sqft |
Source: Hive MLS #100460740 Report a problem | ||
| 9/13/2024 | Listed for sale | $544,999$189/sqft |
Source: Hive MLS #100460740 Report a problem | ||
Nearby homes
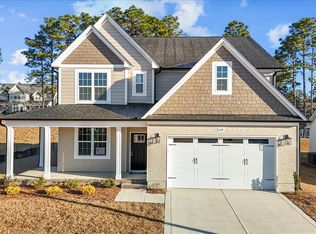
- $488,9984 bd3 ba2.6k sqft628 Cresswell Moor Way, Fayetteville, NC 28311Sold
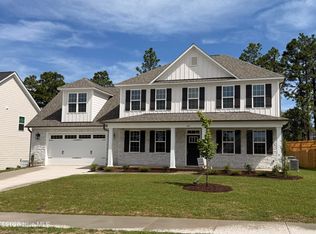
- $514,9005 bd4 ba3.2k sqft640 Cresswell Moor Way, Fayetteville, NC 28311Sold
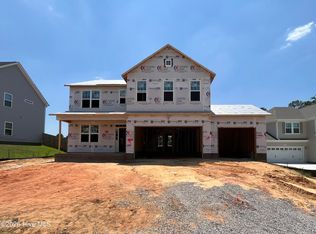
- $455,8995 bd3 ba2.5k sqft653 Cresswell Moor Way, Fayetteville, NC 28311Pending
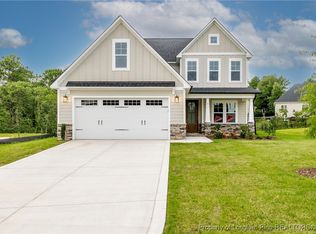
- $484,9005 bd4 ba2.5k sqft676 Cresswell Moor Way LOT 5, Fayetteville, NC 28311Sold
Get a cash offer in 3 minutes
Find out how much your home could sell for in as little as 3 minutes with a no-obligation cash offer.
Estimated market value
$478,000
