STILL TIME TO CHOOSE SELECTIONS! Introducing the CC2522 Plan built by trusted builder, Caviness Land. The builder is offering an incredible $15,000 ''Use as YOU Choose!'' Buyer Incentive! Apply it toward Closing Costs, 2/1 Rate Buy Down with preferred lender, 1-Year Golf Membership to the exclusive community golf course, or even Builder-Provided Fridge, Washer, Dryer, Fence, or Blinds.
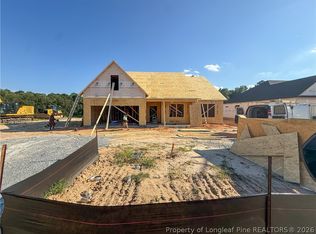
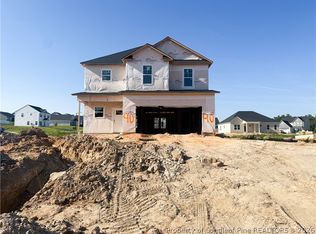
Welcome Home to the CC2522 in the Gated Community of Appleton South within Kings Grant! 5 Bedrooms, 3 Bathrooms, 2,522 SF, and a 3-car Garage! This home has ALL the extras! A Formal Dining Room with coffered ceiling and elegant wainscoting greets you as you enter the front door. The spacious Great Room has an electric fireplace for cozy nights year-round! An open-concept makes for an effortless flow into the Breakfast Room and your gorgeous Gourmet Kitchen - Quartz countertops, soft-close cabinets, double wall oven, and center island perfect for entertaining. A guest bedroom and full bathroom on the main level are perfect for hosting guests. A large, covered porch out back extends your living space outdoors, creating the perfect spot to relax and unwind. Travel upstairs to the Master Retreat which features en suite with walk-in shower, double-sink vanity, private water closet, linen closet, and roomy walk-in closet. Also upstairs is a spacious loft, 3 more bedrooms, a full bath with double-sink vanity, and a laundry room for added convenience. With 5 bedrooms and 3 baths, there will plenty of space for everyone! This home will also be Smart Home fiber ready, ensuring seamless connectivity. Take advantage of the generous builder incentive! Don't miss this chance to make your dream home a reality!
Pending
$455,899
653 Cresswell Moor Way, Fayetteville, NC 28311
5beds
2,522sqft
Single Family Residence
Built in 2026
0.32 Acres Lot
$455,300 Zestimate®
$181/sqft
$100/mo HOA
What's special
Breakfast room
- 44 days
- 48
- 0
Zillow last checked:
Listing updated:
Listed by:
Jennifer M Ritchie 910-987-5565,
Everything Pines Partners LLC
Source: Hive MLS,MLS#: 100582368 Originating MLS: Mid Carolina Regional MLS
Originating MLS: Mid Carolina Regional MLSFacts & features
Interior
Bedrooms & bathrooms
- Bedrooms: 5
- Bathrooms: 3
- Full bathrooms: 3
Rooms
- Room types: Dining Room, Great Room, Breakfast Room, Bedroom 2, Master Bedroom, Loft, Bedroom 3, Bedroom 4, Bedroom 5
Primary bedroom
- Level: Second
- Dimensions: 13 x 16.25
Bedroom 2
- Level: First
- Dimensions: 12 x 11
Bedroom 3
- Level: Second
- Dimensions: 12.5 x 11.25
Bedroom 4
- Level: Second
- Dimensions: 12.5 x 12
Bedroom 5
- Level: Second
- Dimensions: 12 x 11
Breakfast room
- Level: First
- Dimensions: 10 x 9
Dining room
- Level: First
- Dimensions: 11.5 x 13.25
Great room
- Level: First
- Dimensions: 15 x 15
Kitchen
- Level: First
- Dimensions: 12 x 12
Loft
- Level: Second
- Dimensions: 12 x 12
Heating
- Electric, Heat Pump
Cooling
- Central Air
Appliances
- Included: Built-In Microwave, Built-In Electric Oven, Disposal, Dishwasher
- Laundry: Laundry Room
Features
- Walk-in Closet(s), Tray Ceiling(s), High Ceilings, Entrance Foyer, Kitchen Island, Ceiling Fan(s), Pantry, Walk-in Shower, Eat-in Kitchen, Walk-In Closet(s), Wired for Data
- Flooring: LVT/LVP, Carpet, Tile
- Number of fireplaces: 1
Interior area
- Total structure area: 2,522
- Total interior livable area: 2,522 sqft
Property
Parking
- Total spaces: 3
- Parking features: Garage Faces Front, Attached, Concrete, Garage Door Opener, Garage
- Attached garage spaces: 3
Features
- Levels: Two
- Patio & porch: Covered, Front Porch, Rear Porch
- Exterior features: Cluster Mailboxes
- Fencing: None
- Has view: Yes
- View description: None
- Frontage type: See Remarks
Lot
- Size: 0.32 Acres
- Dimensions: 80 x 175 x 80 x 175
- Features: Interior Lot
Details
- Parcel number: 0530163711
- Zoning: R100-RES
- Special conditions: Standard
Construction
Type & style
- Home type: SingleFamily
- Property subtype: Single Family Residence
Materials
- Stone, Fiber Cement, Wood Frame
- Foundation: Slab
- Roof: Architectural Shingle
Condition
- New construction: Yes
- Year built: 2026
Details
- Warranty included: Yes
Utilities & green energy
- Sewer: County Sewer
- Water: County Water
- Utilities for property: Sewer Connected, Water Connected
Green energy
- Energy efficient items: Thermostat
Community & HOA
Community
- Security: Security Lights, Smoke Detector(s)
- Subdivision: Kings Grant
HOA
- Has HOA: Yes
- Amenities included: Gated, Maintenance Common Areas, Maintenance Roads, Management, Security, Sidewalks, Street Lights
- HOA fee: $1,200 annually
- HOA name: Kings Grant II HOA
- HOA phone: 910-484-5400
Location
- Region: Fayetteville
Financial & listing details
- Price per square foot: $181/sqft
- Tax assessed value: $95,000
- Annual tax amount: $901
- Date on market: 6/17/2026
- Cumulative days on market: 44 days
- Listing agreement: Exclusive Right To Sell
- Listing terms: Cash,Conventional,FHA,USDA Loan,VA Loan
- Road surface type: Paved
Estimated market value
$455,300
$433,000 - $478,000
$2,393/mo
Price history
| Date | Event | Price |
|---|---|---|
| 7/20/2026 | Pending sale | $455,899$181/sqft |
Source:  LPRMLS #764492 Report a problem LPRMLS #764492 Report a problem | ||
| 7/7/2026 | Price change | $455,8990%$181/sqft |
Source: LPRMLS #764492 Report a problem | ||
| 6/17/2026 | Listed for sale | $455,900$181/sqft |
Source:  Hive MLS #100582368 Report a problem Hive MLS #100582368 Report a problem | ||
Public tax history
| Year | Property taxes | Tax assessment |
|---|---|---|
| 2025 | $901 +45.3% | $95,000 +111.1% |
| 2024 | $620 | $45,000 |
Find assessor info on the county website
Monthly payment
Est. payment
Payment breakdown
Explore the cost of this home by adjusting the details. Changes won't be saved.Climate risks
Neighborhood: 28311
Nearby schools
Schools provided by the listing agent
- Elementary: Howard Hall
- Middle: Pine Forest
- High: Pine Forest High School
Source: Hive MLS. This data may not be complete. We recommend contacting the local school district to confirm school assignments for this home.
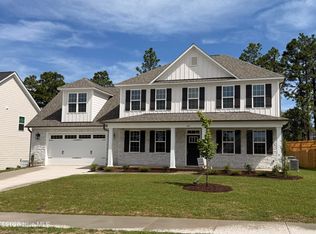
- $514,9005 bd4 ba3.2k sqft640 Cresswell Moor Way, Fayetteville, NC 28311Sold
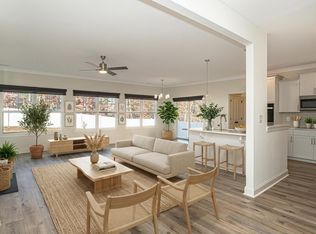
- $470,0004 bd5 ba2.8k sqft620 Cresswell Moor Way, Fayetteville, NC 28311Pending
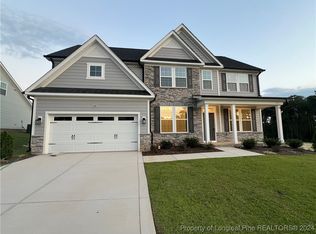
- $544,1005 bd4 ba2.8k sqft649 Cresswell Moor Way, Fayetteville, NC 28311Sold
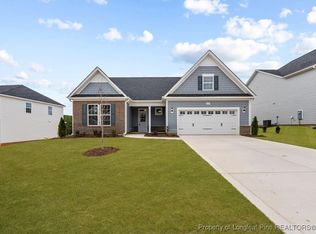
- $469,9904 bd3 ba2.6k sqft619 Cresswell Moor Way, Fayetteville, NC 28311Sold
Similar homes
- $329,9993 bd2 ba1.7k sqft5431 Tall Timbers Dr Lot 101, Fayetteville, NC 28311New Construction
 MLS ID #768208, LAUREN FURR, COLDWELL BANKER ADVANTAGE - FAYETTEVILLE. LPRMLS
 - $339,9993 bd3 ba1.8k sqft5426 Tall Timbers Dr Lot 90, Fayetteville, NC 28311New Construction
 MLS ID #767814, LAUREN FURR, COLDWELL BANKER ADVANTAGE - FAYETTEVILLE. LPRMLS
 - $279,9904 bd3 ba1.4k sqft848 Hilton Dr, Fayetteville, NC 28311For Sale
 MLS ID #767385, ANNMARIE GAY, ERA STROTHER REAL ESTATE. LPRMLS
 - $364,9995 bd3 ba2.5k sqft161 Blackburn Farm Dr Lot 8, Fayetteville, NC 28376New Construction
 MLS ID #765032, LAUREN FURR, COLDWELL BANKER ADVANTAGE - FAYETTEVILLE. LPRMLS
 - $355,0004 bd4 ba2.2k sqft1556 Eastbay Dr, Fayetteville, NC 28312New Construction
 MLS ID #10186640, Nicole Marie Andrews. Doorify MLS
 - $346,4003 bd3 ba2.4k sqft9744 Gooden Dr, Fayetteville, NC 28314New ConstructionMLS ID #10175932, Nicole Marie Andrews. Doorify MLS
- $342,7003 bd3 ba2.3k sqft9751 Gooden Dr, Fayetteville, NC 28314New ConstructionMLS ID #10177132, Nicole Marie Andrews. Doorify MLS
- $355,7003 bd3 ba2.5k sqft9747 Gooden Dr, Fayetteville, NC 28314New ConstructionMLS ID #10177120, Nicole Marie Andrews. Doorify MLS
