Discover the Sanford XL by LA Residential, situated on a spacious 0.57-acre homesite. This thoughtfully designed ranch-style home offers 3 bedrooms, 2 bathrooms, a finished bonus room, and just under 1,800 square feet. A welcoming foyer with a convenient drop closet leads into the spacious living room, where high ceilings create a bright and open feel. The kitchen overlooks the main living area and features granite countertops, a large center island, and generous cabinet space.
The split-bedroom layout provides privacy and functionality. Two secondary bedrooms share a full bathroom with dual vanities and a tub/shower combination. The private primary suite features a spacious walk-in closet and an ensuite bathroom with dual vanities, a soaking tub, and a separate shower. A conveniently located laundry room completes the main level.
Currently under construction. Preferred lending available through Alpha Mortgage Advantage.
New construction
$329,999
5431 Tall Timbers Dr Lot 101, Fayetteville, NC 28311
3beds
1,787sqft
Single Family Residence
Built in 2026
0.57 Acres Lot
$329,800 Zestimate®
$185/sqft
$13/mo HOA
What's special
Finished bonus roomSeparate showerGenerous cabinet spaceLarge center islandGranite countertopsConveniently located laundry roomPrivate primary suite
- 5 days
- 153
- 6
Zillow last checked:
Listing updated:
Listed by:
LAUREN FURR,
COLDWELL BANKER ADVANTAGE - FAYETTEVILLE
Source: LPRMLS,MLS#: 768208 Originating MLS: Longleaf Pine Realtors
Originating MLS: Longleaf Pine RealtorsFacts & features
Interior
Bedrooms & bathrooms
- Bedrooms: 3
- Bathrooms: 2
- Full bathrooms: 2
Heating
- Heat Pump
Cooling
- Central Air, Electric
Appliances
- Included: Dishwasher, Microwave, Range
- Laundry: Washer Hookup, Dryer Hookup, Main Level, In Unit
Features
- Breakfast Area, Tray Ceiling(s), Coffered Ceiling(s), Double Vanity, Entrance Foyer, Granite Counters, Kitchen Island, Primary Downstairs, Pantry, Walk-In Closet(s)
- Flooring: Carpet
- Basement: Other
- Has fireplace: No
- Fireplace features: None
Interior area
- Total interior livable area: 1,787 sqft
Property
Parking
- Total spaces: 2
- Parking features: Attached, Garage
- Attached garage spaces: 2
Features
- Patio & porch: Patio
- Exterior features: Patio
Lot
- Size: 0.57 Acres
- Features: 1/4 to 1/2 Acre Lot, Cleared
- Topography: Cleared
Details
- Parcel number: 0542183070
- Special conditions: Standard
Construction
Type & style
- Home type: SingleFamily
- Architectural style: Ranch
- Property subtype: Single Family Residence
Materials
- Vinyl Siding
Condition
- New Construction
- New construction: Yes
- Year built: 2026
Details
- Warranty included: Yes
Utilities & green energy
- Sewer: Public Sewer
- Water: Public
Community & HOA
Community
- Features: Sidewalks
- Subdivision: Elliot Farms
HOA
- Has HOA: Yes
- HOA fee: $150 annually
- HOA name: Elliott Farms Hoa-Block & Associates
Location
- Region: Fayetteville
Financial & listing details
- Price per square foot: $185/sqft
- Date on market: 8/24/2026
- Cumulative days on market: 6 days
- Listing terms: New Loan
- Inclusions: None
- Exclusions: None
- Ownership: 3 months or less
- Road surface type: Paved
Estimated market value
$329,800
$313,000 - $346,000
Not available
Price history
| Date | Event | Price |
|---|---|---|
| 8/24/2026 | Listed for sale | $329,999$185/sqft |
Source:  LPRMLS #768208 Report a problem LPRMLS #768208 Report a problem | ||
Public tax history
Tax history is unavailable.
Monthly payment
Est. payment
Payment breakdown
Explore the cost of this home by adjusting the details. Changes won't be saved.Climate risks
Neighborhood: 28311
Nearby schools
Schools provided by the listing agent
- Elementary: Long Hill Elementary (2-5)
- Middle: Pine Forest Middle School
- High: Pine Forest Senior High
Source: LPRMLS. This data may not be complete. We recommend contacting the local school district to confirm school assignments for this home.
- $329,9993 bd2 ba1.7k sqft5419 Tall Timbers Ct LOT 98, Fayetteville, NC 28311Sold

- $329,9993 bd2 ba1.7k sqft505 Dawn Flower Ct LOT 81, Fayetteville, NC 28311Sold
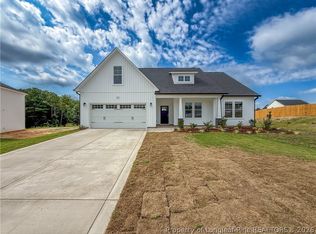
- $342,9994 bd3 ba1.9k sqft501 Dawn Flower Ct LOT 80, Fayetteville, NC 28311Pending
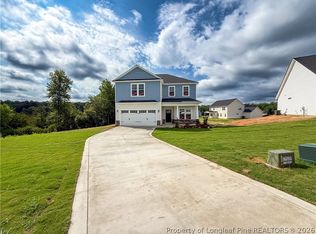
- $342,9994 bd3 ba1.9k sqft5509 Tall Timbers Dr LOT 28, Fayetteville, NC 28311New Construction

Similar homes
- $329,9993 bd2 ba1.7k sqft5435 Tall Timbers 102 Ct, Fayetteville, NC 28311New Construction
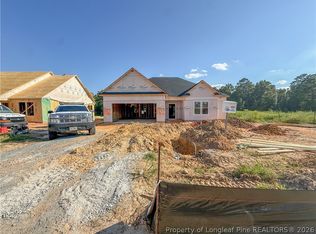 MLS ID #767815, LAUREN FURR, COLDWELL BANKER ADVANTAGE - FAYETTEVILLE. LPRMLS
 - $339,9993 bd3 ba1.8k sqft5426 Tall Timbers Dr Lot 90, Fayetteville, NC 28311New Construction
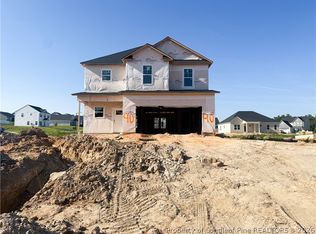 MLS ID #767814, LAUREN FURR, COLDWELL BANKER ADVANTAGE - FAYETTEVILLE. LPRMLS
 - $329,9004 bd3 ba2k sqft3721 Clearwater Dr, Fayetteville, NC 28311For Sale
 MLS ID #764796, GWENDOLYN LOCKLEAR, EXP REALTY LLC. LPRMLS
 - $319,0003 bd3 ba1.7k sqft501 Randolph Ave, Fayetteville, NC 28311For Sale
 MLS ID #767952, JENESHA TROY, SIMPLISTIC GROUP REAL ESTATE LLC. LPRMLS
 - $345,0003 bd2 ba2k sqft2519 Mirror Lake Dr, Fayetteville, NC 28303For Sale
 MLS ID #10187792, omar E tamayo. Doorify MLS
 - $296,9003 bd2 ba1.5k sqft272 Shiloh Dr, Lillington, NC 27546New ConstructionMLS ID #10188508, Ron Lee. Doorify MLS
- $355,0004 bd4 ba2.2k sqft1556 Eastbay Dr, Fayetteville, NC 28312New ConstructionMLS ID #10186640, Nicole Marie Andrews. Doorify MLS
- $325,0004 bd3 ba2.1k sqft66 Loganberry Rd, Bunnlevel, NC 28323New ConstructionMLS ID #10186882, Angie Cole. Doorify MLS
