Welcome to one of McKee Homes' most sought-after ranch-style floor plans, The Tucker, Value Elevation. As you enter your home through a classic foyer with coat closet and space for a statement table, you are greeted by a wide-open first-floor living area that feels inviting and spacious.The Tucker has all the advantages of a true ranch-style home with the kitchen, dining area and living room are all connected, making the living space roomy and allowing for easy traffic flow and ample natural light from the patio door and large windows. The huge kitchen island makes for a perfect central gathering spot.The owner's suite features a full, en suite bathroom and large walk-in closet big enough for his and hers wardrobes. With the two additional bedrooms and full bathroom at the opposite end of the home, the owner’s suite has plenty of privacy.With ample storage throughout the home, the walk-in closets, large linen and coat closets, kitchen walk-in pantry and spacious laundry room and two-car garage round out this thoughtfully designed floor plan.
New construction
$339,536
221 Marlborough St, Raeford, NC 28376
3beds
1,492sqft
Single Family Residence
Built in 2026
0.25 Acres Lot
$-- Zestimate®
$228/sqft
$37/mo HOA
What's special
Kitchen walk-in pantryTwo-car garageSpacious laundry roomWalk-in closets
- 2 days |
- 75 |
- 1 |
Zillow last checked:
Listing updated:
Listed by:
SELLING THE SANDHILLS POWERED BY RW PROPERTY OF THE PINES,
REALTY WORLD PROPERTIES OF THE PINES,
ERICA ALLEN,
REALTY WORLD PROPERTIES OF THE PINES
Source: LPRMLS,MLS#: 767911 Originating MLS: Longleaf Pine Realtors
Originating MLS: Longleaf Pine RealtorsFacts & features
Interior
Bedrooms & bathrooms
- Bedrooms: 3
- Bathrooms: 2
- Full bathrooms: 2
Heating
- Electric, Heat Pump
Appliances
- Included: Dishwasher, Electric Range, Disposal, Microwave
Features
- Attic, Entrance Foyer, High Ceilings, Kitchen Island, Primary Downstairs, Open Floorplan, Pantry, Quartz Counters, Walk-In Closet(s), Walk-In Shower
- Flooring: Luxury Vinyl Plank, Tile
- Basement: None
- Has fireplace: No
- Fireplace features: None
Interior area
- Total interior livable area: 1,492 sqft
Property
Parking
- Total spaces: 2
- Parking features: Attached, Garage
- Attached garage spaces: 2
Features
- Levels: One
- Stories: 1
- Patio & porch: Covered, Patio, Stoop
- Exterior features: Playground, Porch
Lot
- Size: 0.25 Acres
- Dimensions: 60 x 180 x 60 x 180
- Features: < 1/4 Acre
Details
- Parcel number: 494660101682
- Special conditions: Standard
Construction
Type & style
- Home type: SingleFamily
- Architectural style: One Story
- Property subtype: Single Family Residence
Materials
- Vinyl Siding, Wood Frame
Condition
- New Construction
- New construction: Yes
- Year built: 2026
Details
- Warranty included: Yes
Utilities & green energy
- Sewer: County Sewer
- Water: Public
Community & HOA
Community
- Features: Clubhouse, Community Pool, Fitness Center, Gated
- Security: Gated Community
- Subdivision: Bedford
HOA
- Has HOA: Yes
- HOA fee: $440 annually
- HOA name: Little & Young
Location
- Region: Raeford
Financial & listing details
- Price per square foot: $228/sqft
- Date on market: 8/24/2026
- Listing terms: Cash,Conventional,FHA,VA Loan
- Inclusions: na
- Exclusions: na
- Ownership: More than a year
Estimated market value
Not available
Estimated sales range
Not available
Not available
Price history
| Date | Event | Price |
|---|---|---|
| 8/24/2026 | Listed for sale | $339,536$228/sqft |
Source:  LPRMLS #767911 Report a problem LPRMLS #767911 Report a problem | ||
Public tax history
Tax history is unavailable.
Monthly payment
Est. payment
Payment breakdown
Explore the cost of this home by adjusting the details. Changes won't be saved.Climate risks
Neighborhood: 28376
Getting around
0 / 100
Car-DependentNearby schools
GreatSchools rating
- 6/10Upchurch ElementaryGrades: PK-5Distance: 7 mi
- 2/10East Hoke MiddleGrades: 6-8Distance: 3.3 mi
- 10/10Sandhoke Early College High SchoolGrades: 9-12Distance: 6.2 mi
Schools provided by the listing agent
- Middle: Hoke County Schools
- High: Hoke County High School
Source: LPRMLS. This data may not be complete. We recommend contacting the local school district to confirm school assignments for this home.
- $--3 bd3 ba2.3k sqft214 Marlborough HOMESITE 445, Raeford, NC 28376Off Market
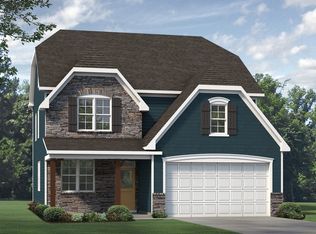
- $389,4704 bd3 ba2.3k sqft214 Marlborough St, Raeford, NC 28376Sold

- $--3 bd2 ba1.5k sqft228 Marlborough HOMESITE 444, Raeford, NC 28376Off Market
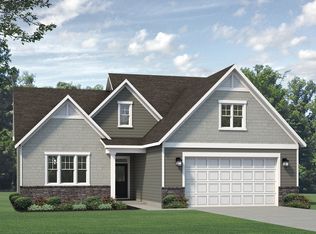
- $321,0003 bd2 ba1.5k sqft197 Marlborough St, Raeford, NC 28376Sold
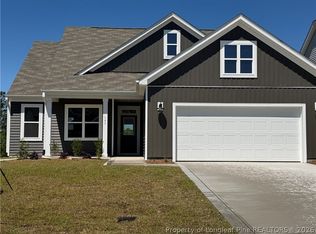
- $335,0004 bd3 ba1.8k sqft228 Marlborough St, Raeford, NC 28376Sold
- $399,0004 bd3 ba2.5k sqft243 Marlborough St, Raeford, NC 28376New Construction
- $374,9504 bd3 ba2.4k sqft784 Union St LOT 359, Raeford, NC 28376New Construction
- $374,9504 bd3 ba2.4k sqft762 Union St LOT 357, Raeford, NC 28376New Construction
A local agent can set up tours, give advice and negotiate with sellers.
A local lender can help you make sure your offer is ready when you are.
Similar homes
- $334,9993 bd3 ba1.8k sqft860 Union St Lot 366, Raeford, NC 28376New Construction
 MLS ID #767785, LAUREN FURR, COLDWELL BANKER ADVANTAGE - FAYETTEVILLE. LPRMLS
 - $334,9993 bd3 ba1.8k sqft748 Union St Lot 356, Raeford, NC 28376New Construction
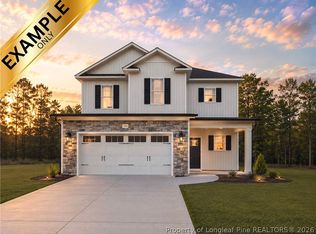 MLS ID #762369, LAUREN FURR, COLDWELL BANKER ADVANTAGE - FAYETTEVILLE. LPRMLS
 - $339,9004 bd3 ba1.9k sqft162 Verdmont Dr, Raeford, NC 28376For Sale
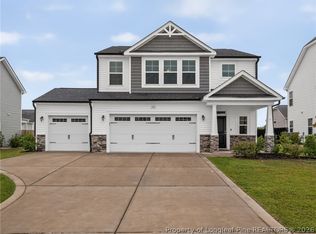 MLS ID #767109, VICTORIA HARRISON, RE/MAX CHOICE. LPRMLS
 - $299,0003 bd3 ba1.7k sqft719 Union St, Raeford, NC 28376New Construction
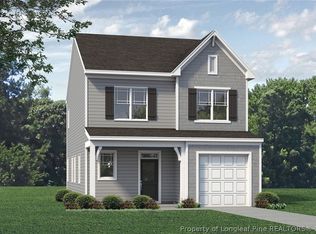 LPRMLS
 - $349,9504 bd3 ba2.1k sqft775 Union St Lot 425, Raeford, NC 28376New ConstructionMLS ID #757887, TIER ONE REAL ESTATE SERVICES, COLDWELL BANKER ADVANTAGE - YADKIN ROAD. LPRMLS
- $309,9903 bd3 ba1.7k sqft273 Tenbury Ln Lot 622, Raeford, NC 28376New ConstructionMLS ID #767492, AMANDA PETERSON, DREAM FINDERS REALTY, LLC.. LPRMLS
- $322,4984 bd2 ba1.8k sqft195 Laborde Lane, Raeford, NC 28376New Construction
 MLS ID #100593965, Jennifer M Ritchie, Everything Pines Partners LLC. Hive MLS
 - $332,9993 bd3 ba1.8k sqft107 Patchway Ln Lot 26, Raeford, NC 28376New ConstructionMLS ID #765059, LAUREN FURR, COLDWELL BANKER ADVANTAGE - FAYETTEVILLE. LPRMLS
- $332,9993 bd3 ba1.8k sqft127 Blackburn Farm Dr Lot 3, Fayetteville, NC 28376New ConstructionMLS ID #764874, LAUREN FURR, COLDWELL BANKER ADVANTAGE - FAYETTEVILLE. LPRMLS
- $302,9873 bd3 ba1.7k sqft288 Laborde Lane, Raeford, NC 28376New ConstructionMLS ID #100583670, Jennifer M Ritchie, Everything Pines Partners LLC. Hive MLS
- $344,9954 bd3 ba2.1k sqft404 Brickendon Ln Lot 291, Raeford, NC 28376New ConstructionLPRMLS
- $344,9954 bd3 ba2.1k sqft177 Brickendon Ln Lot 328, Raeford, NC 28376New ConstructionLPRMLS
- $319,0003 bd2 ba1.7k sqftE Donaldson Ave, Raeford, NC 28376New ConstructionMLS ID #761205, JENNIFER MEYERING, EXP REALTY LLC. LPRMLS
- $312,9903 bd3 ba1.7k sqft344 Tenbury Ln, Raeford, NC 28376New ConstructionDream Finders Homes
- $309,9903 bd3 ba1.7k sqft224 Tenbury Ln, Raeford, NC 28376New ConstructionDream Finders Homes
- $349,5964 bd3 ba2.2k sqft137 Aden Ct, Raeford, NC 28376New ConstructionMLS ID #757463, LEE PITTMAN, CAROLINA SUMMIT GROUP #1. LPRMLS
- $299,9903 bd2 ba1.5k sqft242 Tenbury Ln Lot 641, Raeford, NC 28376New ConstructionMLS ID #766588, AMANDA PETERSON, DREAM FINDERS REALTY, LLC.. LPRMLS
- $347,2004 bd3 ba2.1k sqft193 Ainsdale Warren Ct Lot 13, Raeford, NC 28376New ConstructionMLS ID #758778, LEE PITTMAN, CAROLINA SUMMIT GROUP #1. LPRMLS
- $352,0004 bd2 ba1.7k sqft3649 Quarter Horse Run, Parkton, NC 28371For SaleMLS ID #767597, SHENADA GREMILLION, FAMILY OF FAITH REALTY. LPRMLS
- $289,7003 bd2 ba1.5k sqft312 Scurlock Ct, Raeford, NC 28376New ConstructionMLS ID #762913, DEIDRE SMALLWOOD, KELLER WILLIAMS REALTY (FAYETTEVILLE). LPRMLS
