Skip main navigation
Sold for $335,000
  • $335,000

    228 Marlborough St, Raeford, NC 28376

    4beds
    1,878sqft
    Single Family Residence
    Built in 2026
    7,405 Square Feet Lot
    $335,100 Zestimate®
    $178/sqft
    $2,050 Estimated rent

    Home value

    $335,100

    $318,000 - $352,000

    $2,050/mo

    Zestimate® history
    Loading
    Loading...

    Owner options

    List your home for rent

    $2,050/mo

    Rent Zestimate®

    Find your next renter with Zillow Rental Manager. Plus, with online applications, you can quickly screen prospective tenants – for free.

    Learn more

    $2,050/mo

    Rent Zestimate®

    Refinance and save

    $2,431/mo

    Est. payment

    Refinancing to a lower rate could help reduce your monthly payments and save thousands over the life of the loan.

    See today's rates

    $2,431/mo

    Est. payment

    Explore your selling options

    Work with a Zillow partner agent

    Leverage their expertise and Zillow's premium Showcase listings to get your home seen by more buyers.

    Get started

    List with your own agent

    Get your home in front of millions of buyers by listing it on Zillow.

    Learn how to do it

    Sell it yourself

    Take full control of how buyers see your home on Zillow by listing For Sale by Owner (FSBO).

    List your home

    What's special

    Open living conceptSpacious great roomTwo guest bedrooms
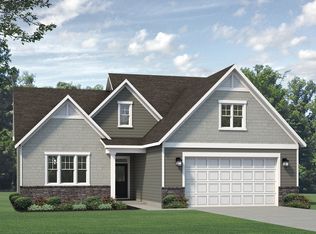
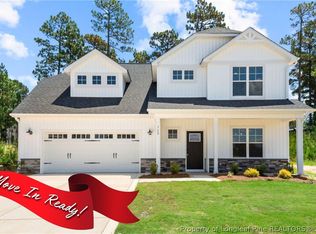
    McKee Homes presents the Mallard single-story ranch-style floorplan with a en suite upstairs. As you enter the home into the foyer, the spacious great room immediately catches your attention. The openliving concept flows from the great room into the large kitchen with ample cabinet and counter space to the dining area which opens out through a sliding glass door to the rear patio. The owner's suite features a full, en suite bathroom and large walk-in closet big enough for his and hers wardrobes. Two guest bedrooms, another full bathroom, and spacious laundry room with optional sink and cabinets round out this well-designed floor plan. [Bedford] [Mallard]

    Zillow last checked:

    Listing updated:

    Listed by:

    SELLING THE SANDHILLS POWERED BY RW PROPERTY OF THE PINES,

    REALTY WORLD PROPERTIES OF THE PINES,

    ERICA ALLEN,

    REALTY WORLD PROPERTIES OF THE PINES

    Bought with:

    JUSTIN HIRIGOYEN, 345530

    EXP REALTY LLC

    Source: LPRMLS,MLS#: 761445MLS LogoOriginating MLS: Longleaf Pine Realtors

    Facts & features

    Interior

    Bedrooms & bathrooms
    • Bedrooms: 4
    • Bathrooms: 3
    • Full bathrooms: 3
    Heating
    • Electric, Heat Pump
    Appliances
    • Included: Dishwasher, Microwave, Range
    • Laundry: Washer Hookup, Dryer Hookup, Main Level
    Features
    • Breakfast Bar, Entrance Foyer, High Ceilings, Kitchen Island, Pantry, Quartz Counters, Smooth Ceilings, Walk-In Closet(s), Walk-In Shower
    • Flooring: Carpet, Luxury Vinyl Plank, Tile
    • Basement: None
    • Number of fireplaces: 1
    • Fireplace features: Electric
    Interior area
    • Total interior livable area: 1,878 sqft

    Property

    Parking
    • Total spaces: 2
    • Parking features: Attached, Garage
    • Attached garage spaces: 2
    Features
    • Levels: Two
    • Stories: 2
    • Patio & porch: Covered, Front Porch, Patio, Porch
    • Exterior features: Playground, Porch
    Lot
    • Size: 7,405 Square Feet
    • Dimensions: 60 x 125 x 15 x 44 x 125
    • Features: < 1/4 Acre
    Details
    • Parcel number: 0531679387
    • Special conditions: None

    Construction

    Type & style
    • Home type: SingleFamily
    • Architectural style: Two Story
    • Property subtype: Single Family Residence
    Materials
    • Vinyl Siding, Wood Frame
    Condition
    • New Construction
    • New construction: Yes
    • Year built: 2026
    Details
    • Warranty included: Yes

    Utilities & green energy

    • Sewer: County Sewer
    • Water: Public

    Community & HOA

    Community
    • Features: Clubhouse, Community Pool, Fitness Center, Gated
    • Security: Gated Community
    • Subdivision: Bedford
    HOA
    • Has HOA: Yes
    • HOA fee: $440 annually
    • HOA name: Little & Young
    Location
    • Region: Raeford

    Financial & listing details

    • Price per square foot: $178/sqft
    • Tax assessed value: $57,750
    • Annual tax amount: $468
    • Date on market: 4/26/2026
    • Cumulative days on market: 21 days
    • Listing terms: Cash,Conventional,FHA,USDA Loan,VA Loan
    • Inclusions: 0
    • Exclusions: 0
    • Ownership: More than a year

    Price history

    DateEventPrice
    6/18/2026Sold$335,000-6.7%$178/sqft
    Source: LPRMLS #761445 Report a problem
    5/18/2026Pending sale$359,000$191/sqft
    Source: LPRMLS #761445 Report a problem
    4/26/2026Listed for sale$359,000+337.8%$191/sqft
    Source: McKee Homes Report a problem
    10/3/2025Sold$82,000$44/sqft
    Source: Public Record Report a problem

    Public tax history

    YearProperty taxesTax assessment
    2025$468 $57,750
    2024$468 $57,750
    Find assessor info on the county website

    Neighborhood: 28376

    Nearby schools

    GreatSchools rating
    Schools provided by the listing agent
    • Middle: Hoke County Schools
    • High: Hoke County Schools

    Source: LPRMLS. This data may not be complete. We recommend contacting the local school district to confirm school assignments for this home.

    Get a cash offer in 3 minutes
    Find out how much your home could sell for in as little as 3 minutes with a no-obligation cash offer.
    Estimated market value
    $335,100
    Get a cash offer in 3 minutes
    Find out how much your home could sell for in as little as 3 minutes with a no-obligation cash offer.
    Estimated market value
    $335,100