Up to $15k in Builder Incentives! MOVE-IN-READY! Ben Stout Construction proudly presents the Evelyn Plan in the highly sought-after Bedford Highlands community. This stunning home showcases an ideal blend of comfort, style, and functionality. The main floor features a spacious open-concept living area with a bright family room, dining space, and a beautifully designed kitchen complete with modern cabinetry, abundant counter space, and high-end finishes—perfect for entertaining or everyday living. The large primary suite offers a true retreat with a private water closet, walk-in shower, and a luxurious garden tub that creates a spa-like atmosphere. Two additional bedrooms and one and a half baths are conveniently located on the main floor, providing flexibility for guests or a home office. Upstairs, you’ll find a generous recreation room offering endless possibilities for a playroom, media space, or fitness area. Designed with quality craftsmanship and thoughtful details throughout, this home also includes a covered front porch and a rear patio—ideal for relaxing or gathering outdoors. Located in the gated Bedford Highlands community in Raeford, residents enjoy resort-style amenities such as a swimming pool, clubhouse, playground, fitness center, and scenic sidewalks. With proximity to shopping, dining, hospitals, golf, and Fort Liberty (approximately 30 minutes away), the Evelyn Plan offers the perfect combination of convenience and modern living. Welcome home to Bedford Highlands!
Sold for $358,000
$358,000
248 Marlborough St Lot 442, Raeford, NC 28376
3beds
2,232sqft
Single Family Residence
Built in 2025
7,405 Square Feet Lot
$371,100 Zestimate®
$160/sqft
$2,197 Estimated rent
Home value
$371,100
$353,000 - $393,000
$2,197/mo
Zestimate® history
Owner options
List your home for rent
$2,197/mo
Rent Zestimate®
Find your next renter with Zillow Rental Manager. Plus, with online applications, you can quickly screen prospective tenants – for free.
$2,197/mo
Rent Zestimate®
Refinance and save
$2,611/mo
Est. payment
Refinancing to a lower rate could help reduce your monthly payments and save thousands over the life of the loan.
$2,611/mo
Est. payment
Explore your selling options
Work with a Zillow partner agent
Leverage their expertise and Zillow's premium Showcase listings to get your home seen by more buyers.
Get startedList with your own agent
Get your home in front of millions of buyers by listing it on Zillow.
Learn how to do itSell it yourself
Take full control of how buyers see your home on Zillow by listing For Sale by Owner (FSBO).
List your homeWhat's special
Generous recreation roomModern cabinetryRear patioCovered front porchHigh-end finishesWalk-in showerBright family room
Zillow last checked:
Listing updated:
Listed by:
TIER ONE REAL ESTATE SERVICES,
COLDWELL BANKER ADVANTAGE - YADKIN ROAD
Bought with:
TIER ONE REAL ESTATE SERVICES, .
COLDWELL BANKER ADVANTAGE - YADKIN ROAD
Source: LPRMLS,MLS#: 752622 Originating MLS: Longleaf Pine Realtors
Originating MLS: Longleaf Pine RealtorsFacts & features
Interior
Bedrooms & bathrooms
- Bedrooms: 3
- Bathrooms: 2
- Full bathrooms: 2
Cooling
- Central Air
Appliances
- Included: Dishwasher, Microwave, Range
- Laundry: Main Level
Features
- Tray Ceiling(s), Ceiling Fan(s), Double Vanity, Entrance Foyer, Granite Counters, Primary Downstairs, Living/Dining Room, Bath in Primary Bedroom, Walk-In Closet(s)
- Flooring: Carpet, Luxury Vinyl Plank
- Basement: None
- Number of fireplaces: 1
- Fireplace features: Electric
Interior area
- Total interior livable area: 2,232 sqft
Property
Parking
- Total spaces: 2
- Parking features: Attached, Garage
- Attached garage spaces: 2
Features
- Levels: Two
- Stories: 2
- Patio & porch: Rear Porch, Covered, Front Porch, Patio, Porch
- Exterior features: Playground, Porch, Patio
Lot
- Size: 7,405 Square Feet
- Features: < 1/4 Acre
Details
- Parcel number: 494660101705
- Special conditions: None
Construction
Type & style
- Home type: SingleFamily
- Architectural style: Two Story
- Property subtype: Single Family Residence
Materials
- Stone, Vinyl Siding, Wood Frame
Condition
- New Construction
- New construction: Yes
- Year built: 2025
Details
- Warranty included: Yes
Utilities & green energy
- Sewer: County Sewer
- Water: Public
Community & HOA
Community
- Features: Clubhouse, Community Pool, Fitness Center, Gated, Sidewalks
- Security: Gated Community, Smoke Detector(s)
- Subdivision: Bedford-Highlands
HOA
- Has HOA: Yes
- HOA fee: $440 annually
- HOA name: Highlands At Bedford
Location
- Region: Raeford
Financial & listing details
- Price per square foot: $160/sqft
- Date on market: 10/31/2025
- Cumulative days on market: 232 days
- Listing terms: Cash,Conventional,FHA,New Loan,VA Loan
- Inclusions: N/A
- Exclusions: N/A
- Ownership: Not yet owned
Price history
| Date | Event | Price |
|---|---|---|
| 4/29/2026 | Listing removed | $369,950$166/sqft |
Source:  Coldwell Banker Advantage #LP752622 Report a problem Coldwell Banker Advantage #LP752622 Report a problem | ||
| 3/4/2026 | Listed for sale | $369,950+3.3%$166/sqft |
Source: Coldwell Banker Advantage #LP752622 Report a problem | ||
| 2/16/2026 | Sold | $358,000-3.2%$160/sqft |
Source:  LPRMLS #752622 Report a problem LPRMLS #752622 Report a problem | ||
| 1/15/2026 | Pending sale | $369,950$166/sqft |
Source: LPRMLS #752622 Report a problem | ||
| 10/31/2025 | Listed for sale | $369,950$166/sqft |
Source: LPRMLS #752622 Report a problem | ||
| 10/31/2025 | Listing removed | $369,950$166/sqft |
Source: LPRMLS #744315 Report a problem | ||
| 6/25/2025 | Listed for sale | $369,950$166/sqft |
Source: LPRMLS #744315 Report a problem | ||
Public tax history
Tax history is unavailable.
Neighborhood: 28376
Nearby homes
- $374,9504 bd3 ba2.4k sqft784 Union St LOT 359, Raeford, NC 28376New Construction

- $374,9504 bd3 ba2.4k sqft762 Union St LOT 357, Raeford, NC 28376New Construction
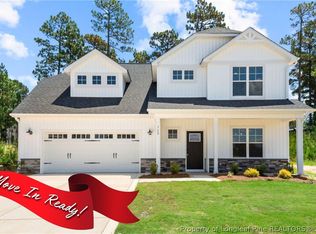
- $367,9954 bd3 ba2.3k sqft352 Marlborough St LOT 443, Raeford, NC 28376New Construction

- $349,9504 bd3 ba2.1k sqft260 Marlborough St LOT 441, Raeford, NC 28376Sold
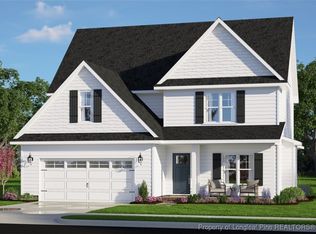
- $367,9954 bd3 ba2.3k sqft270 Marlborough St LOT 440, Raeford, NC 28376Pending
- $--3 bd2 ba1.5k sqft228 Marlborough HOMESITE 444, Raeford, NC 28376Off Market
- $335,0004 bd3 ba1.8k sqft228 Marlborough St, Raeford, NC 28376Sold
- $57,750-- bd-- ba-- sqft729 Union St, Raeford, NC 28376Off Market
Nearby schools
GreatSchools rating
- 6/10Upchurch ElementaryGrades: PK-5Distance: 7.1 mi
- 2/10East Hoke MiddleGrades: 6-8Distance: 3.4 mi
- 10/10Sandhoke Early College High SchoolGrades: 9-12Distance: 6.2 mi
Schools provided by the listing agent
- Middle: East Hoke Middle School
- High: Hoke County High School
Source: LPRMLS. This data may not be complete. We recommend contacting the local school district to confirm school assignments for this home.
Get a cash offer in 3 minutes
Find out how much your home could sell for in as little as 3 minutes with a no-obligation cash offer.
Estimated market value
$371,100
Get a cash offer in 3 minutes
Find out how much your home could sell for in as little as 3 minutes with a no-obligation cash offer.
Estimated market value
$371,100
- North Carolina
- Hoke County
- Raeford
- 28376
- 248 Marlborough St Lot 442
Nearby cities
Nearby zip codes
Other Raeford Topics
