Ben Stout Construction presents the Reedsville floor plan! 4 bedrooms PLUS a bonus room. Think of the massive convenience of this home with so much space. Ben Stout Construction presents the Reedsville Plan in the highly sought after Bedford Highlands Community. This gorgeous home features a foyer upon entry, a kitchen equipped with a large island open to the dining room and a large Butler pantry. You will appreciate the convenience of a guest bedroom on the first floor. Upstairs, you find the primary suite with walk in closet and en suite bathroom with dual vanities, separate tub and shower and 2 additional bedrooms, a playroom, laundry and walk-in attic storage. Community has a swimming pool, sidewalks, a clubhouse, and a playground.
Sold for $349,950
$349,950
260 Marlborough St Lot 441, Raeford, NC 28376
4beds
2,182sqft
Single Family Residence
Built in 2026
7,405 Square Feet Lot
$350,500 Zestimate®
$160/sqft
$2,176 Estimated rent
Home value
$350,500
$333,000 - $368,000
$2,176/mo
Zestimate® history
Owner options
List your home for rent
$2,176/mo
Rent Zestimate®
Find your next renter with Zillow Rental Manager. Plus, with online applications, you can quickly screen prospective tenants – for free.
$2,176/mo
Rent Zestimate®
Refinance and save
$2,544/mo
Est. payment
Refinancing to a lower rate could help reduce your monthly payments and save thousands over the life of the loan.
$2,544/mo
Est. payment
Explore your selling options
Work with a Zillow partner agent
Leverage their expertise and Zillow's premium Showcase listings to get your home seen by more buyers.
Get startedList with your own agent
Get your home in front of millions of buyers by listing it on Zillow.
Learn how to do itSell it yourself
Take full control of how buyers see your home on Zillow by listing For Sale by Owner (FSBO).
List your homeWhat's special
Swimming poolSeparate tub and showerLarge islandButler pantryWalk in closetPrimary suiteWalk-in attic storage
Zillow last checked:
Listing updated:
Listed by:
DARK HORSE GROUP POWERED BY LPT REALTY,
LPT REALTY LLC
Bought with:
JAMIN SAMPSON, 337958
EXP REALTY LLC
Source: LPRMLS,MLS#: 746356 Originating MLS: Longleaf Pine Realtors
Originating MLS: Longleaf Pine RealtorsFacts & features
Interior
Bedrooms & bathrooms
- Bedrooms: 4
- Bathrooms: 3
- Full bathrooms: 3
Cooling
- Central Air
Appliances
- Included: Dishwasher, Microwave, Range
- Laundry: Main Level
Features
- Ceiling Fan(s), Double Vanity, Entrance Foyer, Granite Counters, Living/Dining Room, Bath in Primary Bedroom, Walk-In Closet(s)
- Flooring: Carpet, Luxury Vinyl Plank
- Number of fireplaces: 1
- Fireplace features: Electric
Interior area
- Total interior livable area: 2,182 sqft
Property
Parking
- Total spaces: 2
- Parking features: Attached, Garage
- Attached garage spaces: 2
Features
- Levels: Two
- Stories: 2
- Patio & porch: Rear Porch, Covered, Front Porch, Porch
- Exterior features: Porch
Lot
- Size: 7,405 Square Feet
- Features: < 1/4 Acre
Details
- Parcel number: 494660101704
- Special conditions: Standard
Construction
Type & style
- Home type: SingleFamily
- Architectural style: Two Story
- Property subtype: Single Family Residence
Materials
- Stone, Vinyl Siding, Wood Frame
- Foundation: Slab
Condition
- New Construction
- New construction: Yes
- Year built: 2026
Details
- Warranty included: Yes
Utilities & green energy
- Sewer: County Sewer
- Water: Public
Community & HOA
Community
- Features: Gutter(s)
- Security: Smoke Detector(s)
- Subdivision: Bedford-Highlands
HOA
- Has HOA: Yes
- HOA fee: $440 annually
- HOA name: Bedford
Location
- Region: Raeford
Financial & listing details
- Price per square foot: $160/sqft
- Date on market: 7/4/2025
- Cumulative days on market: 69 days
- Listing terms: Cash,Conventional,FHA,New Loan,VA Loan
- Inclusions: N/A
- Exclusions: N/A
- Ownership: More than a year
Price history
| Date | Event | Price |
|---|---|---|
| 11/20/2025 | Sold | $349,950$160/sqft |
Source:  LPRMLS #746356 Report a problem LPRMLS #746356 Report a problem | ||
| 9/8/2025 | Pending sale | $349,950$160/sqft |
Source: LPRMLS #746356 Report a problem | ||
| 7/4/2025 | Listed for sale | $349,950$160/sqft |
Source: LPRMLS #746356 Report a problem | ||
Public tax history
Tax history is unavailable.
Neighborhood: 28376
Nearby homes
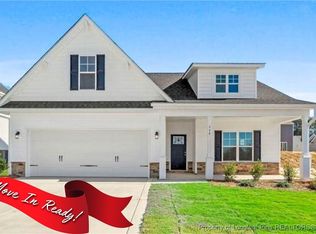
- $358,0003 bd2 ba2.2k sqft248 Marlborough St LOT 442, Raeford, NC 28376Sold
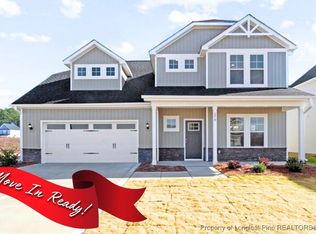
- $367,9954 bd3 ba2.3k sqft270 Marlborough St LOT 440, Raeford, NC 28376Pending
- $374,9504 bd3 ba2.4k sqft784 Union St LOT 359, Raeford, NC 28376New Construction

- $374,9504 bd3 ba2.4k sqft762 Union St LOT 357, Raeford, NC 28376New Construction
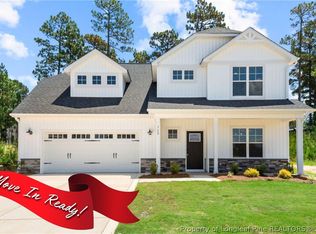
- $367,9954 bd3 ba2.3k sqft352 Marlborough St LOT 443, Raeford, NC 28376New Construction
- $57,750-- bd-- ba-- sqft741 Union St, Raeford, NC 28376Off Market
- $379,9954 bd4 ba2.4k sqft284 Marlborough St LOT 439, Raeford, NC 28376New Construction
- $379,9954 bd4 ba2.4k sqft316 Marlborough St LOT 436, Raeford, NC 28376New Construction
Nearby schools
GreatSchools rating
- 6/10Upchurch ElementaryGrades: PK-5Distance: 7.1 mi
- 2/10East Hoke MiddleGrades: 6-8Distance: 3.4 mi
- 10/10Sandhoke Early College High SchoolGrades: 9-12Distance: 6.2 mi
Schools provided by the listing agent
- Middle: West Hoke Middle School
- High: Hoke County High School
Source: LPRMLS. This data may not be complete. We recommend contacting the local school district to confirm school assignments for this home.
Get a cash offer in 3 minutes
Find out how much your home could sell for in as little as 3 minutes with a no-obligation cash offer.
Estimated market value
$350,500
Get a cash offer in 3 minutes
Find out how much your home could sell for in as little as 3 minutes with a no-obligation cash offer.
Estimated market value
$350,500
- North Carolina
- Hoke County
- Raeford
- 28376
- 260 Marlborough St Lot 441
Nearby cities
Nearby zip codes
Other Raeford Topics
