Ben Stout Construction proudly presents the Williams Plan in the highly sought-after Bedford Highlands community. The spacious main floor features a family room with a fireplace, which seamlessly transitions into the bright kitchen, complete with a large island and quartz countertops, and a breakfast nook. The formal dining adds an element of elegance. The main-floor primary suite is complete with a luxurious bath featuring a walk-in shower, a large garden tub, and a private water closet. Upstairs, you will find three additional bedrooms, a full bath, and a media room. Located in the gated Bedford Highlands community, residents enjoy resort-style amenities including a swimming pool, playground, clubhouse, fitness center, and scenic sidewalks throughout. With its blend of modern finishes, open living spaces, and high-end details, the Kingston Plan perfectly balances everyday comfort and timeless style—welcome home to Bedford Highlands. Estimated completion late May 2026.
New construction
$379,995
284 Marlborough St Lot 439, Raeford, NC 28376
4beds
2,433sqft
Single Family Residence
Built in 2026
7,405 Square Feet Lot
$379,600 Zestimate®
$156/sqft
$37/mo HOA
What's special
Modern finishesSwimming poolGated bedford highlands communityWalk-in showerBreakfast nookBright kitchenLarge island
- 143 days |
- 45 |
- 4 |
Zillow last checked:
Listing updated:
Listed by:
TIER ONE REAL ESTATE SERVICES,
COLDWELL BANKER ADVANTAGE - YADKIN ROAD,
ELIZABETH STUART,
COLDWELL BANKER ADVANTAGE - YADKIN ROAD
Source: LPRMLS,MLS#: 758875 Originating MLS: Longleaf Pine Realtors
Originating MLS: Longleaf Pine RealtorsFacts & features
Interior
Bedrooms & bathrooms
- Bedrooms: 4
- Bathrooms: 4
- Full bathrooms: 3
- 1/2 bathrooms: 1
Cooling
- Central Air
Appliances
- Included: Dishwasher, Microwave, Range
- Laundry: Washer Hookup, Dryer Hookup, Main Level
Features
- Dining Area, Separate/Formal Dining Room, Double Vanity, Entrance Foyer, Granite Counters, Garden Tub/Roman Tub, Kitchen Island, Primary Downstairs, Bath in Primary Bedroom, Walk-In Closet(s)
- Flooring: Carpet, Luxury Vinyl Plank
- Basement: None
- Number of fireplaces: 1
- Fireplace features: Electric
Interior area
- Total interior livable area: 2,433 sqft
Video & virtual tour
Property
Parking
- Total spaces: 2
- Parking features: Attached, Garage
- Attached garage spaces: 2
Features
- Levels: Two
- Stories: 2
- Patio & porch: Rear Porch, Covered, Front Porch, Porch
- Exterior features: Playground, Porch, Rain Gutters
Lot
- Size: 7,405 Square Feet
- Features: < 1/4 Acre
Details
- Special conditions: None
Construction
Type & style
- Home type: SingleFamily
- Architectural style: Two Story
- Property subtype: Single Family Residence
Materials
- Vinyl Siding
Condition
- New Construction
- New construction: Yes
- Year built: 2026
Details
- Warranty included: Yes
Utilities & green energy
- Sewer: County Sewer
- Water: Public
Community & HOA
Community
- Features: Clubhouse, Community Pool, Fitness Center, Gated, Sidewalks
- Security: Gated Community, Smoke Detector(s)
- Subdivision: Bedford-Highlands
HOA
- Has HOA: Yes
- HOA fee: $440 annually
- HOA name: Bedford Residential Owners Association, Inc
Location
- Region: Raeford
Financial & listing details
- Price per square foot: $156/sqft
- Date on market: 3/26/2026
- Cumulative days on market: 144 days
- Listing terms: Cash,New Loan
- Inclusions: N/A
- Exclusions: N/A
- Ownership: Not yet owned
Estimated market value
$379,600
$361,000 - $399,000
$2,358/mo
Price history
| Date | Event | Price |
|---|---|---|
| 3/26/2026 | Listed for sale | $379,995$156/sqft |
Source:  LPRMLS #758875 Report a problem LPRMLS #758875 Report a problem | ||
Public tax history
Tax history is unavailable.
Monthly payment
Est. payment
Payment breakdown
Explore the cost of this home by adjusting the details. Changes won't be saved.Climate risks
Neighborhood: 28376
Nearby schools
GreatSchools rating
- 6/10Upchurch ElementaryGrades: PK-5Distance: 7.1 mi
- 2/10East Hoke MiddleGrades: 6-8Distance: 3.4 mi
- 10/10Sandhoke Early College High SchoolGrades: 9-12Distance: 6.2 mi
Schools provided by the listing agent
- Middle: East Hoke Middle School
- High: Hoke County High School
Source: LPRMLS. This data may not be complete. We recommend contacting the local school district to confirm school assignments for this home.
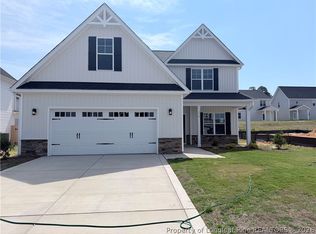
- $379,9954 bd4 ba2.4k sqft316 Marlborough St LOT 436, Raeford, NC 28376New Construction
- $362,9504 bd3 ba2.3k sqft294 Marlborough St LOT 438, Raeford, NC 28376Pending

- $349,9504 bd3 ba2.1k sqft775 Union St LOT 425, Raeford, NC 28376New Construction

- $367,9954 bd3 ba2.3k sqft270 Marlborough St LOT 440, Raeford, NC 28376Pending
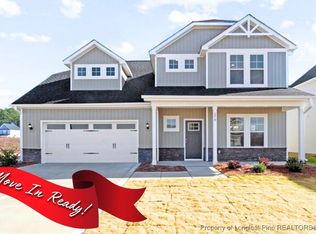
- $349,9504 bd3 ba2.1k sqft260 Marlborough St LOT 441, Raeford, NC 28376Sold
- $349,9504 bd3 ba2.1k sqft765 Union St LOT 424, Raeford, NC 28376Sold
- $57,750-- bd-- ba-- sqft775 Union St, Raeford, NC 28376Off Market
- $57,750-- bd-- ba-- sqft741 Union St, Raeford, NC 28376Off Market
A local agent can set up tours, give advice and negotiate with sellers.
A local lender can help you make sure your offer is ready when you are.
Similar homes
- $339,9004 bd3 ba1.9k sqft162 Verdmont Dr, Raeford, NC 28376For Sale
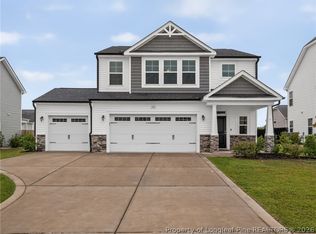 MLS ID #767109, VICTORIA HARRISON, RE/MAX CHOICE. LPRMLS
 - $370,0004 bd3 ba3k sqft155 Tellmont St, Raeford, NC 28376For Sale
 MLS ID #763344, STEFANIE PORTER, EXP REALTY LLC. LPRMLS
 - $349,9504 bd3 ba2.1k sqft775 Union St Lot 425, Raeford, NC 28376New ConstructionMLS ID #757887, TIER ONE REAL ESTATE SERVICES, COLDWELL BANKER ADVANTAGE - YADKIN ROAD. LPRMLS
- $355,0004 bd3 ba2.4k sqft332 Brentmoor Dr, Raeford, NC 28376For Sale
 MLS ID #763920, JESSICA DEAN, EXP REALTY LLC. LPRMLS
 - $364,8996 bd4 ba3.3k sqft119 Hollow Ln, Raeford, NC 28376For SaleMLS ID #767053, PATRICK WHITE, LPT REALTY LLC. LPRMLS
- $345,0004 bd3 ba2.2k sqft164 Leach Creek Drive, Raeford, NC 28376For Sale
 MLS ID #100589086, Clio Carroll, Keller Williams Pinehurst. Hive MLS
 - $379,0004 bd3 ba2.7k sqft144 Deaton Rd, Raeford, NC 28376For SaleMLS ID #759362, JENNA SAAD, KELLER WILLIAMS REALTY (FAYETTEVILLE). LPRMLS
- $430,0005 bd4 ba3k sqft162 Eclipse Ct, Raeford, NC 28376For SaleMLS ID #766025, STEFANIE PORTER, EXP REALTY LLC. LPRMLS
- $394,5005 bd3 ba2.4k sqft505 Fulford McMillan Rd, Raeford, NC 28376For SaleMLS ID #763019, TIER ONE REAL ESTATE SERVICES, COLDWELL BANKER ADVANTAGE - YADKIN ROAD. LPRMLS
- $389,9504 bd4 ba2.4k sqft170 Edgar Way, Raeford, NC 28376For SaleMLS ID #762675, TIER ONE REAL ESTATE SERVICES, COLDWELL BANKER ADVANTAGE - YADKIN ROAD. LPRMLS
- $344,9954 bd3 ba2.3k sqft203 Brickendon Ln Lot 326, Raeford, NC 28376New ConstructionLPRMLS
- $361,0004 bd3 ba2.4k sqft224 Walters Run Dr, Raeford, NC 28376For SaleMLS ID #764401, TAYLOR GROUP REALTY, COLDWELL BANKER ADVANTAGE - FAYETTEVILLE. LPRMLS
- $399,0004 bd4 ba3.4k sqft1536 Grassy Branch Dr, Fayetteville, NC 28304For SaleMLS ID #763819, EMALY BOSTAPH, LPT REALTY LLC. LPRMLS
- $399,9995 bd4 ba3.1k sqft2000 Roswell Rd, Fayetteville, NC 28314For SaleMLS ID #765166, ERIKA ZUCHELKOWSKI, THE LYNN RICHARDS GROUP. LPRMLS
- $339,9004 bd3 ba2.5k sqft350 Palomo Pl, Raeford, NC 28376New ConstructionLPRMLS
- $390,0004 bd3 ba3.1k sqft3812 Glencorra Dr, Fayetteville, NC 28314For SaleMLS ID #766675, DENNIS DAVIS, RE/MAX CHOICE. LPRMLS
- $409,9005 bd3 ba2.5k sqft2208 Clydesmill Rd, Fayetteville, NC 28314For SaleMLS ID #765447, SHAREKA GARCIA, EXP REALTY LLC. LPRMLS
- $375,0005 bd3 ba3.1k sqft1205 Peppermint Ct, Fayetteville, NC 28314For SaleMLS ID #763167, SHIVA REGMI, NORTHGROUP REAL ESTATE. LPRMLS
- $355,0004 bd4 ba2.4k sqft2279 Lakewell Cir, Fayetteville, NC 28306For SaleMLS ID #765441, JENESHA TROY, SIMPLISTIC GROUP REAL ESTATE LLC. LPRMLS
- $379,0005 bd3 ba3k sqft1541 Gallant Fox Ct, Parkton, NC 28371For SaleMLS ID #764929, TRACEY JONES-BROOKS, TJB REALTY. LPRMLS
