Welcome to the Fawnbrook plan by Award-winning Ben Stout Construction. This home seamlessly blends contemporary design with family-friendly features. A large family room with a fireplace leads to a casual dining space perfect for a family gathering. The thoughtfully designed kitchen boasts granite countertops, a large island, and a walk-in pantry. A drop zone area serves to keep clutter at bay, and a guest bedroom or mother-in-law suite with a walk-in closet and access to the first-floor full bath. The second floor features a spacious primary suite with a walk-in closet and an en-suite bathroom with a garden tub. Two additional bedrooms, another full bath, a laundry room, and a large playroom / flex space. Continuing the appeal, Bedford Highlands in Raeford is a gated community in Hoke County offering comfort and amenities. Children attend Upchurch Elementary, East Hoke Middle School, and Hoke County High School. The neighborhood features a clubhouse, swimming pool, fitness center, and walking areas, making it an ideal setting for relaxed living with ample recreational opportunities. Located near shopping, dining, hospitals, golf, and Fort Bragg (approximately 30 minutes). Estimated completion June 2026. Welcome Home!
Pending
$362,950
294 Marlborough St Lot 438, Raeford, NC 28376
4beds
2,308sqft
:
Get pre-qualified$2,215/mo
Single Family Residence
Built in 2026
7,405 Square Feet Lot
$363,700 Zestimate®
$157/sqft
$37/mo HOA
What's special
Large islandGranite countertopsLaundry roomDrop zone areaThoughtfully designed kitchenWalk-in pantryTwo additional bedrooms
- 145 days |
- 118 |
- 1 |
Zillow last checked:
Listing updated:
Listed by:
TIER ONE REAL ESTATE SERVICES,
COLDWELL BANKER ADVANTAGE - YADKIN ROAD,
ELIZABETH STUART,
COLDWELL BANKER ADVANTAGE - YADKIN ROAD
Source: LPRMLS,MLS#: 759158 Originating MLS: Longleaf Pine Realtors
Originating MLS: Longleaf Pine RealtorsFacts & features
Interior
Bedrooms & bathrooms
- Bedrooms: 4
- Bathrooms: 3
- Full bathrooms: 3
Heating
- Heat Pump
Cooling
- Central Air
Appliances
- Included: Dishwasher, Microwave, Range
- Laundry: Upper Level
Features
- Double Vanity, Entrance Foyer, Eat-in Kitchen, Granite Counters, Garden Tub/Roman Tub, Kitchen/Dining Combo, Bath in Primary Bedroom, Multiple Master Suites, Quartz Counters, Separate Shower, Walk-In Closet(s)
- Flooring: Carpet, Luxury Vinyl Plank
- Basement: None
- Number of fireplaces: 1
- Fireplace features: Electric
Interior area
- Total interior livable area: 2,308 sqft
Video & virtual tour
Property
Parking
- Total spaces: 2
- Parking features: Attached, Garage
- Attached garage spaces: 2
Features
- Levels: Two
- Stories: 2
- Patio & porch: Rear Porch, Covered, Front Porch, Porch
- Exterior features: Playground, Porch, Rain Gutters
Lot
- Size: 7,405 Square Feet
- Features: < 1/4 Acre
Details
- Special conditions: None
Construction
Type & style
- Home type: SingleFamily
- Architectural style: Two Story
- Property subtype: Single Family Residence
Materials
- Stone, Vinyl Siding, Wood Frame
Condition
- New Construction
- New construction: Yes
- Year built: 2026
Details
- Warranty included: Yes
Utilities & green energy
- Sewer: County Sewer
- Water: Public
Community & HOA
Community
- Features: Clubhouse, Community Pool, Fitness Center, Gated, Sidewalks
- Security: Gated Community, Smoke Detector(s)
- Subdivision: Bedford-Highlands
HOA
- Has HOA: Yes
- HOA fee: $440 annually
- HOA name: Bedford Residential Owners Association, Inc
Location
- Region: Raeford
Financial & listing details
- Price per square foot: $157/sqft
- Date on market: 3/19/2026
- Cumulative days on market: 146 days
- Listing terms: Cash,New Loan
- Inclusions: N/A
- Exclusions: N/A
- Ownership: Not yet owned
Estimated market value
$363,700
$346,000 - $382,000
$2,250/mo
Price history
| Date | Event | Price |
|---|---|---|
| 7/14/2026 | Pending sale | $362,950$157/sqft |
Source:  LPRMLS #759158 Report a problem LPRMLS #759158 Report a problem | ||
| 3/19/2026 | Listed for sale | $362,950$157/sqft |
Source: LPRMLS #759158 Report a problem | ||
Public tax history
Tax history is unavailable.
Monthly payment
Est. payment
Payment breakdown
Explore the cost of this home by adjusting the details. Changes won't be saved.Climate risks
Neighborhood: 28376
Nearby schools
GreatSchools rating
- 6/10Upchurch ElementaryGrades: PK-5Distance: 7.1 mi
- 2/10East Hoke MiddleGrades: 6-8Distance: 3.4 mi
- 10/10Sandhoke Early College High SchoolGrades: 9-12Distance: 6.2 mi
Schools provided by the listing agent
- Middle: West Hoke Middle School
- High: Hoke County High School
Source: LPRMLS. This data may not be complete. We recommend contacting the local school district to confirm school assignments for this home.
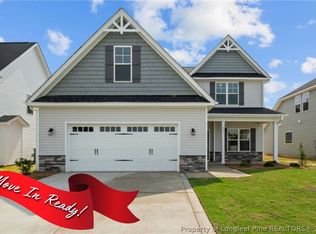
- $379,9954 bd4 ba2.4k sqft284 Marlborough St LOT 439, Raeford, NC 28376New Construction
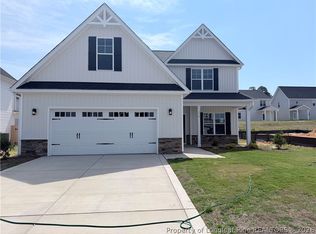
- $379,9954 bd4 ba2.4k sqft316 Marlborough St LOT 436, Raeford, NC 28376New Construction
- $349,9504 bd3 ba2.1k sqft775 Union St LOT 425, Raeford, NC 28376New Construction

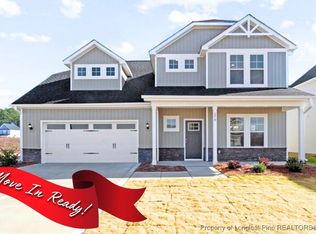
- $367,9954 bd3 ba2.3k sqft270 Marlborough St LOT 440, Raeford, NC 28376Pending
- $349,9504 bd3 ba2.1k sqft260 Marlborough St LOT 441, Raeford, NC 28376Sold
- $349,9504 bd3 ba2.1k sqft765 Union St LOT 424, Raeford, NC 28376Sold
- $57,750-- bd-- ba-- sqft775 Union St, Raeford, NC 28376Off Market
- $57,750-- bd-- ba-- sqft741 Union St, Raeford, NC 28376Off Market
A local agent can set up tours, give advice and negotiate with sellers.
A local lender can help you make sure your offer is ready when you are.
Similar homes
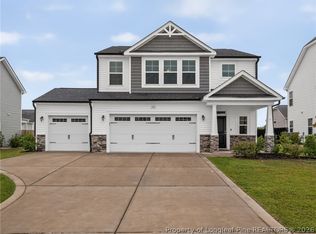
- $339,9004 bd3 ba1.9k sqft162 Verdmont Dr, Raeford, NC 28376For Sale
 MLS ID #767109, VICTORIA HARRISON, RE/MAX CHOICE. LPRMLS
 - $355,0004 bd3 ba2.4k sqft332 Brentmoor Dr, Raeford, NC 28376For Sale
 MLS ID #763920, JESSICA DEAN, EXP REALTY LLC. LPRMLS
 - $349,9504 bd3 ba2.1k sqft775 Union St Lot 425, Raeford, NC 28376New ConstructionMLS ID #757887, TIER ONE REAL ESTATE SERVICES, COLDWELL BANKER ADVANTAGE - YADKIN ROAD. LPRMLS
- $379,9954 bd4 ba2.4k sqft284 Marlborough St Lot 439, Raeford, NC 28376New ConstructionMLS ID #758875, TIER ONE REAL ESTATE SERVICES, COLDWELL BANKER ADVANTAGE - YADKIN ROAD. LPRMLS
- $370,0004 bd3 ba3k sqft155 Tellmont St, Raeford, NC 28376For SaleMLS ID #763344, STEFANIE PORTER, EXP REALTY LLC. LPRMLS
- $379,9995 bd4 ba2.4k sqft204 Marlborough St Lot 446, Raeford, NC 28376New ConstructionMLS ID #759316, LAUREN FURR, COLDWELL BANKER ADVANTAGE - FAYETTEVILLE. LPRMLS
- $364,9996 bd4 ba3.3k sqft119 Hollow Ln, Raeford, NC 28376For SaleMLS ID #767053, PATRICK WHITE, LPT REALTY LLC. LPRMLS
- $345,0004 bd3 ba2.2k sqft164 Leach Creek Drive, Raeford, NC 28376For Sale
 MLS ID #100589086, Clio Carroll, Keller Williams Pinehurst. Hive MLS
 - $369,9004 bd3 ba2.4k sqft282 Tulip Oak Dr, Raeford, NC 28376For SaleMLS ID #762929, NATASHA EYADA, LPT REALTY LLC. LPRMLS
- $354,9995 bd3 ba2.4k sqft366 Brickendon Ln Lot 288, Raeford, NC 28376New ConstructionMLS ID #759743, LAUREN FURR, COLDWELL BANKER ADVANTAGE - FAYETTEVILLE. LPRMLS
- $344,9954 bd3 ba2.3k sqft203 Brickendon Ln Lot 326, Raeford, NC 28376New ConstructionLPRMLS
- $339,9904 bd3 ba2.3k sqft167 Rashford Way, Raeford, NC 28376New ConstructionLPRMLS
- $394,5005 bd3 ba2.4k sqft505 Fulford McMillan Rd, Raeford, NC 28376For SaleMLS ID #763019, TIER ONE REAL ESTATE SERVICES, COLDWELL BANKER ADVANTAGE - YADKIN ROAD. LPRMLS
- $379,0004 bd3 ba2.7k sqft144 Deaton Rd, Raeford, NC 28376For SaleMLS ID #759362, JENNA SAAD, KELLER WILLIAMS REALTY (FAYETTEVILLE). LPRMLS
- $337,9994 bd3 ba1.9k sqft176 Peeler Cir Lot 21, Raeford, NC 28376New ConstructionMLS ID #747944, CHRISI DANIELS, CAROLINA SUMMIT GROUP #1. LPRMLS
- $361,0004 bd3 ba2.4k sqft224 Walters Run Dr, Raeford, NC 28376For SaleMLS ID #764401, TAYLOR GROUP REALTY, COLDWELL BANKER ADVANTAGE - FAYETTEVILLE. LPRMLS
- $430,0005 bd4 ba3k sqft162 Eclipse Ct, Raeford, NC 28376For SaleMLS ID #766025, STEFANIE PORTER, EXP REALTY LLC. LPRMLS
- $339,9004 bd3 ba2.5k sqft350 Palomo Pl, Raeford, NC 28376New ConstructionLPRMLS
- $389,9504 bd4 ba2.4k sqft170 Edgar Way, Raeford, NC 28376For SaleMLS ID #762675, TIER ONE REAL ESTATE SERVICES, COLDWELL BANKER ADVANTAGE - YADKIN ROAD. LPRMLS
- $390,0004 bd3 ba3.1k sqft3812 Glencorra Dr, Fayetteville, NC 28314For SaleMLS ID #766675, DENNIS DAVIS, RE/MAX CHOICE. LPRMLS
