McKee Homes presents the Mallard single-story ranch-style floorplan with a en suite upstairs. As you enter the home into the foyer, the spacious great room immediately catches your attention. The openliving concept flows from the great room into the large kitchen with ample cabinet and counter space to the dining area which opens out through a sliding glass door to the rear patio.
The owner's suite features a full, en suite bathroom and large walk-in closet big enough for his and hers wardrobes. Two guest bedrooms, another full bathroom, and spacious laundry
room with optional sink and cabinets round out this well-designed floor plan.
[Bedford] [Mallard]
Pending
Price increase: $5K (6/30)
$344,000
197 Marlborough St, Raeford, NC 28376
3beds
1,502sqft
Single Family Residence
Built in 2026
0.25 Acres Lot
$301,300 Zestimate®
$229/sqft
$37/mo HOA
What's special
Rear patioOpen living conceptSpacious great roomTwo guest bedrooms
- 55 days |
- 61 |
- 7 |
Zillow last checked:
Listing updated:
Listed by:
SELLING THE SANDHILLS POWERED BY RW PROPERTY OF THE PINES,
REALTY WORLD PROPERTIES OF THE PINES
Source: LPRMLS,MLS#: 763296 Originating MLS: Longleaf Pine Realtors
Originating MLS: Longleaf Pine RealtorsFacts & features
Interior
Bedrooms & bathrooms
- Bedrooms: 3
- Bathrooms: 2
- Full bathrooms: 2
Heating
- Electric, Heat Pump
Appliances
- Included: Dishwasher, Microwave, Range
- Laundry: Washer Hookup, Dryer Hookup, Main Level
Features
- Breakfast Bar, Entrance Foyer, Eat-in Kitchen, High Ceilings, Kitchen Island, Kitchen/Dining Combo, Pantry, Quartz Counters, Smooth Ceilings, Walk-In Closet(s), Walk-In Shower
- Flooring: Carpet, Luxury Vinyl Plank, Tile
- Basement: None
- Has fireplace: No
- Fireplace features: None
Interior area
- Total interior livable area: 1,502 sqft
Property
Parking
- Total spaces: 2
- Parking features: Attached, Garage
- Attached garage spaces: 2
Features
- Levels: One
- Stories: 1
- Patio & porch: Covered, Front Porch, Patio, Porch
- Exterior features: Playground, Porch, Rain Gutters
Lot
- Size: 0.25 Acres
- Dimensions: 60 x 180 x 60 x 180
- Features: < 1/4 Acre
Details
- Parcel number: 494660101684
- Special conditions: None
Construction
Type & style
- Home type: SingleFamily
- Architectural style: One Story
- Property subtype: Single Family Residence
Materials
- Vinyl Siding, Wood Frame
Condition
- New Construction
- New construction: Yes
- Year built: 2026
Details
- Warranty included: Yes
Utilities & green energy
- Sewer: County Sewer
- Water: Public
Community & HOA
Community
- Features: Clubhouse, Community Pool, Fitness Center, Gated
- Security: Gated Community
- Subdivision: Bedford
HOA
- Has HOA: Yes
- HOA fee: $440 annually
- HOA name: Little & Young
Location
- Region: Raeford
Financial & listing details
- Price per square foot: $229/sqft
- Date on market: 5/27/2026
- Cumulative days on market: 56 days
- Listing terms: Cash,Conventional,FHA,USDA Loan,VA Loan
- Inclusions: 0
- Exclusions: 0
- Ownership: More than a year
Estimated market value
$301,300
$286,000 - $316,000
$1,834/mo
Price history
| Date | Event | Price |
|---|---|---|
| 7/10/2026 | Pending sale | $344,000$229/sqft |
Source:  LPRMLS #763296 Report a problem LPRMLS #763296 Report a problem | ||
| 6/30/2026 | Price change | $344,000+1.5%$229/sqft |
Source: LPRMLS #763296 Report a problem | ||
| 6/5/2026 | Price change | $339,000-2.3%$226/sqft |
Source: LPRMLS #763296 Report a problem | ||
| 5/27/2026 | Listed for sale | $346,832$231/sqft |
Source: LPRMLS #763296 Report a problem | ||
| 5/4/2026 | Listing removed | $346,832$231/sqft |
Source:  McKee Homes Report a problem McKee Homes Report a problem | ||
| 4/28/2026 | Listed for sale | $346,832$231/sqft |
Source: McKee Homes Report a problem | ||
Public tax history
Tax history is unavailable.
Monthly payment
Est. payment
Payment breakdown
Explore the cost of this home by adjusting the details. Changes won't be saved.Climate risks
Neighborhood: 28376
Nearby schools
GreatSchools rating
- 6/10Upchurch ElementaryGrades: PK-5Distance: 7 mi
- 2/10East Hoke MiddleGrades: 6-8Distance: 3.3 mi
- 10/10Sandhoke Early College High SchoolGrades: 9-12Distance: 6.2 mi
Schools provided by the listing agent
- Middle: Hoke County Schools
- High: Hoke County Schools
Source: LPRMLS. This data may not be complete. We recommend contacting the local school district to confirm school assignments for this home.
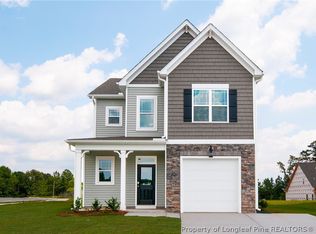
- $352,1903 bd3 ba2k sqft187 Marlborough St, Raeford, NC 28376Sold
- $--3 bd3 ba2.3k sqft214 Marlborough HOMESITE 445, Raeford, NC 28376Off Market
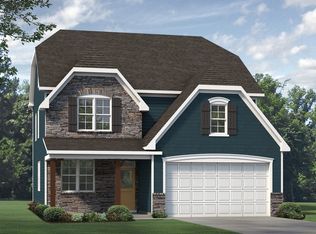
- $389,4704 bd3 ba2.3k sqft214 Marlborough St, Raeford, NC 28376Sold

- $--3 bd2 ba1.5k sqft228 Marlborough HOMESITE 444, Raeford, NC 28376Off Market
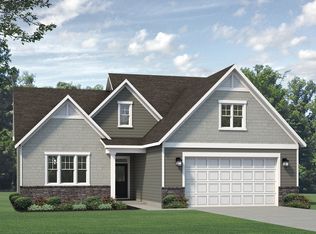
- $335,0004 bd3 ba1.8k sqft228 Marlborough St, Raeford, NC 28376Sold
- $399,0004 bd3 ba2.5k sqft243 Marlborough St, Raeford, NC 28376New Construction
- $321,500-- bd2 ba1.7k sqft671 Union St, Raeford, NC 28376Sold
- $320,000-- bd-- ba-- sqft659 Union St, Raeford, NC 28376Sold
A local agent can set up tours, give advice and negotiate with sellers.
A local lender can help you make sure your offer is ready when you are.
Similar homes
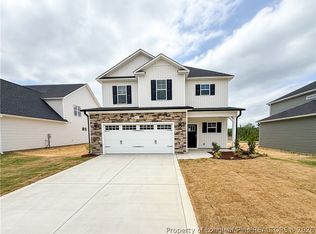
- $334,9993 bd3 ba1.8k sqft821 Union St Lot 429, Raeford, NC 28376New Construction
 MLS ID #759315, LAUREN FURR, COLDWELL BANKER ADVANTAGE - FAYETTEVILLE. LPRMLS
 - $340,0003 bd2 ba2k sqft365 Chestnut Dr, Raeford, NC 28376For Sale
 MLS ID #765318, DARK HORSE GROUP POWERED BY LPT REALTY, LPT REALTY LLC. LPRMLS
 - $339,0004 bd3 ba2.1k sqft143 Pendleton St, Raeford, NC 28376For Sale
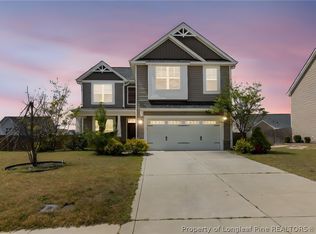 MLS ID #760270, SASQUATCH REAL ESTATE TEAM, SASQUATCH REAL ESTATE TEAM. LPRMLS
 - $349,9504 bd3 ba2.1k sqft775 Union St Lot 425, Raeford, NC 28376New Construction
 MLS ID #757887, TIER ONE REAL ESTATE SERVICES, COLDWELL BANKER ADVANTAGE - YADKIN ROAD. LPRMLS
 - $310,0004 bd2 ba1.8k sqft149 Bayleaf Dr, Raeford, NC 28376For SaleMLS ID #764783, DANNY DAVIS JR, BHHS ALL AMERICAN HOMES #1. LPRMLS
- $275,0003 bd3 ba1.7k sqft246 Fallingleaf Dr, Raeford, NC 28376For SaleMLS ID #760301, TIFFANY BIELLI, EMPIRE REALTY AND DESIGN, LLC.. LPRMLS
- $289,0003 bd2 ba2k sqft376 Woodberry Cir, Raeford, NC 28376For SaleMLS ID #760178, ESSENCE REALTY GROUP POWERED BY REAL BROKER, LLC, REAL BROKER LLC. LPRMLS
- $349,9994 bd3 ba1.9k sqft278 Slade Corner Rd, Raeford, NC 28376For SaleMLS ID #759474, #SELLINGMOORE THE PG GROUP, CAROLINA SUMMIT GROUP #1. LPRMLS
- $323,0004 bd3 ba2.1k sqft380 Leach Creek Dr, Raeford, NC 28376For SaleMLS ID #754756, VICTORIA HARRISON, RE/MAX CHOICE. LPRMLS
- $279,9003 bd2 ba1.6k sqft264 Himalaya Dr, Raeford, NC 28376For SaleMLS ID #759439, STEPHANIE BELL, LPT REALTY LLC. LPRMLS
- $300,0003 bd3 ba1.8k sqft171 Gertie Ct, Raeford, NC 28376For SaleMLS ID #764070, LACRYSTAL GRAHAM, LIFESTYLE INTERNATIONAL REALTY. LPRMLS
- $359,5004 bd3 ba2.1k sqft159 Turkey Trot Ln, Raeford, NC 28376For SaleMLS ID #757770, CHRISI DANIELS, CAROLINA SUMMIT GROUP #1. LPRMLS
- $300,0003 bd2 ba1.7k sqft195 Bracknell Ln, Raeford, NC 28376For SaleMLS ID #761528, DIANNA COLE, D COLE REALTY GROUP, LLC.. LPRMLS
- $325,0004 bd3 ba2k sqft206 Pendleton St, Raeford, NC 28376For SaleMLS ID #764280, ERICA MORGAN, CASA MORGAN REAL ESTATE, LLC. LPRMLS
- $293,0004 bd2 ba1.5k sqft601 Collinwood Dr, Raeford, NC 28376For SaleMLS ID #758290, BLAIR EASTMAN, EXP REALTY LLC. LPRMLS
- $297,9993 bd2 ba1.7k sqft250 Melbourne Dr, Raeford, NC 28376For SaleMLS ID #760003, BIANCA HILL, LPT REALTY LLC. LPRMLS
- $325,0003 bd3 ba2.2k sqft4629 Woodline Dr, Fayetteville, NC 28314For SaleMLS ID #764547, ANNA PAREDES, LPT REALTY LLC. LPRMLS
- $310,9004 bd3 ba2k sqft5838 Cornfield Ave, Fayetteville, NC 28314For SaleMLS ID #758686, SASQUATCH REAL ESTATE TEAM, SASQUATCH REAL ESTATE TEAM. LPRMLS
- $338,0003 bd2 ba2k sqft4344 Redspire Ln, Fayetteville, NC 28306For SaleMLS ID #765173, PAULINA SALAS, COLDWELL BANKER ADVANTAGE - FAYETTEVILLE. LPRMLS
- $409,9003 bd2 ba2k sqft1941 Rayconda Rd, Fayetteville, NC 28304For SaleMLS ID #766053, KENNETH BAREFOOT, COLDWELL BANKER ADVANTAGE - FAYETTEVILLE. LPRMLS
