The Turlington, with first-floor owner’s suite, features a large family room that seems even bigger with a majestic ceiling that opens to the second-floor loft. There is easy access to the covered patio or deck and an optional fireplace, making it ideal for entertaining, family fun or cuddling up in front of a fire or TV at night.
The owner’s suite, conveniently located on the first floor, features a sizable bathroom with dual-sink vanity, shower, and separate water closet as well as a spacious walk-in closet.
The second floor boasts two additional bedrooms with walk-in closets and a huge loft ideal for a playroom, office, movie room, or whatever your family may need. The guest bath has a dual-sink vanity and is centrally located near the laundry room.
Options include converting part of the loft into a fourth bedroom, additional windows in the secondary bedrooms as well as converting the rear covered patio/deck into a screened porch. You can even add an extended rear patio/deck for more outdoor space and there is a storage room option with window off the front porch for additional storage space making the Turlington a highly versatile open floorplan with plenty of flex-space.
Sold for $352,190
$352,190
187 Marlborough St, Raeford, NC 28376
3beds
2,029sqft
Single Family Residence
Built in 2026
0.25 Acres Lot
$-- Zestimate®
$174/sqft
$2,078 Estimated rent
Home value
Not available
Estimated sales range
Not available
$2,078/mo
Zestimate® history
Owner options
List your home for rent
$2,078/mo
Rent Zestimate®
Find your next renter with Zillow Rental Manager. Plus, with online applications, you can quickly screen prospective tenants – for free.
$2,078/mo
Rent Zestimate®
Refinance and save
$2,546/mo
Est. payment
Refinancing to a lower rate could help reduce your monthly payments and save thousands over the life of the loan.
$2,546/mo
Est. payment
Explore your selling options
Work with a Zillow partner agent
Leverage their expertise and Zillow's premium Showcase listings to get your home seen by more buyers.
Get startedList with your own agent
Get your home in front of millions of buyers by listing it on Zillow.
Learn how to do itSell it yourself
Take full control of how buyers see your home on Zillow by listing For Sale by Owner (FSBO).
List your homeWhat's special
Huge loftMajestic ceilingSeparate water closetLarge family roomCovered patio or deck
Zillow last checked:
Listing updated:
Listed by:
SELLING THE SANDHILLS POWERED BY RW PROPERTY OF THE PINES,
REALTY WORLD PROPERTIES OF THE PINES
Bought with:
GRISEL LOPEZ-MCGURTY, 191614
BHHS ALL AMERICAN HOMES #2
Source: LPRMLS,MLS#: 764431 Originating MLS: Longleaf Pine Realtors
Originating MLS: Longleaf Pine RealtorsFacts & features
Interior
Bedrooms & bathrooms
- Bedrooms: 3
- Bathrooms: 3
- Full bathrooms: 2
- 1/2 bathrooms: 1
Heating
- Electric, Heat Pump
Appliances
- Included: Dishwasher, Microwave, Range
- Laundry: Upper Level
Features
- Entrance Foyer, Eat-in Kitchen, High Ceilings, Kitchen Island, Kitchen/Dining Combo, Primary Downstairs, Loft, Pantry, Walk-In Closet(s), Walk-In Shower
- Flooring: Carpet, Luxury Vinyl Plank, Tile
- Basement: None
- Has fireplace: No
Interior area
- Total interior livable area: 2,029 sqft
Property
Parking
- Total spaces: 2
- Parking features: Attached, Garage
- Attached garage spaces: 2
Features
- Levels: Two
- Stories: 2
- Patio & porch: Covered, Patio, Porch
- Exterior features: Playground
Lot
- Size: 0.25 Acres
- Dimensions: 42.86 x 17.15 x 180.58 x 60 x 180
- Features: < 1/4 Acre
Details
- Special conditions: None
Construction
Type & style
- Home type: SingleFamily
- Architectural style: Two Story
- Property subtype: Single Family Residence
Materials
- Vinyl Siding, Wood Frame
Condition
- New Construction
- New construction: Yes
- Year built: 2026
Details
- Warranty included: Yes
Utilities & green energy
- Sewer: County Sewer
- Water: Public
Community & HOA
Community
- Features: Clubhouse, Community Pool, Fitness Center, Gated
- Security: Gated Community
- Subdivision: Bedford
HOA
- Has HOA: Yes
- HOA fee: $440 annually
- HOA name: Little & Young
Location
- Region: Raeford
Financial & listing details
- Price per square foot: $174/sqft
- Date on market: 6/24/2026
- Listing terms: VA Loan
- Inclusions: 0
- Exclusions: 0
- Ownership: More than a year
Price history
| Date | Event | Price |
|---|---|---|
| 7/17/2026 | Sold | $352,190+0.7%$174/sqft |
Source:  LPRMLS #764431 Report a problem LPRMLS #764431 Report a problem | ||
| 6/24/2026 | Pending sale | $349,900$172/sqft |
Source: LPRMLS #764431 Report a problem | ||
| 6/24/2026 | Listed for sale | $349,900$172/sqft |
Source: LPRMLS #764431 Report a problem | ||
Public tax history
Tax history is unavailable.
Neighborhood: 28376
Nearby homes
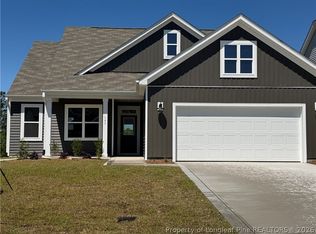
- $344,0003 bd2 ba1.5k sqft197 Marlborough St, Raeford, NC 28376Pending
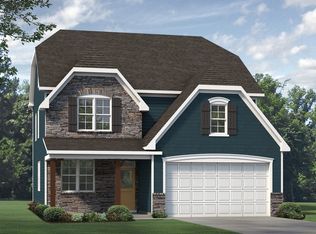
- $--3 bd3 ba2.3k sqft214 Marlborough HOMESITE 445, Raeford, NC 28376Off Market
- $389,4704 bd3 ba2.3k sqft214 Marlborough St, Raeford, NC 28376Sold

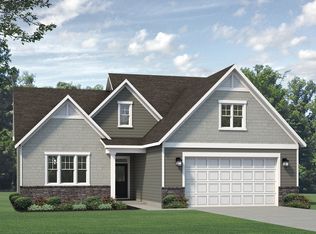
- $--3 bd2 ba1.5k sqft228 Marlborough HOMESITE 444, Raeford, NC 28376Off Market
- $320,000-- bd-- ba-- sqft659 Union St, Raeford, NC 28376Sold
- $343,000-- bd2 ba1.7k sqft649 Union St, Raeford, NC 28376Sold
- $335,0004 bd3 ba1.8k sqft228 Marlborough St, Raeford, NC 28376Sold
- $321,500-- bd2 ba1.7k sqft671 Union St, Raeford, NC 28376Sold
Nearby schools
GreatSchools rating
- 6/10Upchurch ElementaryGrades: PK-5Distance: 7 mi
- 2/10East Hoke MiddleGrades: 6-8Distance: 3.3 mi
- 10/10Sandhoke Early College High SchoolGrades: 9-12Distance: 6.2 mi
Schools provided by the listing agent
- Middle: Hoke County Schools
- High: Hoke County High School
Source: LPRMLS. This data may not be complete. We recommend contacting the local school district to confirm school assignments for this home.


Get pre-qualified for a loan
At Zillow Home Loans, we can pre-qualify you in as little as 5 minutes with no impact to your credit score.An equal housing lender. NMLS #10287.
- North Carolina
- Hoke County
- Raeford
- 28376
- 187 Marlborough St
Nearby cities
Nearby zip codes
Other Raeford Topics
