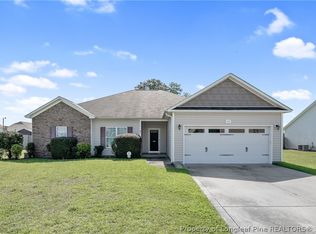
Welcome to 649 Union Street! This beautifully maintained home offers three bedrooms, a spacious upstairs bonus room, a fenced-in backyard with a screened-in porch, and an open-concept floor plan designed for both everyday living and entertaining.
From the moment you step inside, you’ll appreciate the bright, inviting layout and seamless flow between the living, dining, and kitchen areas. The spacious kitchen features a large island, providing plenty of room for meal preparation, casual dining, and gathering with family and friends. Upstairs, you’ll find three comfortable bedrooms along with a versatile bonus room that can be used as a home office, playroom, media room, or additional living space. The spacious master bedroom is filled with great natural light and features a private bathroom and a walk-in closet. The laundry room is conveniently located on the second floor, providing easy access!
649 Union Street offers numerous desirable upgrades, including new flooring throughout the upstairs, updated light fixtures, and a fully fenced-in backyard. The screened-in patio creates the perfect space to relax, enjoy your morning coffee, or entertain guests while overlooking the backyard.
The home also features a convenient two-car garage, offering secure parking and added convenience. With its combination of functional living areas, thoughtful upgrades, and inviting outdoor space, this home is ready to welcome its next owners.
For sale
$340,000
649 Union St, Raeford, NC 28376
3beds
1,760sqft
Single Family Residence
Built in 2024
-- sqft lot
$339,000 Zestimate®
$193/sqft
$37/mo HOA
What's special
Great natural lightVersatile bonus roomSpacious upstairs bonus roomUpdated light fixturesSpacious kitchenLarge islandFenced-in backyard
- 13 days
- 143
- 10
Zillow last checked:
Listing updated:
Listed by:
KELLY SHEEK,
ONNIT REALTY GROUP
Source: LPRMLS,MLS#: 770218 Originating MLS: Longleaf Pine Realtors
Originating MLS: Longleaf Pine RealtorsFacts & features
Interior
Bedrooms & bathrooms
- Bedrooms: 3
- Bathrooms: 3
- Full bathrooms: 2
- 1/2 bathrooms: 1
Heating
- Central
Appliances
- Included: Cooktop, Dishwasher
- Laundry: Upper Level
Features
- Attic, Entrance Foyer, Granite Counters, High Ceilings, Kitchen Island, Pantry, Walk-In Closet(s), Walk-In Shower
- Flooring: Carpet, Luxury Vinyl Plank, Tile
- Basement: Other
- Has fireplace: No
- Fireplace features: None
Interior area
- Total interior livable area: 1,760 sqft
Video & virtual tour
Property
Parking
- Total spaces: 2
- Parking features: Attached, Garage
- Attached garage spaces: 2
Features
- Levels: Two
- Stories: 2
- Patio & porch: Covered, Patio
- Exterior features: Fence
- Fencing: Back Yard,Privacy
Lot
- Features: < 1/4 Acre
Details
- Parcel number: 494660101696
- Special conditions: None
Construction
Type & style
- Home type: SingleFamily
- Architectural style: Two Story
- Property subtype: Single Family Residence
Materials
- Aluminum Siding, Other, Vinyl Siding, Wood Frame
Condition
- Good Condition
- New construction: No
- Year built: 2024
Utilities & green energy
- Sewer: County Sewer
- Water: Public
Community & HOA
Community
- Features: Clubhouse, Community Pool, Fitness Center
- Subdivision: Bedford
HOA
- Has HOA: Yes
- HOA fee: $440 annually
- HOA name: Bedford
Location
- Region: Raeford
Financial & listing details
- Price per square foot: $193/sqft
- Tax assessed value: $268,860
- Annual tax amount: $2,308
- Date on market: 10/1/2026
- Cumulative days on market: 14 days
- Listing terms: Cash,Conventional,FHA,VA Loan
- Inclusions: N/A
- Exclusions: Washer, Dryer, Refridgerator
- Ownership: More than a year
Estimated market value
$339,000
$322,000 - $356,000
$2,013/mo
Price history
| Date | Event | Price |
|---|---|---|
| 10/1/2026 | Listed for sale | $340,000-0.9%$193/sqft |
Source:  LPRMLS #770218 Report a problem LPRMLS #770218 Report a problem | ||
| 7/1/2024 | Sold | $343,000$195/sqft |
Source: Public Record Report a problem | ||
Public tax history
| Year | Property taxes | Tax assessment |
|---|---|---|
| 2025 | $2,308 +393.3% | $268,860 +365.6% |
| 2024 | $468 | $57,750 |
Find assessor info on the county website
Monthly payment
Est. payment
Payment breakdown
Explore the cost of this home by adjusting the details. Changes won't be saved.Climate risks
Neighborhood: 28376
Nearby schools
Schools provided by the listing agent
- Middle: East Hoke Middle School
- High: Hoke County Schools
Source: LPRMLS. This data may not be complete. We recommend contacting the local school district to confirm school assignments for this home.
Similar homes
- $355,5004 bd3 ba2k sqft163 Verdmont Dr, Raeford, NC 28376For Sale
 MLS ID #768311, VANESKA SOARES, ON POINT REALTY. LPRMLS
 - $340,0003 bd2 ba2k sqft365 Chestnut Dr, Raeford, NC 28376For Sale
 MLS ID #765318, DARK HORSE GROUP POWERED BY LPT REALTY, LPT REALTY LLC. LPRMLS
 - $345,0004 bd3 ba2.4k sqft332 Brentmoor Dr, Raeford, NC 28376For Sale
 MLS ID #763920, JESSICA DEAN, EXP REALTY LLC. LPRMLS
 - $315,0004 bd2 ba1.8k sqft132 Pilot Ave, Raeford, NC 28376For Sale
 MLS ID #768867, ANNA-LISA ROWLETTE, EXP REALTY LLC. LPRMLS
