Welcome to 2519 Mirror Lake Drive, a beautifully updated tri-level home in the highly sought-after Vanstory Hills neighborhood. This unique residence blends mid-century modern charm with thoughtful, contemporary updates—perfect for today's lifestyle. This 3-bedroom, 2-bath home features a new roof (2025/2020) and a top-of-the-line HVAC system installed in 2025. Inside, you'll find updated bathrooms, quartz countertops, a new tile backsplash, luxury vinyl plank flooring, fresh paint, newer windows, and upgraded electrical and lighting throughout. The main level offers a spacious living room with a fireplace, an updated kitchen, and a dining area ideal for hosting. Original Carolina pine floors and high-set windows provide warmth, character, and natural light with added privacy. Downstairs, enjoy a second living space, office/flex room with a separate entrance, a laundry room, and access to a covered patio—perfect for relaxing or entertaining. Situated on a 0.39-acre fenced lot with mature trees and no rear neighbors, the backyard offers peace and seclusion in a quiet, established community. With its functional tri-level layout, minimal stairs, and modern systems, this home is truly move-in ready and offers the perfect blend of comfort, style, and location.
For sale
$345,000
2519 Mirror Lake Dr, Fayetteville, NC 28303
3beds
2,049sqft
Single Family Residence, Residential
Built in 1959
0.39 Acres Lot
$336,700 Zestimate®
$168/sqft
$-- HOA
What's special
Thoughtful contemporary updatesMid-century modern charmFresh paintLaundry roomNewer windowsLuxury vinyl plank flooringNew tile backsplash
- 7 days |
- 439 |
- 37 |
Likely to sell faster than
Zillow last checked:
Listing updated:
Listed by:
omar E tamayo 336-255-9827,
NorthGroup Real Estate, Inc.
Source: Doorify MLS,MLS#: 10187792
Facts & features
Interior
Bedrooms & bathrooms
- Bedrooms: 3
- Bathrooms: 2
- Full bathrooms: 2
Heating
- Electric, Fireplace(s)
Cooling
- Ceiling Fan(s), Central Air, Electric, Heat Pump
Appliances
- Included: Built-In Electric Range, Built-In Range, Dishwasher, Electric Range, Electric Water Heater, Free-Standing Refrigerator, Ice Maker, Microwave, Range, Refrigerator, Stainless Steel Appliance(s)
Features
- Built-in Features, Ceiling Fan(s), Chandelier, Crown Molding, Open Floorplan, Recessed Lighting, Stone Counters
- Flooring: Vinyl, Wood
- Basement: Crawl Space
- Has fireplace: Yes
- Fireplace features: Living Room, Masonry, Raised Hearth
- Common walls with other units/homes: No Common Walls
Interior area
- Total structure area: 2,049
- Total interior livable area: 2,049 sqft
- Finished area above ground: 1,311
- Finished area below ground: 738
Property
Parking
- Parking features: Driveway, Parking Pad
Accessibility
- Accessibility features: Accessible Kitchen Appliances, Level Flooring
Features
- Levels: Tri-Level
- Stories: 2
- Patio & porch: Deck, Patio
- Exterior features: Private Yard, Rain Gutters
- Fencing: Back Yard, Fenced
- Has view: Yes
- View description: Trees/Woods
Lot
- Size: 0.39 Acres
- Features: Back Yard
Details
- Additional structures: Outbuilding
- Parcel number: 0427255321000
- Zoning: SF10
Construction
Type & style
- Home type: SingleFamily
- Architectural style: Contemporary
- Property subtype: Single Family Residence, Residential
Materials
- Brick, Brick Veneer, Vertical Siding
- Foundation: Brick/Mortar
- Roof: Shingle
Condition
- New construction: No
- Year built: 1959
Utilities & green energy
- Sewer: Public Sewer
- Water: Public
Community & HOA
Community
- Features: None
- Subdivision: Vanstory Hills
HOA
- Has HOA: No
Location
- Region: Fayetteville
Financial & listing details
- Price per square foot: $168/sqft
- Tax assessed value: $333,100
- Annual tax amount: $3,648
- Date on market: 8/21/2026
Estimated market value
$336,700
$320,000 - $354,000
$2,246/mo
Price history
| Date | Event | Price |
|---|---|---|
| 8/21/2026 | Listed for sale | $345,000-3.9%$168/sqft |
Source:  Doorify MLS #10187792 Report a problem Doorify MLS #10187792 Report a problem | ||
| 5/4/2026 | Listing removed | $359,000$175/sqft |
Source:  LPRMLS #756766 Report a problem LPRMLS #756766 Report a problem | ||
| 3/10/2026 | Price change | $359,000-0.3%$175/sqft |
Source: LPRMLS #756766 Report a problem | ||
| 1/31/2026 | Listed for sale | $360,000+1.4%$176/sqft |
Source: LPRMLS #756766 Report a problem | ||
| 1/15/2026 | Listing removed | $354,900$173/sqft |
Source: Doorify MLS #10120350 Report a problem | ||
| 1/8/2026 | Price change | $354,9000%$173/sqft |
Source: Doorify MLS #10120350 Report a problem | ||
| 12/9/2025 | Price change | $355,000-1.4%$173/sqft |
Source: Doorify MLS #10120350 Report a problem | ||
| 11/24/2025 | Price change | $360,000-1.4%$176/sqft |
Source: Doorify MLS #10120350 Report a problem | ||
| 11/6/2025 | Price change | $365,000-1.4%$178/sqft |
Source: Doorify MLS #10120350 Report a problem | ||
| 9/26/2025 | Price change | $370,000-2.6%$181/sqft |
Source: Doorify MLS #10120350 Report a problem | ||
| 9/6/2025 | Listed for sale | $380,000+49%$185/sqft |
Source: Doorify MLS #10120350 Report a problem | ||
| 7/18/2025 | Sold | $255,000-19%$124/sqft |
Source: LPRMLS #735947 Report a problem | ||
| 7/17/2025 | Pending sale | $315,000$154/sqft |
Source: LPRMLS #735947 Report a problem | ||
| 7/17/2025 | Listed for sale | $315,000$154/sqft |
Source: LPRMLS #735947 Report a problem | ||
| 7/2/2025 | Listing removed | $315,000$154/sqft |
Source: LPRMLS #735947 Report a problem | ||
| 6/20/2025 | Price change | $315,000-3.1%$154/sqft |
Source: LPRMLS #735947 Report a problem | ||
| 4/17/2025 | Price change | $325,000-1.5%$159/sqft |
Source: LPRMLS #735947 Report a problem | ||
| 1/30/2025 | Price change | $330,000-1.5%$161/sqft |
Source: LPRMLS #735947 Report a problem | ||
| 12/10/2024 | Listed for sale | $335,000$163/sqft |
Source: LPRMLS #735947 Report a problem | ||
| 11/22/2024 | Listing removed | $335,000$163/sqft |
Source: LPRMLS #728832 Report a problem | ||
| 10/28/2024 | Pending sale | $335,000$163/sqft |
Source: LPRMLS #728832 Report a problem | ||
| 10/22/2024 | Price change | $335,000-1.5%$163/sqft |
Source: LPRMLS #728832 Report a problem | ||
| 9/16/2024 | Price change | $340,000-1.4%$166/sqft |
Source: LPRMLS #728832 Report a problem | ||
| 8/6/2024 | Price change | $345,000-1.4%$168/sqft |
Source: LPRMLS #728832 Report a problem | ||
| 7/21/2024 | Listed for sale | $350,000+112.1%$171/sqft |
Source: LPRMLS #728832 Report a problem | ||
| 2/5/2018 | Listing removed | $1,400$1/sqft |
Source: Zillow Rental Network Report a problem | ||
| 10/10/2006 | Sold | $165,000$81/sqft |
Source: Public Record Report a problem | ||
Public tax history
| Year | Property taxes | Tax assessment |
|---|---|---|
| 2025 | $3,648 +9.5% | $333,100 +61.5% |
| 2024 | $3,333 +4.4% | $206,300 |
| 2023 | $3,191 +5.3% | $206,300 |
| 2022 | $3,032 | $206,300 |
| 2021 | $3,032 | $206,300 +2.1% |
| 2020 | -- | $202,081 -2% |
| 2019 | $2,997 | $206,300 |
| 2018 | $2,997 | $206,300 |
| 2017 | $2,997 +18.4% | $206,300 +6.8% |
| 2016 | $2,532 +1% | $193,200 |
| 2015 | $2,506 +0.3% | $193,200 |
| 2014 | $2,499 +2.7% | $193,200 |
| 2013 | $2,433 | $193,200 |
| 2012 | $2,433 | $193,200 |
| 2011 | $2,433 | $193,200 +14.6% |
| 2010 | -- | $168,600 |
| 2009 | -- | $168,600 +28.8% |
| 2008 | -- | $130,900 |
| 2007 | -- | $130,900 |
| 2006 | -- | $130,900 |
| 2005 | -- | -- |
| 2004 | -- | $130,900 |
| 2003 | -- | $130,900 -1.6% |
| 2002 | -- | $133,011 |
| 2001 | -- | $133,011 |
Find assessor info on the county website
Monthly payment
Est. payment
Payment breakdown
Explore the cost of this home by adjusting the details. Changes won't be saved.Climate risks
Neighborhood: Vanstory Hills
Nearby schools
GreatSchools rating
- 9/10Vanstory Hills ElementaryGrades: 2-5Distance: 0.1 mi
- 7/10R Max Abbott MiddleGrades: 6-8Distance: 0.3 mi
- 5/10Terry Sanford HighGrades: 9-12Distance: 0.8 mi
Schools provided by the listing agent
- Elementary: Cumberland - Vanstory Hills Elementary
- Middle: Cumberland - R Max Abbott Middle
- High: Cumberland - Terry Sanford High
Source: Doorify MLS. This data may not be complete. We recommend contacting the local school district to confirm school assignments for this home.
- $283,7003 bd2 ba2k sqft2523 Mirror Lake Dr, Fayetteville, NC 28303Off Market

- $377,0004 bd3 ba2.5k sqft2515 Mirror Lake Dr, Fayetteville, NC 28303Sold
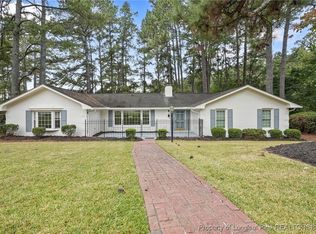
- $348,5003 bd2 ba2.1k sqft2508 Spring Valley Rd, Fayetteville, NC 28303Off Market
- $378,5003 bd2 ba1.8k sqft2525 Mirror Lake Dr, Fayetteville, NC 28303Off Market
- $599,5005 bd3 ba2.9k sqft2512 Spring Valley Rd, Fayetteville, NC 28303Sold
- $268,1003 bd2 ba1.6k sqft2518 Mirror Lake Dr, Fayetteville, NC 28303Off Market
- $360,0003 bd2 ba2.2k sqft2514 Mirror Lake Dr, Fayetteville, NC 28303Sold
- $302,3003 bd2 ba1.5k sqft2522 Mirror Lake Dr, Fayetteville, NC 28303Off Market
A local agent can set up tours, give advice and negotiate with sellers.
Similar homes
- $310,0004 bd3 ba2.2k sqft2706 Fordham Dr, Fayetteville, NC 28304For Sale
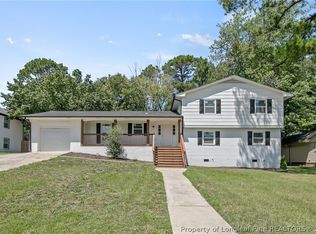 MLS ID #768475, BRITTANY BAILEY, RE/MAX CHOICE. LPRMLS
 - $309,0004 bd3 ba2.3k sqft4196 Cliffdale Rd, Fayetteville, NC 28303For Sale
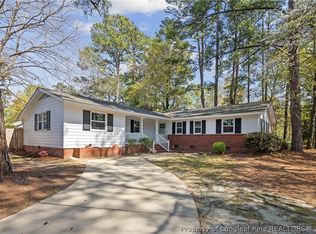 MLS ID #759958, MATTHEW BARRETT, COLDWELL BANKER ADVANTAGE - FAYETTEVILLE. LPRMLS
 - $363,0003 bd3 ba2k sqft105 John St, Fayetteville, NC 28305For Sale
 MLS ID #765689, NICOLE MCKENNA, SOLDIERS FIRST REAL ESTATE LLC.. LPRMLS
 - $275,0004 bd2 ba2.1k sqft1610 Irwin Cir, Fayetteville, NC 28303For Sale
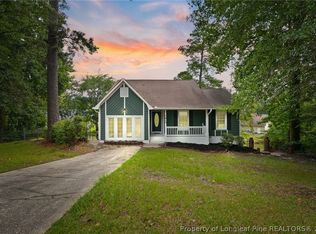 MLS ID #766956, DARK HORSE GROUP POWERED BY LPT REALTY, LPT REALTY LLC. LPRMLS
 - $349,9994 bd3 ba2.1k sqft1205 Morgan St, Fayetteville, NC 28305For SaleMLS ID #767096, DIXIE JACKSON MABE, DIXIE MABE REALTY, INC.. LPRMLS
- $345,0003 bd3 ba2.3k sqft220 Bradford Ave, Fayetteville, NC 28301For SaleMLS ID #760707, WELCOME HOME TEAM POWERED BY KELLER WILLIAMS REALTY, KELLER WILLIAMS REALTY (FAYETTEVILLE). LPRMLS
- $269,0004 bd3 ba1.9k sqft2125 Forest Hills Dr, Fayetteville, NC 28303For SaleMLS ID #760405, ALLISHA SMITH, KELLER WILLIAMS REALTY (FAYETTEVILLE). LPRMLS
- $385,0004 bd3 ba2.4k sqft601 Westmont Dr, Fayetteville, NC 28305For SaleMLS ID #756967, WIOLETTA CONNER, REALTY ONE GROUP LIBERTY. LPRMLS
- $329,9004 bd3 ba2k sqft3721 Clearwater Dr, Fayetteville, NC 28311For SaleMLS ID #764796, GWENDOLYN LOCKLEAR, EXP REALTY LLC. LPRMLS
- $238,5004 bd2 ba1.6k sqft1920 Manteo St, Fayetteville, NC 28303For SaleMLS ID #764731, MATTHEW BARRETT, COLDWELL BANKER ADVANTAGE - FAYETTEVILLE. LPRMLS
- $274,5003 bd3 ba2k sqft5302 Foxfire Rd, Fayetteville, NC 28303For SaleMLS ID #749678, BETTY SUE TAYLOR, TOWNSEND REAL ESTATE. LPRMLS
- $260,0003 bd2 ba1.7k sqft290 Lemont Dr, Fayetteville, NC 28303For SaleMLS ID #764531, SAMANTHA HOUSTON, RE/MAX CHOICE. LPRMLS
- $175,0003 bd1 ba1k sqft1001 Ivy Rd, Fayetteville, NC 28303For SaleMLS ID #767172, CLAUDIA TYNES, NORTHGROUP REAL ESTATE. LPRMLS
- $259,9003 bd2 ba1.8k sqft504 Pearl St, Fayetteville, NC 28303For SaleMLS ID #759257, JOSUE "JOSH" AUDELO, FATHOM REALTY NC, LLC FAY.. LPRMLS
- $269,9003 bd2 ba1.7k sqft5890 Waccamaw Ct, Fayetteville, NC 28314For SaleMLS ID #767169, YOLANDA DUTARY, RE/MAX CHOICE. LPRMLS
- $225,0003 bd2 ba1.4k sqft4417 Briton Cir, Fayetteville, NC 28314For SaleMLS ID #767145, MARION BROOKS-HOOKER, DREAMS MADE REALTY GROUP. LPRMLS
- $227,0003 bd2 ba1.3k sqft4508 Ewe Ct, Fayetteville, NC 28314For SaleMLS ID #767783, CHARLESTON WALLACE, MISSION ACCOMPLISHED REALTY. LPRMLS
- $332,9004 bd2 ba2.1k sqft956 Middle Rd, Fayetteville, NC 28312For SaleMLS ID #764172, WENDY WIEGAND, EXP REALTY LLC. LPRMLS
- $220,0003 bd2 ba1.3k sqft4430 Cliffdale Rd, Fayetteville, NC 28314For SaleMLS ID #766583, MORGAN HOOPER, LPT REALTY LLC. LPRMLS
- $260,0003 bd2 ba1.5k sqft2663 Everitte St, Fayetteville, NC 28306For SaleMLS ID #762662, HENRY COLEY IV, EXP REALTY LLC. LPRMLS
