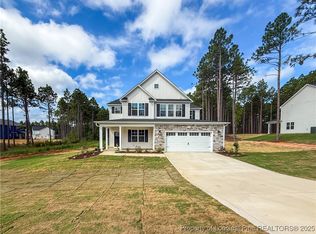
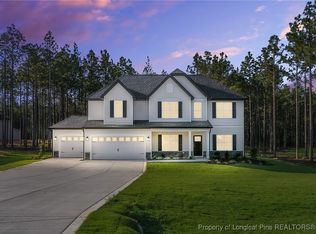
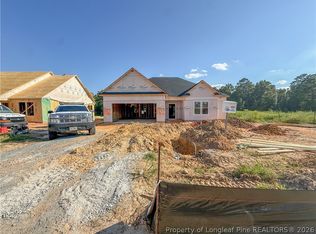
Welcome to Blackburn Farms, Hoke County's newest new construction community! Discover the Carrabelle by Furr Construction, a thoughtfully designed two-story home offering 5 bedrooms, 3 bathrooms, providing the space you've been looking for both inside and out.
Step inside to find a formal dining room accented with coffered ceilings and detailed wainscoting, creating an inviting first impression. The open-concept great room flows effortlessly into the spacious kitchen, complete with stainless steel appliances, abundant cabinet and countertop space, and a layout designed for everyday living and entertaining. A main-level bedroom with a full bathroom offers flexibility for guests, a home office, or multi-generational living.
Upstairs, the private primary suite features elegant double tray ceilings, a generous walk-in closet, and a spa-inspired ensuite with dual vanities, a relaxing garden tub, and a separate tile shower. Three additional bedrooms, including two connected by a Jack-and-Jill bathroom, plus a conveniently located upstairs laundry room, complete the second floor.
Home is currently under construction. Preferred lending through Alpha Mortgage
New construction
$364,999
161 Blackburn Farm Dr Lot 8, Fayetteville, NC 28376
5beds
2,543sqft
Single Family Residence
Built in 2026
7,840 Square Feet Lot
$364,600 Zestimate®
$144/sqft
$30/mo HOA
What's special
Coffered ceilingsElegant double tray ceilingsSeparate tile showerSpacious kitchenDetailed wainscotingInviting first impressionSpa-inspired ensuite
- 55 days
- 213
- 26
Zillow last checked:
Listing updated:
Listed by:
LAUREN FURR,
COLDWELL BANKER ADVANTAGE - FAYETTEVILLE
Source: LPRMLS,MLS#: 765032 Originating MLS: Longleaf Pine Realtors
Originating MLS: Longleaf Pine RealtorsFacts & features
Interior
Bedrooms & bathrooms
- Bedrooms: 5
- Bathrooms: 3
- Full bathrooms: 3
Heating
- Heat Pump
Cooling
- Central Air, Electric
Appliances
- Included: Dishwasher, Microwave, Range, Stainless Steel Appliance(s)
- Laundry: Upper Level
Features
- Breakfast Area, Tray Ceiling(s), Ceiling Fan(s), Dining Area, Separate/Formal Dining Room, Double Vanity, Entrance Foyer, Garden Tub/Roman Tub, Kitchen Island, Open Concept, Open Floorplan, Pantry, Smooth Ceilings, Tub Shower, Walk-In Closet(s)
- Flooring: Carpet
- Basement: None
- Number of fireplaces: 1
- Fireplace features: Electric
Interior area
- Total interior livable area: 2,543 sqft
Property
Parking
- Total spaces: 2
- Parking features: Attached Carport
- Garage spaces: 2
Features
- Levels: Two
- Stories: 2
- Patio & porch: Covered, Front Porch, Patio, Porch
- Exterior features: Porch, Rain Gutters
Lot
- Size: 7,840 Square Feet
- Features: < 1/4 Acre, Cleared
- Topography: Cleared
Details
- Special conditions: Standard
Construction
Type & style
- Home type: SingleFamily
- Architectural style: Two Story
- Property subtype: Single Family Residence
Materials
- Vinyl Siding
Condition
- New Construction
- New construction: Yes
- Year built: 2026
Details
- Warranty included: Yes
Utilities & green energy
- Sewer: Public Sewer
- Water: Public
Community & HOA
Community
- Subdivision: Blackburn Farms
HOA
- Has HOA: Yes
- HOA fee: $360 annually
- HOA name: Blackburn Farms Hoa
Location
- Region: Fayetteville
Financial & listing details
- Price per square foot: $144/sqft
- Date on market: 7/9/2026
- Cumulative days on market: 56 days
- Listing terms: New Loan
- Inclusions: N/A
- Exclusions: N/A
- Ownership: 3 months or less
- Road surface type: Paved
Estimated market value
$364,600
$346,000 - $383,000
$2,400/mo
Price history
| Date | Event | Price |
|---|---|---|
| 7/9/2026 | Listed for sale | $364,999$144/sqft |
Source:  LPRMLS #765032 Report a problem LPRMLS #765032 Report a problem | ||
Public tax history
Tax history is unavailable.
Monthly payment
Est. payment
Payment breakdown
Explore the cost of this home by adjusting the details. Changes won't be saved.Climate risks
Neighborhood: 28376
Nearby schools
Schools provided by the listing agent
- Middle: Hoke County Schools
- High: Hoke County High School
Source: LPRMLS. This data may not be complete. We recommend contacting the local school district to confirm school assignments for this home.

Similar homes
- $329,9993 bd2 ba1.7k sqft5431 Tall Timbers Dr Lot 101, Fayetteville, NC 28311New Construction
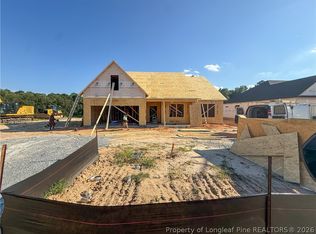 MLS ID #768208, LAUREN FURR, COLDWELL BANKER ADVANTAGE - FAYETTEVILLE. LPRMLS
 - $339,9993 bd3 ba1.8k sqft5426 Tall Timbers Dr Lot 90, Fayetteville, NC 28311New Construction
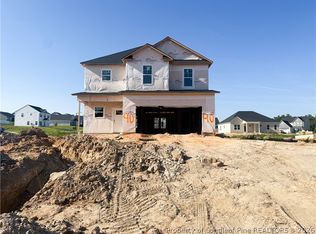 MLS ID #767814, LAUREN FURR, COLDWELL BANKER ADVANTAGE - FAYETTEVILLE. LPRMLS
 - $329,9993 bd2 ba1.7k sqft5435 Tall Timbers 102 Ct, Fayetteville, NC 28311New Construction
 MLS ID #767815, LAUREN FURR, COLDWELL BANKER ADVANTAGE - FAYETTEVILLE. LPRMLS
 - $382,9995 bd4 ba2.5k sqft848 Union St Lot 365, Raeford, NC 28376New Construction
 MLS ID #767789, LAUREN FURR, COLDWELL BANKER ADVANTAGE - FAYETTEVILLE. LPRMLS
 - $345,0003 bd2 ba2k sqft2519 Mirror Lake Dr, Fayetteville, NC 28303For Sale
 MLS ID #10187792, omar E tamayo. Doorify MLS
