Welcome to Little village, a truly unique new construction opportunity in on one cul-de-sac in established Lake Rim Shores. This charming 3-story home features a defined living area centered on an electric fireplace focal point, beautiful kitchen with white shaker cabinets, subway tile backsplash, granite counters as well as a coffee bar with shiplap accent wall overlooking a dining area. The primary suite, large WIC and en-suite as well as two guest beds and bath are located on the second story, while the walk-up third floor features a large gaming or theatre room & separate office/ flex space, as well as a storage area. Outside enjoy a patio overlooking a large, private, tree-lined homesite, and stylish low-maintenance vinyl siding, as well as the storage and convenience of an attached 1-car garage. One year builder warranty for peace of mind!
New construction
$342,700
9751 Gooden Dr, Fayetteville, NC 28314
3beds
2,367sqft
:
Get pre-qualified$2,056/mo
Single Family Residence, Residential
Built in 2026
0.5 Acres Lot
$-- Zestimate®
$145/sqft
$-- HOA
What's special
Granite countersStylish low-maintenance vinyl sidingSubway tile backsplash
- 36 days |
- 56 |
- 2 |
Zillow last checked:
Listing updated:
Listed by:
Nicole Marie Andrews 919-338-3749,
Costello Real Estate & Investm
Source: Doorify MLS,MLS#: 10177132
Facts & features
Interior
Bedrooms & bathrooms
- Bedrooms: 3
- Bathrooms: 3
- Full bathrooms: 2
- 1/2 bathrooms: 1
Heating
- Electric, Heat Pump
Cooling
- Ceiling Fan(s), Central Air
Appliances
- Included: Dishwasher, Electric Cooktop, Electric Oven, Microwave, Stainless Steel Appliance(s)
- Laundry: Electric Dryer Hookup, Upper Level, Washer Hookup
Features
- Bathtub/Shower Combination, Ceiling Fan(s), Eat-in Kitchen, Granite Counters, Walk-In Closet(s)
- Flooring: Carpet, Vinyl
- Number of fireplaces: 1
- Fireplace features: Electric, Family Room
- Common walls with other units/homes: No Common Walls
Interior area
- Total structure area: 2,367
- Total interior livable area: 2,367 sqft
- Finished area above ground: 2,367
- Finished area below ground: 0
Property
Parking
- Total spaces: 1
- Parking features: Concrete, Driveway
- Attached garage spaces: 1
Features
- Levels: Three Or More
- Stories: 3
- Patio & porch: Patio
- Exterior features: None
- Fencing: None
- Has view: Yes
Lot
- Size: 0.5 Acres
- Features: Cul-De-Sac, Pie Shaped Lot
Details
- Additional structures: None
- Parcel number: 9487835035000
- Special conditions: Seller Licensed Real Estate Professional
Construction
Type & style
- Home type: SingleFamily
- Architectural style: Traditional
- Property subtype: Single Family Residence, Residential
Materials
- Vinyl Siding
- Foundation: Slab
- Roof: Shingle
Condition
- New construction: Yes
- Year built: 2026
- Major remodel year: 2026
Details
- Builder name: Mohler Homes
Utilities & green energy
- Sewer: Public Sewer
- Water: Public
Community & HOA
Community
- Features: Sidewalks
- Subdivision: To Be Added
HOA
- Has HOA: No
Location
- Region: Fayetteville
Financial & listing details
- Price per square foot: $145/sqft
- Annual tax amount: $250
- Date on market: 6/29/2026
- Road surface type: Asphalt
Estimated market value
Not available
Estimated sales range
Not available
Not available
Price history
| Date | Event | Price |
|---|---|---|
| 6/29/2026 | Listed for sale | $342,700$145/sqft |
Source:  Doorify MLS #10177132 Report a problem Doorify MLS #10177132 Report a problem | ||
Public tax history
Tax history is unavailable.
Monthly payment
Est. payment
Payment breakdown
Explore the cost of this home by adjusting the details. Changes won't be saved.Climate risks
Neighborhood: 28314
Nearby schools
GreatSchools rating
- 3/10E E Miller ElementaryGrades: PK-5Distance: 0.5 mi
- 6/10Lewis Chapel MiddleGrades: 6-8Distance: 3.5 mi
- 4/10Seventy-First HighGrades: 9-12Distance: 1.9 mi
Schools provided by the listing agent
- Elementary: Cumberland County Schools
- Middle: Cumberland County Schools
- High: Cumberland County Schools
Source: Doorify MLS. This data may not be complete. We recommend contacting the local school district to confirm school assignments for this home.
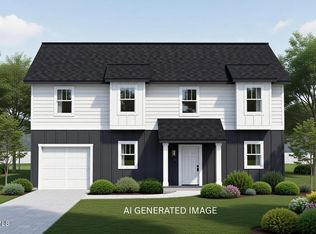
- $355,7003 bd3 ba2.5k sqft9747 Gooden Dr, Fayetteville, NC 28314New Construction
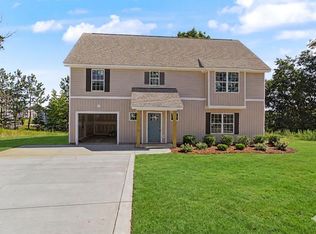
- $346,4003 bd3 ba2.4k sqft9752 Gooden Dr, Fayetteville, NC 28314New Construction
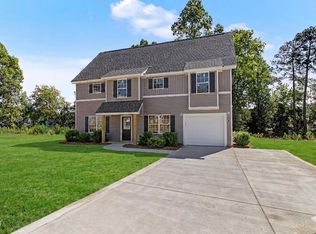
- $342,7003 bd3 ba2.3k sqft9748 Gooden Dr, Fayetteville, NC 28314New Construction
- $29,5253 Acres9755 Gooden Dr, Fayetteville, NC 28314Off Market
- $270,0003 bd3 ba1.5k sqft4517 Maple Crest Dr, Fayetteville, NC 28314Sold
- $307,7004 bd3 ba2.5k sqft4513 Maple Crest Dr, Fayetteville, NC 28314Off Market
- $237,8003 bd3 ba1.3k sqft4521 Maple Crest Dr, Fayetteville, NC 28314Off Market
- $309,3004 bd3 ba2.4k sqft4509 Maple Crest Dr, Fayetteville, NC 28314Off Market
A local agent can set up tours, give advice and negotiate with sellers.
Similar homes
- $342,7003 bd3 ba2.3k sqft9748 Gooden Dr, Fayetteville, NC 28314New Construction
 MLS ID #10176338, Nicole Marie Andrews. Doorify MLS
 - $342,7003 bd3 ba2.3k sqft9743 Gooden Dr, Fayetteville, NC 28314New Construction
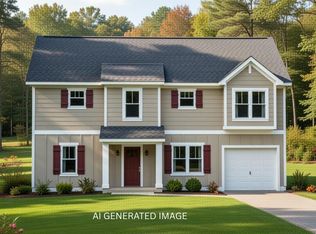 MLS ID #10177130, Nicole Marie Andrews. Doorify MLS
 - $346,4003 bd3 ba2.4k sqft9752 Gooden Dr, Fayetteville, NC 28314New ConstructionMLS ID #10176811, Nicole Marie Andrews. Doorify MLS
- $355,7003 bd3 ba2.5k sqft9747 Gooden Dr, Fayetteville, NC 28314New ConstructionMLS ID #10177120, Nicole Marie Andrews. Doorify MLS
- $346,4003 bd3 ba2.4k sqft9744 Gooden Dr, Fayetteville, NC 28314New ConstructionMLS ID #10175932, Nicole Marie Andrews. Doorify MLS
- $390,0004 bd3 ba2.9k sqft2134 Clydesmill Road, Fayetteville, NC 28314For Sale
 MLS ID #100585853, Cherry Porch Amanatidis, Premier Real Estate of the Sandhills LLC. Hive MLS
 - $339,0004 bd3 ba1.9k sqft1211 Branson St, Fayetteville, NC 28305For SaleMLS ID #766846, NICOLE MCKENNA, SOLDIERS FIRST REAL ESTATE LLC.. LPRMLS
- $288,0003 bd3 ba1.9k sqft6124 Lake Trail Dr, Fayetteville, NC 28304For SaleMLS ID #10182658, Shaylan Good. Doorify MLS
- $375,0003 bd2 ba2k sqft3033 N Kilchattan Dr, Fayetteville, NC 28306For SaleMLS ID #10182073, Stirling West. Doorify MLS
- $300,0004 bd3 ba2.3k sqft2730 Thursby Cross, Fayetteville, NC 28306For SaleMLS ID #10173254, Shaylan Good. Doorify MLS
- $228,0003 bd3 ba1.7k sqft7594 Beverly Dr, Fayetteville, NC 28314For SaleMLS ID #10149547, Thomas Ladane Shoupe. Doorify MLS
- $294,5004 bd3 ba2.2k sqft6326 Cool Shade Dr, Fayetteville, NC 28303For SaleMLS ID #10181118, Nicholas S Yarrington. Doorify MLS
- $297,0003 bd2 ba1.6k sqft6311 Norton Drive, Fayetteville, NC 28304For SaleMLS ID #100585037, Cayce Lockett, Everything Pines Partners LLC. Hive MLS
- $249,5003 bd2 ba1.4k sqft5609 Bowman Court, Fayetteville, NC 28304For SaleMLS ID #10179677, Flo Jacques. eXp Realty
- $349,9203 bd3 ba2.2k sqft786 Southerland Peak Court, Raeford, NC 28376New ConstructionMLS ID #100586566, Ciara Wigginton, Carolina Summit Group, LLC. Hive MLS
- $358,0004 bd4 ba2.4k sqft25 Briarwood Pl, Sanford, NC 27332For SaleMLS ID #10183780, Gary Seeley. Doorify MLS
- $349,9994 bd3 ba2.2k sqft9806 Rockfish Road, Raeford, NC 28376New ConstructionMLS ID #100546696, Ciara Wigginton, Carolina Summit Group, LLC. Hive MLS
- $262,5003 bd3 ba1.4k sqft411 Jefferson Dr, Fayetteville, NC 28304New ConstructionMLS ID #766982, JAMES "ALEX" MCFADYEN, COLDWELL BANKER ADVANTAGE - FAYETTEVILLE. LPRMLS
- from $349,4004 bd3 ba2.3k sqftDrayton - Embark Collection Plan, Blakefield, Fayetteville, NC 28312New ConstructionCaviness & Cates
- $306,0004 bd3 ba2.2k sqft5416 Shipman Rd, Hope Mills, NC 28348For SaleMLS ID #10174980, Thomas Ladane Shoupe. Doorify MLS
