Just reduced and priced to move--this is your chance to own 2,800 sq ft in the sought-after Kings Grant golf course community for just $470,000. Originally purchased for $529,000 only two years ago, this move-in ready new construction home is packed with upgrades and unbeatable value--PLUS everything is already included: refrigerator, washer/dryer, custom window blinds, and a fenced backyard, saving buyers money! This 4 bedroom, 4.5 bath masterpiece features a sprawling main floor with a spacious family room, dining area, designer kitchen, and 2 large bedrooms on the main level. Upstairs offers 2 additional oversized bedrooms plus a bonus area. Every bedroom includes its own private bath and walk-in closet--a rare and highly desirable feature! Upgrades include custom cabinetry, quartz countertops, double ovens, LVP flooring, crown molding, office nook, oversized pantry, and walk-in storage. Convenient to Methodist University, Fort Bragg, and I-95. Homes with this layout, space, and level of upgrades rarely hit this price point--schedule your showing before it's gone!
Pending
$470,000
620 Cresswell Moor Way, Fayetteville, NC 28311
4beds
2,812sqft
Single Family Residence, Residential
Built in 2024
0.32 Acres Lot
$467,300 Zestimate®
$167/sqft
$100/mo HOA
What's special
Office nookCrown moldingDesigner kitchenSpacious family roomFenced backyardLvp flooringDouble ovens
- 268 days
- 132
- 4
Zillow last checked:
Listing updated:
Listed by:
Dina White 919-671-3005,
Aimee Anderson & Associates
Source: Doorify MLS,MLS#: 10135966
Facts & features
Interior
Bedrooms & bathrooms
- Bedrooms: 4
- Bathrooms: 5
- Full bathrooms: 4
- 1/2 bathrooms: 1
Heating
- Central
Cooling
- Ceiling Fan(s), Central Air
Appliances
- Included: Cooktop, Dishwasher, Double Oven, Dryer, Electric Cooktop, Free-Standing Refrigerator, Freezer, Ice Maker, Induction Cooktop, Microwave, Oven, Refrigerator, Stainless Steel Appliance(s), Washer, Washer/Dryer, Water Heater
- Laundry: Inside, Laundry Room, Main Level
Features
- Breakfast Bar, Ceiling Fan(s), Chandelier, Crown Molding, Double Vanity, Kitchen Island, Recessed Lighting, Stone Counters, Walk-In Closet(s)
- Flooring: Carpet, Ceramic Tile, Vinyl, Tile, Wood
- Number of fireplaces: 1
- Fireplace features: Family Room, Fire Pit
- Common walls with other units/homes: No Common Walls
Interior area
- Total structure area: 2,812
- Total interior livable area: 2,812 sqft
- Finished area above ground: 2,812
- Finished area below ground: 0
Property
Parking
- Total spaces: 2
- Parking features: Attached, Driveway, Garage
- Attached garage spaces: 2
Accessibility
- Accessibility features: Accessible Bedroom, Aging In Place, Central Living Area, Level Flooring
Features
- Levels: One, One and One Half, Two
- Stories: 1
- Patio & porch: Covered, Front Porch, Patio, Porch
- Exterior features: Fenced Yard, Fire Pit, Private Yard, Rain Gutters
- Pool features: Association, Community
- Fencing: Back Yard, Fenced, Full, Gate
- Has view: Yes
Lot
- Size: 0.32 Acres
- Features: Back Yard, Near Golf Course
Details
- Parcel number: 0530179030000
- Zoning: [
- Special conditions: Standard
Construction
Type & style
- Home type: SingleFamily
- Architectural style: Craftsman, Modern, Ranch, Traditional
- Property subtype: Single Family Residence, Residential
Materials
- Fiber Cement, Shake Siding, Stone
- Foundation: Slab
- Roof: Shingle
Condition
- New construction: No
- Year built: 2024
- Major remodel year: 2024
Utilities & green energy
- Sewer: Public Sewer
- Water: Public
Community & HOA
Community
- Features: Clubhouse, Gated, Golf, Pool, Sidewalks
- Subdivision: Kings Grant
HOA
- Has HOA: Yes
- Amenities included: Cable TV, Clubhouse, Electricity, Gated, Golf Course, Landscaping, Laundry, Pool
- Services included: Maintenance Grounds
- HOA fee: $1,200 annually
Location
- Region: Fayetteville
Financial & listing details
- Price per square foot: $167/sqft
- Tax assessed value: $529,700
- Annual tax amount: $5,513
- Date on market: 12/5/2025
Estimated market value
$467,300
$444,000 - $491,000
$2,723/mo
Price history
| Date | Event | Price |
|---|---|---|
| 8/1/2026 | Pending sale | $470,000$167/sqft |
Source:  Doorify MLS #10135966 Report a problem Doorify MLS #10135966 Report a problem | ||
| 5/21/2026 | Price change | $470,000-4%$167/sqft |
Source: Doorify MLS #10135966 Report a problem | ||
| 4/6/2026 | Price change | $489,777-1%$174/sqft |
Source: Doorify MLS #10135966 Report a problem | ||
| 2/26/2026 | Price change | $494,777-1%$176/sqft |
Source: Doorify MLS #10135966 Report a problem | ||
| 12/5/2025 | Listed for sale | $499,777-4.8%$178/sqft |
Source: Doorify MLS #10135966 Report a problem | ||
| 3/2/2025 | Listing removed | $525,000$187/sqft |
Source:  LPRMLS #734605 Report a problem LPRMLS #734605 Report a problem | ||
| 11/8/2024 | Listed for sale | $525,000-0.8%$187/sqft |
Source: LPRMLS #734605 Report a problem | ||
| 6/11/2024 | Sold | $529,000-0.1%$188/sqft |
Source: LPRMLS #725382 Report a problem | ||
| 5/13/2024 | Pending sale | $529,500$188/sqft |
Source: LPRMLS #725382 Report a problem | ||
| 3/15/2024 | Listed for sale | $529,500$188/sqft |
Source: LPRMLS #721364 Report a problem | ||
Public tax history
| Year | Property taxes | Tax assessment |
|---|---|---|
| 2025 | $5,513 +788.8% | $529,700 +1077.1% |
| 2024 | $620 | $45,000 |
Find assessor info on the county website
Monthly payment
Est. payment
Payment breakdown
Explore the cost of this home by adjusting the details. Changes won't be saved.Climate risks
Neighborhood: 28311
Nearby schools
Schools provided by the listing agent
- Elementary: Cumberland County Schools
- Middle: Cumberland County Schools
- High: Cumberland County Schools
Source: Doorify MLS. This data may not be complete. We recommend contacting the local school district to confirm school assignments for this home.
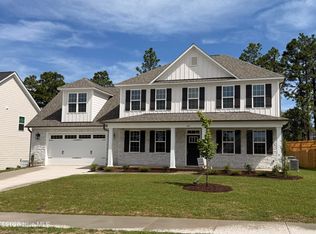
- $514,9005 bd4 ba3.2k sqft640 Cresswell Moor Way, Fayetteville, NC 28311Sold
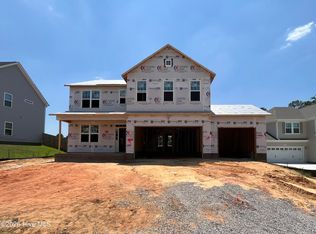
- $455,8995 bd3 ba2.5k sqft653 Cresswell Moor Way, Fayetteville, NC 28311Pending
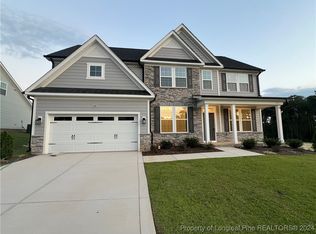
- $544,1005 bd4 ba2.8k sqft649 Cresswell Moor Way, Fayetteville, NC 28311Sold
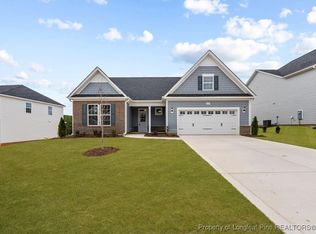
- $469,9904 bd3 ba2.6k sqft619 Cresswell Moor Way, Fayetteville, NC 28311Sold
Similar homes
- from $408,9904 bd4 ba3.3k sqftClark Plan, Coventry Woods, Fayetteville, NC 28311New Construction
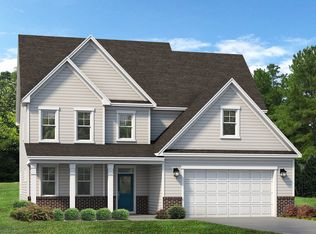 McKee Homes
 - from $393,9904 bd3 ba2.9k sqftBrooks Plan, Coventry Woods, Fayetteville, NC 28311New Construction
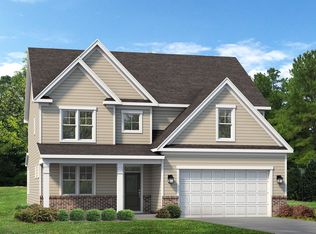 McKee Homes
 - from $373,7424 bd4 ba2.7k sqftBrookwood Modern Farmhouse Plan, Fayetteville, NC: Build On Your Lot, Fayetteville, NC 28312New Construction
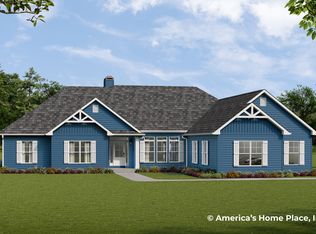 Americas Home Place
 - from $359,9903 bd3 ba2.3k sqftNelson Plan, Coventry Woods, Fayetteville, NC 28311New Construction
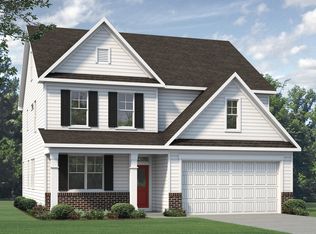 McKee Homes
 - $349,9004 bd3 ba2.3k sqft410 Ames St, Fayetteville, NC 28301For Sale
 MLS ID #10151286, Sheila Tillery. Doorify MLS
 - $460,0004 bd3 ba2.4k sqft439 Duncan Creek Rd, Lillington, NC 27546For SaleMLS ID #10176837, Clifford Brice. Doorify MLS
- $482,2004 bd4 ba3.3k sqft259 Hidden Pines Dr, Cameron, NC 28326New ConstructionMLS ID #10175875, Elizabeth Guadalupe Gonzalez. Doorify MLS
- $499,7004 bd3 ba3k sqft129 Bluestone Dr, Lillington, NC 27546New ConstructionDoorify MLS
- $329,9003 bd2 ba1.8k sqft596 Colonial Hills Drive, Lillington, NC 27546For Sale
 MLS ID #100599754, Kyle Rank, Mark Spain Real Estate. Hive MLS
 - $489,7004 bd3 ba2.6k sqftClayton Craftsman, Lillington, NC 27546New ConstructionDoorify MLS
- $387,0005 bd4 ba2.4k sqft103 Tanna Place, Cameron, NC 28326For SaleMLS ID #100584585, Kyle Rank, Mark Spain Real Estate. Hive MLS
- $519,7004 bd3 ba3k sqft270 Bluestone Dr, Lillington, NC 27546New ConstructionDoorify MLS
- $380,0004 bd3 ba2.7k sqft399 Falling Water Rd, Spring Lake, NC 28390For SaleMLS ID #10185749, Stephen Patrick Veal. Doorify MLS
