
Conveniently located in Spring Lake, this beautifully designed Prelude by Dream Finders Homes offers easy access to local shopping, dining, and everyday amenities. Situated approximately 15 minutes from Fort Bragg, with quick routes to Fayetteville, major roadways, and area employers, this home combines convenience, comfort, and modern living.
The Prelude floor plan is a spacious, thoughtfully designed two-story home offering 2,428 square feet of versatile living space. This layout features five bedrooms, including a main-level bedroom with full bath, perfect for guests or multi-generational living. Upstairs, the primary suite serves as a private retreat with a spa-inspired ensuite featuring a walk-in shower and garden tub, while three additional bedrooms share a full bathroom with double vanity sinks. A dedicated office provides a quiet, productive space for working from home.
The open living areas are ideal for both everyday living and entertaining, with laminate flooring throughout the common spaces for style and practicality. Step outside to the rear deck, perfect for relaxing, dining, or entertaining outdoors. A two-car garage provides convenient storage, while the home’s smart layout balances private retreats with open, light-filled spaces.
With its generous square footage, five-bedroom design, modern finishes, and prime Spring Lake location, the Prelude delivers exceptional comfort, functionality, and contemporary style—ideal for families, professionals, or military personnel seeking a move-in-ready home.
Pending
Price increase: $5.5K (9/4)
$347,990
118 Colorado Ct, Spring Lake, NC 28390
5beds
2,428sqft
Single Family Residence
Built in 2026
0.4 Acres Lot
$347,300 Zestimate®
$143/sqft
$25/mo HOA
What's special
Modern finishesFive bedrooms
- 157 days
- 17
- 0
Zillow last checked:
Listing updated:
Listed by:
BRADLEY NORRIS,
DREAM FINDERS REALTY, LLC.
Source: LPRMLS,MLS#: 761393 Originating MLS: Longleaf Pine Realtors
Originating MLS: Longleaf Pine RealtorsFacts & features
Interior
Bedrooms & bathrooms
- Bedrooms: 5
- Bathrooms: 3
- Full bathrooms: 3
Heating
- Heat Pump
Cooling
- Central Air
Appliances
- Included: Dishwasher, Electric Range, Electric Water Heater, Disposal, Microwave, Stainless Steel Appliance(s)
- Laundry: Upper Level
Features
- Ceiling Fan(s), Double Vanity, Entrance Foyer, Granite Counters, Garden Tub/Roman Tub, High Ceilings, Kitchen Island, Loft, Living/Dining Room, Bath in Primary Bedroom, Open Concept, Open Floorplan, Pantry, Quartz Counters, Smooth Ceilings, Separate Shower, Tub Shower, Walk-In Closet(s), Walk-In Shower
- Flooring: Carpet, Vinyl
- Basement: Crawl Space
- Has fireplace: No
- Fireplace features: None
Interior area
- Total interior livable area: 2,428 sqft
Property
Parking
- Total spaces: 2
- Parking features: Attached, Garage, Garage Door Opener
- Attached garage spaces: 2
Features
- Levels: Two
- Stories: 2
- Patio & porch: Deck
- Exterior features: Deck
Lot
- Size: 0.4 Acres
- Features: 1/4 to 1/2 Acre Lot, Cul-De-Sac
Details
- Parcel number: 0514864652
- Special conditions: None
Construction
Type & style
- Home type: SingleFamily
- Architectural style: Two Story
- Property subtype: Single Family Residence
Materials
- Board & Batten Siding, Vinyl Siding, Wood Frame
Condition
- New Construction
- New construction: Yes
- Year built: 2026
Details
- Warranty included: Yes
Utilities & green energy
- Sewer: County Sewer
- Water: Public
Community & HOA
Community
- Features: Street Lights
- Security: Smoke Detector(s)
- Subdivision: Sierra Village At Overhills
HOA
- Has HOA: Yes
- HOA fee: $300 annually
- HOA name: Sierra Village Hoa
Location
- Region: Spring Lake
Financial & listing details
- Price per square foot: $143/sqft
- Date on market: 5/4/2026
- Cumulative days on market: 158 days
- Listing terms: Cash,Conventional,FHA,New Loan,USDA Loan,VA Loan
- Inclusions: none
- Exclusions: none
- Ownership: Less than a year
- Road surface type: Paved
Estimated market value
$347,300
$330,000 - $365,000
$2,193/mo
Price history
| Date | Event | Price |
|---|---|---|
| 9/4/2026 | Pending sale | $347,990+1.6%$143/sqft |
Source:  Doorify MLS #10165239 Report a problem Doorify MLS #10165239 Report a problem | ||
| 8/28/2026 | Price change | $342,500-1.6%$141/sqft |
Source:  Dream Finders Homes Report a problem Dream Finders Homes Report a problem | ||
| 6/3/2026 | Price change | $347,990+0.6%$143/sqft |
Source: Dream Finders Homes Report a problem | ||
| 5/15/2026 | Price change | $345,990+0.3%$143/sqft |
Source:  LPRMLS #761393 Report a problem LPRMLS #761393 Report a problem | ||
| 4/24/2026 | Price change | $344,990-7.4%$142/sqft |
Source: Dream Finders Homes Report a problem | ||
| 4/14/2026 | Price change | $372,580+0.3%$153/sqft |
Source: Dream Finders Homes Report a problem | ||
| 3/26/2026 | Price change | $371,580+0.3%$153/sqft |
Source: Dream Finders Homes Report a problem | ||
| 3/3/2026 | Listed for sale | $370,580$153/sqft |
Source: Dream Finders Homes Report a problem | ||
Public tax history
Tax history is unavailable.
Monthly payment
Est. payment
Payment breakdown
Explore the cost of this home by adjusting the details. Changes won't be saved.Climate risks
Neighborhood: Anderson Creek
Nearby schools
Schools provided by the listing agent
- Elementary: South Harnett Elementary School
- Middle: Overhills Middle School
- High: Overhills Senior High
Source: LPRMLS. This data may not be complete. We recommend contacting the local school district to confirm school assignments for this home.
Similar homes

- $342,9904 bd3 ba2.2k sqft114 Colorado Ct, Spring Lake, NC 28390New Construction
 LPRMLS
 - $344,9904 bd3 ba2.2k sqft117 Colorado Ct, Spring Lake, NC 28390New Construction
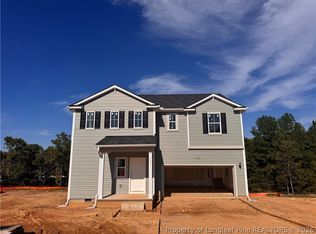 LPRMLS
 - $284,9003 bd3 ba1.5k sqft265 Appaloosa Dr, Spring Lake, NC 28390New Construction
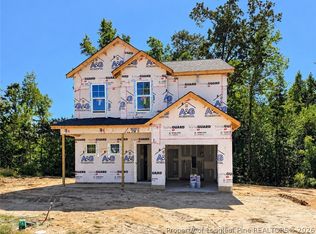 MLS ID #770409, JAMES "ALEX" MCFADYEN, COLDWELL BANKER ADVANTAGE - FAYETTEVILLE. LPRMLS
 - $324,9954 bd3 ba2.1k sqft533 Open Range Rd Lot 52, Spring Lake, NC 28390New Construction
 MLS ID #768477, TIER ONE REAL ESTATE SERVICES, COLDWELL BANKER ADVANTAGE - YADKIN ROAD. LPRMLS
 - $339,7064 bd3 ba2.2k sqft322 Black Duck Ln, Lillington, NC 27546New Construction
 MLS ID #10121559, April Stephens. Doorify MLS
