Skip main navigation
Sold for $488,998
  • $488,998

    628 Cresswell Moor Way, Fayetteville, NC 28311

    4beds
    2,695sqft
    Single Family Residence
    Built in 2024
    0.32 Acres Lot
    $484,900 Zestimate®
    $181/sqft
    $2,472 Estimated rent

    Home value

    $484,900

    $436,000 - $538,000

    $2,472/mo

    Zestimate® history
    Loading
    Loading...

    Owner options

    List your home for rent

    $2,472/mo

    Rent Zestimate®

    Find your next renter with Zillow Rental Manager. Plus, with online applications, you can quickly screen prospective tenants – for free.

    Learn more

    $2,472/mo

    Rent Zestimate®

    Refinance and save

    $4,198/mo

    Est. payment

    Refinancing to a lower rate could help reduce your monthly payments and save thousands over the life of the loan.

    See today's rates

    $4,198/mo

    Est. payment

    Explore your selling options

    Work with a Zillow partner agent

    Leverage their expertise and Zillow's premium Showcase listings to get your home seen by more buyers.

    Get started

    List with your own agent

    Get your home in front of millions of buyers by listing it on Zillow.

    Learn how to do it

    Sell it yourself

    Take full control of how buyers see your home on Zillow by listing For Sale by Owner (FSBO).

    List your home

    What's special

    Covered front porchBreakfast barGranite countertopsDouble wall ovenUnder-cabinet lightingFull guest bathroomLavish bath
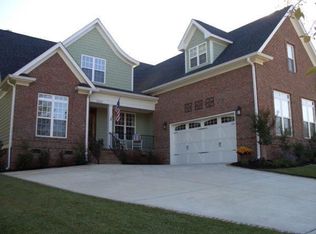
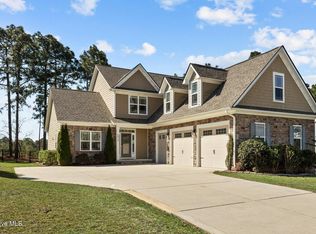
    $20,000 BUYER BONUS - Use as YOU Choose! Can be used for Closing Costs, Rate Buy Down, or Builder Provided Fence, Fridge, or Blinds! Up to $3,000 Lender Credit with Rita Hairston of CrossCountry Mortgage. Welcome home to the CL2695 Floor Plan in the gated community of Kings Grant - Appleton South! Beautiful 4 Bedroom, 2.5 Bathroom, 2,695 SF Home by Caviness Land Development, Inc! Wrap around Covered Front Porch leads you into foyer with coffered ceiling formal dining room to your side - both with 5' Wainscotting! Gourmet kitchen has large center island, granite countertops, under-cabinet lighting, double wall oven, pantry, and breakfast bar. Great Room has Electric Fireplace and access to covered back porch. 1st Floor Owners Suite with trey ceiling, 2 walk-in closets, and lavish bath! Upstairs features a large loft space overlooking the Great Room, 3 spacious bedrooms all with walk-in closets and a full guest bathroom!

    Zillow last checked:

    Listing updated:

    Listed by:

    Jennifer M Ritchie 910-987-5565,

    Everything Pines Partners LLC

    Bought with:

    A Non Member

    A Non Member

    Source: Hive MLS,MLS#: 100434112MLS LogoOriginating MLS: Mid Carolina Regional MLS

    Facts & features

    Interior

    Bedrooms & bathrooms
    • Bedrooms: 4
    • Bathrooms: 3
    • Full bathrooms: 2
    • 1/2 bathrooms: 1
    Rooms
    • Room types: Master Bedroom, Bedroom 2, Bedroom 3, Bedroom 4, Dining Room
    Primary bedroom
    • Level: Main
    • Dimensions: 16 x 13
    Bedroom 2
    • Level: Second
    • Dimensions: 14 x 13
    Bedroom 3
    • Level: Second
    • Dimensions: 14 x 12
    Bedroom 4
    • Level: Second
    • Dimensions: 11 x 12
    Heating
    • Heat Pump, Electric
    Cooling
    • Central Air
    Appliances
    • Included: Built-In Microwave, Range, Disposal, Dishwasher
    • Laundry: Laundry Room
    Features
    • Master Downstairs, Walk-in Closet(s), Tray Ceiling(s), High Ceilings, Entrance Foyer, Kitchen Island, Ceiling Fan(s), Pantry, Walk-in Shower, Walk-In Closet(s)
    • Flooring: Carpet, LVT/LVP, Tile
    Interior area
    • Total structure area: 2,695
    • Total interior livable area: 2,695 sqft

    Property

    Parking
    • Total spaces: 2
    • Parking features: Garage Faces Front, Garage Door Opener, Paved
    • Attached garage spaces: 2
    Features
    • Levels: Two
    • Stories: 2
    • Patio & porch: Covered, Patio, Porch, Wrap Around
    • Fencing: None
    Lot
    • Size: 0.32 Acres
    • Dimensions: 80 x 175
    • Features: Interior Lot
    Details
    • Parcel number: 0530167978
    • Zoning: SF10
    • Special conditions: Standard

    Construction

    Type & style
    • Home type: SingleFamily
    • Property subtype: Single Family Residence
    Materials
    • Fiber Cement, Wood Frame
    • Foundation: Raised, Slab
    • Roof: Architectural Shingle
    Condition
    • New construction: Yes
    • Year built: 2024

    Utilities & green energy

    • Sewer: Public Sewer
    • Water: Public
    • Utilities for property: Sewer Available, Water Available

    Community & HOA

    Community
    • Security: Security System, Smoke Detector(s)
    • Subdivision: Kings Grant
    HOA
    • Has HOA: Yes
    • Amenities included: Maintenance Common Areas, Maintenance Roads, Management
    • HOA fee: $1,200 annually
    • HOA name: Kings Grant II HOA
    • HOA phone: 910-484-5400
    Location
    • Region: Fayetteville

    Financial & listing details

    • Price per square foot: $181/sqft
    • Tax assessed value: $544,500
    • Annual tax amount: $5,654
    • Date on market: 3/21/2024
    • Cumulative days on market: 400 days
    • Listing agreement: Exclusive Right To Sell
    • Listing terms: Cash,Conventional,FHA,USDA Loan,VA Loan
    • Road surface type: Paved

    Price history

    DateEventPrice
    5/22/2025Sold$488,998$181/sqft
    Source: Hive MLS #100434112 Report a problem
    4/23/2025Pending sale$488,998$181/sqft
    Source: Hive MLS #100434112 Report a problem
    3/4/2025Price change$488,9980%$181/sqft
    Source: Hive MLS #100434112 Report a problem
    1/13/2025Price change$488,999-2%$181/sqft
    Source: Hive MLS #100434112 Report a problem
    11/25/2024Price change$498,9990%$185/sqft
    Source: Hive MLS #100434112 Report a problem
    10/2/2024Price change$499,000-3.3%$185/sqft
    Source: Hive MLS #100434112 Report a problem
    9/13/2024Price change$515,9940%$191/sqft
    Source: Hive MLS #100434112 Report a problem
    9/3/2024Price change$515,9950%$191/sqft
    Source: Hive MLS #100434112 Report a problem
    8/20/2024Price change$515,9960%$191/sqft
    Source: Hive MLS #100434112 Report a problem
    8/2/2024Price change$515,9970%$191/sqft
    Source: LPRMLS #721612 Report a problem
    5/16/2024Price change$515,9980%$191/sqft
    Source: Hive MLS #100434112 Report a problem
    4/12/2024Price change$515,9990%$191/sqft
    Source: Hive MLS #100434112 Report a problem
    3/21/2024Listed for sale$516,000$191/sqft
    Source: Hive MLS #100434112 Report a problem

    Public tax history

    YearProperty taxesTax assessment
    2025$5,654 +811.4%$544,500 +1110%
    2024$620 $45,000
    Find assessor info on the county website

    Neighborhood: 28311

    Nearby schools

    GreatSchools rating
    Schools provided by the listing agent
    • Elementary: Howard Hall
    • Middle: Pine Forest
    • High: Pine Forest High School

    Source: Hive MLS. This data may not be complete. We recommend contacting the local school district to confirm school assignments for this home.

    Get a cash offer in 3 minutes
    Find out how much your home could sell for in as little as 3 minutes with a no-obligation cash offer.
    Estimated market value
    $484,900
    Get a cash offer in 3 minutes
    Find out how much your home could sell for in as little as 3 minutes with a no-obligation cash offer.
    Estimated market value
    $484,900