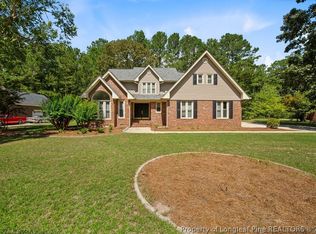
Welcome to this beautifully maintained 4-bedroom, 2.5-bath home located on a quiet cul-de-sac in the highly desirable Inverness community. Ideally situated directly across from Pine Forest High School, this property offers a peaceful residential setting with convenient access to all that Fayetteville has to offer.
Inside, you’ll find hardwood floors, soaring ceilings, and an open-concept floor plan filled with natural light. The spacious family room features a cozy fireplace, creating a warm and inviting space.
The well-designed layout includes three bedrooms on the main level, highlighted by a private owner’s suite complete with a walk-in closet, dual vanity, garden tub, and separate shower. Upstairs, a large bonus room with a half bath provides flexible space for a guest suite, home office, media room, or playroom. Additional walk-in attic storage offers excellent space for seasonal and extra belongings.
Step outside to enjoy the covered screened porch, perfect for morning coffee or relaxing evenings overlooking the backyard.
Conveniently located just minutes from I-295, & Fort Bragg, shopping, dining, and everyday amenities, this home combines comfort, space, and an unbeatable location.
For sale
$375,000
933 Dalmore Dr, Fayetteville, NC 28311
4beds
2,304sqft
Single Family Residence
Built in 2006
10,454 Square Feet Lot
$371,000 Zestimate®
$163/sqft
$17/mo HOA
What's special
Soaring ceilingsCozy fireplaceHardwood floorsSeparate showerSpacious family roomQuiet cul-de-sacCovered screened porch
- 19 days |
- 544 |
- 56 |
Zillow last checked:
Listing updated:
Listed by:
KENNETH BAREFOOT,
COLDWELL BANKER ADVANTAGE - FAYETTEVILLE
Source: LPRMLS,MLS#: 767035 Originating MLS: Longleaf Pine Realtors
Originating MLS: Longleaf Pine RealtorsFacts & features
Interior
Bedrooms & bathrooms
- Bedrooms: 4
- Bathrooms: 3
- Full bathrooms: 2
- 1/2 bathrooms: 1
Heating
- Heat Pump
Cooling
- Central Air, Electric
Appliances
- Included: Dishwasher, Microwave, Range
- Laundry: Main Level
Features
- Attic, Breakfast Area, Tray Ceiling(s), Ceiling Fan(s), Dining Area, Coffered Ceiling(s), Separate/Formal Dining Room, Double Vanity, Entrance Foyer, Eat-in Kitchen, Separate/Formal Living Room, Jetted Tub, Kitchen Island, Laminate Counters, Primary Downstairs, Pantry, Tub Shower, Walk-In Closet(s), Walk-In Shower
- Flooring: Carpet, Hardwood, Tile
- Doors: Storm Door(s)
- Basement: Crawl Space
- Number of fireplaces: 1
- Fireplace features: Factory Built, Kitchen, Living Room
Interior area
- Total interior livable area: 2,304 sqft
Video & virtual tour
Property
Parking
- Total spaces: 2
- Parking features: Attached, Garage
- Attached garage spaces: 2
Features
- Patio & porch: Covered, Front Porch, Patio, Porch, Screened
- Exterior features: Fence, Porch, Patio, Storage
- Fencing: Back Yard,Privacy,Yard Fenced
Lot
- Size: 10,454 Square Feet
- Features: < 1/4 Acre, Cleared, Interior Lot
- Topography: Cleared
Details
- Parcel number: 0521928071
- Special conditions: Standard
Construction
Type & style
- Home type: SingleFamily
- Architectural style: Ranch
- Property subtype: Single Family Residence
Materials
- Brick Veneer
Condition
- Good Condition
- New construction: No
- Year built: 2006
Utilities & green energy
- Sewer: Public Sewer
- Water: Public
Community & HOA
Community
- Features: Gutter(s)
- Subdivision: Inverness
HOA
- Has HOA: Yes
- HOA fee: $200 annually
- HOA name: Inverness On Andrews Hoa
Location
- Region: Fayetteville
Financial & listing details
- Price per square foot: $163/sqft
- Tax assessed value: $371,800
- Annual tax amount: $2,729
- Date on market: 8/3/2026
- Listing terms: Cash,New Loan
- Inclusions: None
- Exclusions: None
- Ownership: More than a year
- Road surface type: Paved
Estimated market value
$371,000
$352,000 - $390,000
$2,019/mo
Price history
| Date | Event | Price |
|---|---|---|
| 8/3/2026 | Listed for sale | $375,000+44.2%$163/sqft |
Source:  LPRMLS #767035 Report a problem LPRMLS #767035 Report a problem | ||
| 12/27/2022 | Listing removed | -- |
Source: LPRMLS Report a problem | ||
| 12/27/2022 | Price change | $1,750+12.9%$1/sqft |
Source: LPRMLS Report a problem | ||
| 12/22/2022 | Listed for rent | $1,550$1/sqft |
Source: LPRMLS Report a problem | ||
| 10/25/2018 | Listing removed | $1,550$1/sqft |
Source: Homeowners Property Management Report a problem | ||
| 9/2/2018 | Listed for rent | $1,550$1/sqft |
Source: Homeowners Property Management Report a problem | ||
| 7/29/2011 | Sold | $260,000+1.6%$113/sqft |
Source: Public Record Report a problem | ||
| 6/29/2006 | Sold | $256,000$111/sqft |
Source: Public Record Report a problem | ||
Public tax history
| Year | Property taxes | Tax assessment |
|---|---|---|
| 2025 | $2,729 +7% | $371,800 +53.5% |
| 2024 | $2,550 +1.5% | $242,200 |
| 2023 | $2,513 +1.5% | $242,200 |
| 2022 | $2,476 | $242,200 |
| 2021 | $2,476 | $242,200 -8.9% |
| 2020 | -- | $265,975 +9.8% |
| 2019 | $2,476 +3.8% | $242,200 |
| 2018 | $2,385 | $242,200 |
| 2017 | $2,385 -2% | $242,200 -8.4% |
| 2016 | $2,433 | $264,300 |
| 2015 | $2,433 | $264,300 |
| 2014 | $2,433 | $264,300 |
| 2013 | $2,433 | $264,300 |
| 2012 | $2,433 | $264,300 |
| 2011 | $2,433 | $264,300 |
| 2010 | -- | $264,300 |
| 2009 | -- | $264,300 +30% |
| 2008 | -- | $203,300 |
| 2007 | -- | $203,300 +653% |
| 2006 | -- | $27,000 |
| 2005 | -- | -- |
Find assessor info on the county website
Monthly payment
Est. payment
Payment breakdown
Explore the cost of this home by adjusting the details. Changes won't be saved.Climate risks
Neighborhood: 28311
Nearby schools
GreatSchools rating
- 8/10Howard L Hall ElementaryGrades: K-5Distance: 0.7 mi
- 4/10Pine Forest MiddleGrades: 6-8Distance: 2.9 mi
- 7/10Pine Forest HighGrades: 9-12Distance: 0.8 mi
Schools provided by the listing agent
- Middle: Pine Forest Middle School
- High: Pine Forest Senior High
Source: LPRMLS. This data may not be complete. We recommend contacting the local school district to confirm school assignments for this home.
- $366,3004 bd3 ba2.4k sqft937 Dalmore Dr, Fayetteville, NC 28311Off Market
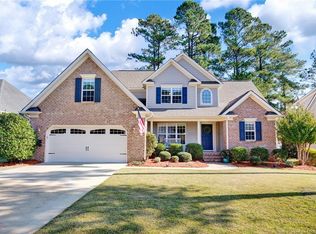
- $356,6004 bd2 ba2.4k sqft929 Dalmore Dr, Fayetteville, NC 28311Off Market

- $369,3004 bd4 ba2.5k sqft3533 Maccumber Ct, Fayetteville, NC 28311Off Market
- $367,8004 bd3 ba2.5k sqft3529 Maccumber Ct, Fayetteville, NC 28311Off Market

- $337,0004 bd2 ba2.1k sqft941 Dalmore Dr, Fayetteville, NC 28311Off Market
- $323,3004 bd2 ba2.2k sqft925 Dalmore Dr, Fayetteville, NC 28311Off Market
- $345,0003 bd2 ba2.3k sqft3537 Maccumber Ct, Fayetteville, NC 28311Sold
- $370,6004 bd2 ba2.5k sqft3525 Maccumber Ct, Fayetteville, NC 28311Off Market
A local agent can set up tours, give advice and negotiate with sellers.
A local lender can help you make sure your offer is ready when you are.
Similar homes
- $380,0004 bd3 ba2.6k sqft6101 Holyrood Ct, Fayetteville, NC 28311For Sale
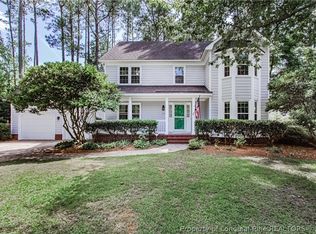 MLS ID #766553, ROXANNE JACKSON, LPT REALTY LLC. LPRMLS
 - $399,9994 bd4 ba3k sqft6080 Iverleigh Cir, Fayetteville, NC 28311For Sale
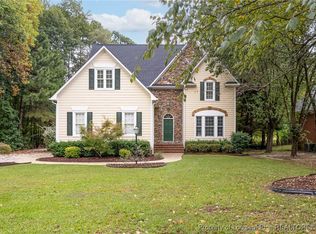 MLS ID #750229, EDDIE TERRY, BHHS ALL AMERICAN HOMES #2. LPRMLS
 - $332,5003 bd3 ba2.1k sqft7727 Magma Dr, Fayetteville, NC 28311For Sale
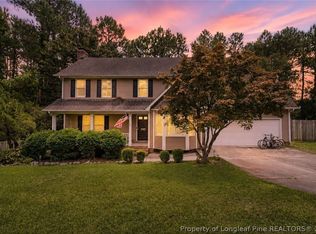 MLS ID #766478, AISLING BONNER, ERA STROTHER REAL ESTATE. LPRMLS
 - $385,0004 bd4 ba2.4k sqft887 Three Wood Dr, Fayetteville, NC 28312For Sale
 MLS ID #767523, TIER ONE REAL ESTATE SERVICES, COLDWELL BANKER ADVANTAGE - YADKIN ROAD. LPRMLS
 - $285,0004 bd3 ba2k sqft817 Larkspur Dr, Fayetteville, NC 28311For SaleMLS ID #763592, KENNETH BAREFOOT, COLDWELL BANKER ADVANTAGE - FAYETTEVILLE. LPRMLS
- $274,0003 bd2 ba1.9k sqft3568 Gables Dr, Fayetteville, NC 28311For SaleMLS ID #767410, BRYCEN ERDODY, TORCH & TRAIL, LLC. LPRMLS
- $235,0003 bd2 ba1.6k sqft405 Southland Dr, Fayetteville, NC 28311For SaleMLS ID #767094, TERRY GAVIN, THE SIGNATURE REALTY GROUP, LLC.. LPRMLS
- $255,0003 bd2 ba1.6k sqft5579 Linkwood Dr, Fayetteville, NC 28311For SaleMLS ID #766294, JESSICA GOODE, ONNIT REALTY GROUP. LPRMLS
- $224,9003 bd2 ba1.3k sqft216 Fair Oaks Dr, Fayetteville, NC 28311For SaleMLS ID #767458, HECK FURMAGE, COLDWELL BANKER ADVANTAGE - FAYETTEVILLE. LPRMLS
- $410,0003 bd3 ba2.4k sqft3508 Edgeside Ct, Fayetteville, NC 28303For SaleMLS ID #766713, JAMES "ALEX" MCFADYEN, COLDWELL BANKER ADVANTAGE - FAYETTEVILLE. LPRMLS
- $364,9004 bd3 ba2.8k sqft38 Carteret Ct, Spring Lake, NC 28390For SaleMLS ID #767726, ESSENCE REALTY GROUP POWERED BY REAL BROKER, LLC, REAL BROKER LLC. LPRMLS
- $369,9004 bd3 ba2.2k sqft105 Shining Water Ln, Spring Lake, NC 28390For SaleMLS ID #763905, HECTOR TOBAR, REAL BROKER LLC. LPRMLS
- $415,0003 bd3 ba2.6k sqft3836 Merilee Ct, Wade, NC 28395For SaleMLS ID #766947, DOGWOOD REALTY GROUP POWERED BY LPT REALTY, LPT REALTY LLC. LPRMLS
- $285,0003 bd2 ba1.9k sqft716 Galloway Dr, Fayetteville, NC 28303For SaleMLS ID #767627, EDDIE TERRY, BHHS ALL AMERICAN HOMES #2. LPRMLS
- $355,0004 bd4 ba2.4k sqft2279 Lakewell Cir, Fayetteville, NC 28306For SaleMLS ID #765441, JENESHA TROY, SIMPLISTIC GROUP REAL ESTATE LLC. LPRMLS
- $345,0004 bd3 ba2.7k sqft3913 Limwert Ln, Fayetteville, NC 28306For SaleMLS ID #767465, CHRISI DANIELS, CAROLINA SUMMIT GROUP #1. LPRMLS
- $335,0003 bd3 ba2.1k sqft2905 Aristocrat Ln, Fayetteville, NC 28306For SaleMLS ID #767344, TIMO BOGGS, MILITARY FAMILY REALTY LLC. LPRMLS
- $385,0004 bd3 ba2.4k sqft68 Lone Pine Trl, Sanford, NC 27332For SaleMLS ID #759726, MARYANN MCCLOSKEY, RE/MAX SOUTHERN PROPERTIES LLC.. LPRMLS
- $350,0003 bd3 ba2.6k sqft311 Damsel Ct, Linden, NC 28356For SaleMLS ID #766783, WELCOME HOME TEAM POWERED BY KELLER WILLIAMS REALTY, KELLER WILLIAMS REALTY (FAYETTEVILLE). LPRMLS
- $345,0004 bd3 ba2.3k sqft1816 Holloman Dr, Fayetteville, NC 28312For SaleMLS ID #764878, TIER ONE REAL ESTATE SERVICES, COLDWELL BANKER ADVANTAGE - YADKIN ROAD. LPRMLS
