Spacious where it matters, private where it counts, and designed for the way you actually live plus a brand new roof!
This 4-bedroom, 2.5-bath home offers a thoughtful layout with the owner's suite conveniently located on the main level while three additional bedrooms and a large bonus room upstairs create the perfect separation for family, guests, or work-from-home flexibility.
Step inside to soaring vaulted ceilings, abundant natural light, and a welcoming living room centered around a fireplace that naturally brings everyone together. The spacious kitchen features generous cabinet and countertop space, a large pantry, and a sunny bay window breakfast area that's sure to become a favorite spot to start the day.
The owner's suite offers a true retreat with vaulted ceilings, an oversized walk-in closet, dual vanities, a jetted tub, and separate shower.
Outside, you'll appreciate the mature trees that provide shade and privacy while enjoying the screened porch or expansive deck—perfect for quiet mornings, weekend cookouts, or winding down after a long day.
With flexible living spaces, timeless features, and a backyard designed to be enjoyed year-round, this is the kind of home that simply feels right the moment you walk through the door.
Pending
$345,000
1816 Holloman Dr, Fayetteville, NC 28312
4beds
2,339sqft
Single Family Residence
Built in 2006
-- sqft lot
$342,800 Zestimate®
$147/sqft
$21/mo HOA
What's special
Abundant natural lightSoaring vaulted ceilingsExpansive deckSeparate showerFlexible living spacesScreened porchLarge pantry
- 64 days
- 447
- 25
Zillow last checked:
Listing updated:
Listed by:
TIER ONE REAL ESTATE SERVICES,
COLDWELL BANKER ADVANTAGE - YADKIN ROAD,
ZACHARY BURTON,
COLDWELL BANKER ADVANTAGE - YADKIN ROAD
Source: LPRMLS,MLS#: 764878 Originating MLS: Longleaf Pine Realtors
Originating MLS: Longleaf Pine RealtorsFacts & features
Interior
Bedrooms & bathrooms
- Bedrooms: 4
- Bathrooms: 3
- Full bathrooms: 2
- 1/2 bathrooms: 1
Cooling
- Central Air, Electric
Appliances
- Included: Dishwasher, Microwave, Range, Refrigerator
- Laundry: Washer Hookup, Dryer Hookup, In Unit
Features
- Ceiling Fan(s), Cathedral Ceiling(s), Double Vanity, Eat-in Kitchen, Jetted Tub, Primary Downstairs, Tub Shower, Unfurnished, Vaulted Ceiling(s), Walk-In Closet(s), Walk-In Shower
- Flooring: Carpet
- Basement: Crawl Space
- Number of fireplaces: 1
- Fireplace features: Gas Log
Interior area
- Total interior livable area: 2,339 sqft
Property
Parking
- Total spaces: 2
- Parking features: Attached, Garage
- Attached garage spaces: 2
Features
- Levels: Two
- Stories: 2
- Patio & porch: Rear Porch, Covered, Deck, Front Porch, Porch, Screened
- Exterior features: Deck, Fence, Porch
- Fencing: Back Yard,Yard Fenced
Lot
- Features: 1/4 to 1/2 Acre Lot
Details
- Parcel number: 0478115602.000
- Zoning description: RR - Rural Residential
- Special conditions: None,Standard
Construction
Type & style
- Home type: SingleFamily
- Architectural style: Two Story
- Property subtype: Single Family Residence
Materials
- Vinyl Siding
Condition
- Good Condition
- New construction: No
- Year built: 2006
Utilities & green energy
- Sewer: Septic Tank
- Water: Public
Community & HOA
Community
- Subdivision: Stonecreek At Eastover
HOA
- Has HOA: Yes
- HOA fee: $21 monthly
- HOA name: Stone Creek @ Eastover Hoa
Location
- Region: Fayetteville
Financial & listing details
- Price per square foot: $147/sqft
- Tax assessed value: $364,555
- Annual tax amount: $2,665
- Date on market: 6/26/2026
- Cumulative days on market: 64 days
- Listing terms: Cash,Conventional,FHA,New Loan,VA Loan
- Inclusions: Refrigerator, washer, and dryer.
- Exclusions: Personal Property
- Ownership: More than a year
- Road surface type: Paved
Estimated market value
$342,800
$326,000 - $360,000
$2,191/mo
Price history
| Date | Event | Price |
|---|---|---|
| 8/29/2026 | Pending sale | $345,000$147/sqft |
Source:  LPRMLS #764878 Report a problem LPRMLS #764878 Report a problem | ||
| 6/26/2026 | Listed for sale | $345,000+3%$147/sqft |
Source: LPRMLS #764878 Report a problem | ||
| 10/2/2023 | Sold | $335,000+1.5%$143/sqft |
Source: LPRMLS #709747 Report a problem | ||
| 8/19/2023 | Pending sale | $329,900$141/sqft |
Source: LPRMLS #709747 Report a problem | ||
| 8/15/2023 | Listed for sale | $329,900+27.9%$141/sqft |
Source: LPRMLS #709747 Report a problem | ||
| 9/12/2018 | Listing removed | $1,500$1/sqft |
Source: TURNER REALTY COMPANY LLC #548265 Report a problem | ||
| 8/24/2018 | Price change | $1,500-3.2%$1/sqft |
Source: TURNER REALTY COMPANY LLC #548265 Report a problem | ||
| 6/29/2018 | Listed for rent | $1,550$1/sqft |
Source: Homeowners Property Management Report a problem | ||
| 5/10/2012 | Listing removed | $1,550$1/sqft |
Source: RE/MAX Homeowners, LTD #383590 Report a problem | ||
| 4/27/2012 | Listed for rent | $1,550$1/sqft |
Source: RE/MAX Homeowners, LTD #383590 Report a problem | ||
| 5/9/2010 | Listing removed | $257,900$110/sqft |
Source: RE/MAX Homeowners, LTD. #333882 Report a problem | ||
| 11/8/2009 | Listed for sale | $257,900$110/sqft |
Source: RE/MAX Homeowners, LTD. #333882 Report a problem | ||
Public tax history
| Year | Property taxes | Tax assessment |
|---|---|---|
| 2025 | $2,665 +5.1% | $362,600 +50.6% |
| 2024 | $2,536 +1.5% | $240,800 |
| 2023 | $2,499 +1.5% | $240,800 |
| 2022 | $2,462 | $240,800 |
| 2021 | $2,462 | $240,800 -7.1% |
| 2020 | -- | $259,300 +7.7% |
| 2019 | $2,462 +3.8% | $240,800 |
| 2018 | $2,371 | $240,800 |
| 2017 | $2,371 -0.3% | $240,800 -6.7% |
| 2016 | $2,377 | $258,100 |
| 2015 | $2,377 | $258,100 |
| 2014 | $2,377 | $258,100 |
| 2013 | $2,377 | $258,100 |
| 2012 | $2,377 | $258,100 |
| 2011 | $2,377 | $258,100 |
| 2010 | -- | $258,100 |
| 2009 | -- | $258,100 +29.6% |
| 2008 | -- | $199,100 |
| 2007 | -- | $199,100 +522.2% |
| 2006 | -- | $32,000 |
Find assessor info on the county website
Monthly payment
Est. payment
Payment breakdown
Explore the cost of this home by adjusting the details. Changes won't be saved.Climate risks
Neighborhood: 28312
Nearby schools
Schools provided by the listing agent
- Middle: Mac Williams Middle School
- High: Cape Fear Senior High
Source: LPRMLS. This data may not be complete. We recommend contacting the local school district to confirm school assignments for this home.
- $326,2005 bd3 ba2.2k sqft1820 Holloman Dr, Fayetteville, NC 28312Off Market
- $368,2004 bd3 ba2.4k sqft1812 Holloman Dr, Fayetteville, NC 28312Off Market
- $353,1004 bd3 ba2.4k sqft1824 Holloman Dr, Fayetteville, NC 28312Off Market
- $395,8004 bd3 ba2.8k sqft1808 Holloman Dr, Fayetteville, NC 28312Off Market
Similar homes
- $385,0004 bd4 ba2.4k sqft887 Three Wood Dr, Fayetteville, NC 28312For Sale
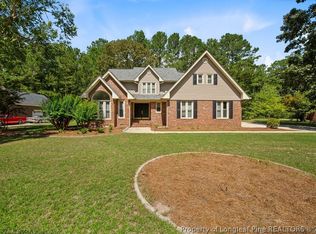 MLS ID #767523, TIER ONE REAL ESTATE SERVICES, COLDWELL BANKER ADVANTAGE - YADKIN ROAD. LPRMLS
 - $345,0004 bd3 ba2.4k sqft4057 Lifestyle Rd, Fayetteville, NC 28312For Sale
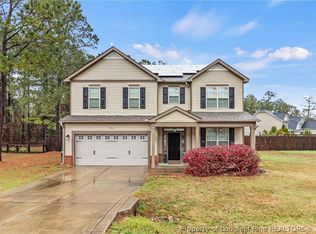 MLS ID #758895, AMANDA HIGH, RE/MAX CHOICE. LPRMLS
 - $305,0004 bd3 ba1.7k sqft3560 Coupure Way, Fayetteville, NC 28312For Sale
 MLS ID #766810, MATTHEW BULLOCK, COLDWELL BANKER ADVANTAGE - FAYETTEVILLE. LPRMLS
 - $309,0003 bd3 ba1.9k sqft3541 Coupure Way, Fayetteville, NC 28312For Sale
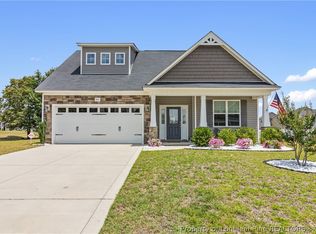 MLS ID #764966, ERICA MORGAN, CASA MORGAN REAL ESTATE, LLC. LPRMLS
