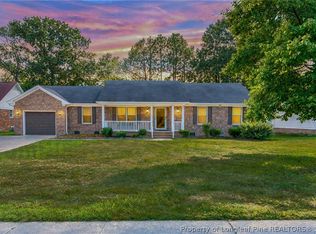
Located in Country Club North, this beautifully updated home offers 3 bedrooms, 2.5 bathrooms, and a spacious bonus room that could easily serve as a 4th bedroom. An oversized double garage provides ample parking and storage space.
Inside, you’ll find a welcoming living room featuring a cozy fireplace, along with a formal dining room that’s perfect for entertaining family and guests. The kitchen is equipped with stainless steel appliances and includes a bright eat-in area for casual dining.
The owner’s suite offers a relaxing retreat with a walk-in closet, dual vanities, a jetted tub, separate shower, and a private toilet area with a bidet.
Step outside to enjoy the large fenced backyard — ideal for grilling, gatherings, and outdoor entertaining.
Pending
Price cut: $10K (7/20)
$285,000
817 Larkspur Dr, Fayetteville, NC 28311
4beds
2,074sqft
Single Family Residence
Built in 2001
0.27 Acres Lot
$-- Zestimate®
$137/sqft
$-- HOA
What's special
Cozy fireplaceOversized double garageSpacious bonus roomSeparate showerLarge fenced backyardBright eat-in areaWalk-in closet
- 85 days |
- 1,237 |
- 155 |
Zillow last checked:
Listing updated:
Listed by:
KENNETH BAREFOOT,
COLDWELL BANKER ADVANTAGE - FAYETTEVILLE
Source: LPRMLS,MLS#: 763592 Originating MLS: Longleaf Pine Realtors
Originating MLS: Longleaf Pine RealtorsFacts & features
Interior
Bedrooms & bathrooms
- Bedrooms: 4
- Bathrooms: 3
- Full bathrooms: 2
- 1/2 bathrooms: 1
Heating
- Heat Pump
Cooling
- Central Air, Electric
Appliances
- Included: Dishwasher, Disposal, Range, Stainless Steel Appliance(s)
- Laundry: In Unit
Features
- Breakfast Area, Ceiling Fan(s), Separate/Formal Dining Room, Double Vanity, Entrance Foyer, Jetted Tub, Laminate Counters, Tub Shower, Vaulted Ceiling(s), Walk-In Closet(s), Walk-In Shower
- Flooring: Hardwood, Tile, Carpet
- Doors: Storm Door(s)
- Basement: Crawl Space
- Number of fireplaces: 1
- Fireplace features: Factory Built
Interior area
- Total interior livable area: 2,074 sqft
Video & virtual tour
Property
Parking
- Total spaces: 2
- Parking features: Attached, Garage
- Attached garage spaces: 2
Features
- Levels: Two
- Stories: 2
- Patio & porch: Deck, Front Porch, Porch
- Exterior features: Deck, Fence, Porch
- Fencing: Back Yard,Privacy
Lot
- Size: 0.27 Acres
- Features: 1/4 to 1/2 Acre Lot, Cleared
- Topography: Cleared,Sloping
Details
- Parcel number: 0439078891
- Special conditions: Standard
Construction
Type & style
- Home type: SingleFamily
- Architectural style: Two Story
- Property subtype: Single Family Residence
Materials
- Brick Veneer, Frame
Condition
- Good Condition
- New construction: No
- Year built: 2001
Utilities & green energy
- Sewer: Public Sewer
- Water: Public
Community & HOA
Community
- Features: Gutter(s)
- Subdivision: Co Club North
HOA
- Has HOA: No
Location
- Region: Fayetteville
Financial & listing details
- Price per square foot: $137/sqft
- Tax assessed value: $338,300
- Annual tax amount: $3,698
- Date on market: 6/2/2026
- Cumulative days on market: 85 days
- Listing terms: Cash,New Loan
- Inclusions: None
- Exclusions: None
- Ownership: More than a year
Estimated market value
Not available
Estimated sales range
Not available
Not available
Price history
| Date | Event | Price |
|---|---|---|
| 8/26/2026 | Pending sale | $285,000$137/sqft |
Source:  LPRMLS #763592 Report a problem LPRMLS #763592 Report a problem | ||
| 7/20/2026 | Price change | $285,000-3.4%$137/sqft |
Source: LPRMLS #763592 Report a problem | ||
| 6/2/2026 | Listed for sale | $295,000+10.5%$142/sqft |
Source: LPRMLS #763592 Report a problem | ||
| 2/9/2023 | Sold | $267,000-1.1%$129/sqft |
Source: LPRMLS #695636 Report a problem | ||
| 1/14/2023 | Pending sale | $269,900$130/sqft |
Source: LPRMLS #695636 Report a problem | ||
| 12/9/2022 | Listed for sale | $269,900+42.1%$130/sqft |
Source: LPRMLS #695636 Report a problem | ||
| 12/2/2020 | Listing removed | $1,400$1/sqft |
Source: D. WYNNE CORP PROPERTY MANAGEMENT #646671 Report a problem | ||
| 11/24/2020 | Listed for rent | $1,400+3.7%$1/sqft |
Source: D. WYNNE CORP PROPERTY MANAGEMENT #646671 Report a problem | ||
| 9/23/2018 | Listing removed | $1,350$1/sqft |
Source: D. WYNNE CORP PROPERTY MANAGEMENT #548703 Report a problem | ||
| 9/2/2018 | Listed for rent | $1,350$1/sqft |
Source: D. WYNNE CORP PROPERTY MANAGEMENT #548703 Report a problem | ||
| 12/11/2013 | Listing removed | $190,000$92/sqft |
Source: RE/MAX HOMEOWNERS, LTD #408193 Report a problem | ||
| 9/4/2013 | Price change | $190,000-2.6%$92/sqft |
Source: RE/MAX HOMEOWNERS, LTD #408193 Report a problem | ||
| 7/20/2013 | Listed for sale | $195,000-2.5%$94/sqft |
Source: RE/MAX HOMEOWNERS, LTD #408193 Report a problem | ||
| 6/7/2007 | Sold | $200,000+7.2%$96/sqft |
Source: Public Record Report a problem | ||
| 8/10/2005 | Sold | $186,500+18%$90/sqft |
Source: Public Record Report a problem | ||
| 10/26/2001 | Sold | $158,000$76/sqft |
Source: Public Record Report a problem | ||
Public tax history
| Year | Property taxes | Tax assessment |
|---|---|---|
| 2025 | $3,698 +15.1% | $338,300 +71.3% |
| 2024 | $3,212 +4.5% | $197,500 |
| 2023 | $3,074 +5.3% | $197,500 |
| 2022 | $2,918 | $197,500 |
| 2021 | $2,918 | $197,500 -3.8% |
| 2020 | -- | $205,214 +3.9% |
| 2019 | $2,883 | $197,500 |
| 2018 | $2,883 | $197,500 |
| 2017 | $2,883 +5.3% | $197,500 -5.8% |
| 2016 | $2,736 +1% | $209,700 |
| 2015 | $2,708 +0.3% | $209,700 |
| 2014 | $2,701 +2.7% | $209,700 |
| 2013 | $2,630 | $209,700 |
| 2012 | $2,630 | $209,700 |
| 2011 | $2,630 | $209,700 |
| 2010 | -- | $209,700 |
| 2009 | -- | $209,700 +21.7% |
| 2008 | -- | $172,300 |
| 2007 | -- | $172,300 |
| 2006 | -- | $172,300 |
| 2005 | -- | -- |
| 2004 | -- | $172,300 |
| 2003 | -- | $172,300 +11.3% |
| 2002 | -- | $154,770 +495.3% |
| 2001 | -- | $26,000 |
Find assessor info on the county website
Monthly payment
Est. payment
Payment breakdown
Explore the cost of this home by adjusting the details. Changes won't be saved.Climate risks
Neighborhood: 28311
Nearby schools
GreatSchools rating
- 4/10Warrenwood ElementaryGrades: PK-5Distance: 0.7 mi
- 6/10Luther Nick Jeralds MiddleGrades: 6-8Distance: 2 mi
- 5/10E E Smith HighGrades: 9-12Distance: 2.2 mi
Schools provided by the listing agent
- Middle: Nick Jeralds Middle School
- High: E. E. Smith High
Source: LPRMLS. This data may not be complete. We recommend contacting the local school district to confirm school assignments for this home.
- $265,7003 bd2 ba2.1k sqft821 Larkspur Dr, Fayetteville, NC 28311Off Market
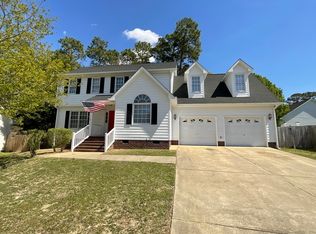
- $309,9003 bd2 ba2.1k sqft813 Larkspur Dr, Fayetteville, NC 28311Off Market
- $292,8003 bd2 ba1.8k sqft4013 Calver Ct, Fayetteville, NC 28311Off Market
- $295,9003 bd2 ba1.9k sqft809 Larkspur Dr, Fayetteville, NC 28311Off Market
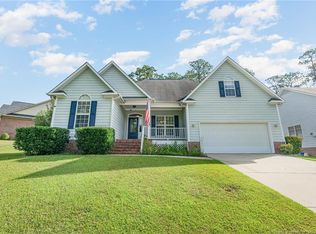
- $285,8003 bd2 ba1.9k sqft4009 Calver Ct, Fayetteville, NC 28311Off Market
- $291,9003 bd2 ba1.8k sqft4017 Calver Ct, Fayetteville, NC 28311Off Market
- $362,8004 bd2 ba2.3k sqft742 Spy Glass Dr, Fayetteville, NC 28311Off Market
- $2750.65 acresLarkspur Dr, Fayetteville, NC 28311Off Market
A local agent can set up tours, give advice and negotiate with sellers.
A local lender can help you make sure your offer is ready when you are.
Similar homes
- $289,9004 bd3 ba2.1k sqft3615 Thorndike Dr, Fayetteville, NC 28311For Sale
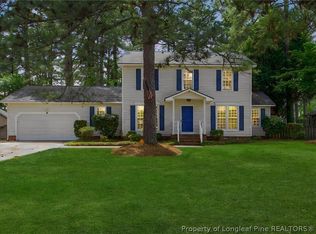 MLS ID #762287, SADIE OXENDINE, BLUEPRINT PROPERTY GROUP, LLC.. LPRMLS
 - $253,0003 bd3 ba1.7k sqft3428 Thorndike Dr, Fayetteville, NC 28311For Sale
 MLS ID #767159, MELISSA RAMBIN, COLDWELL BANKER ADVANTAGE - FAYETTEVILLE. LPRMLS
 - $255,0003 bd2 ba1.6k sqft5579 Linkwood Dr, Fayetteville, NC 28311For Sale
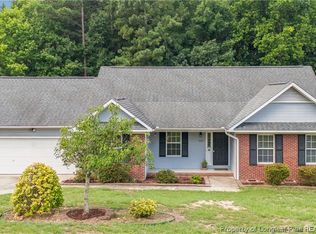 MLS ID #766294, JESSICA GOODE, ONNIT REALTY GROUP. LPRMLS
 - $235,0003 bd2 ba1.6k sqft405 Southland Dr, Fayetteville, NC 28311For Sale
 MLS ID #767094, TERRY GAVIN, THE SIGNATURE REALTY GROUP, LLC.. LPRMLS
 - $319,9004 bd3 ba2.3k sqft5733 Cherrystone Rd, Fayetteville, NC 28311For SaleMLS ID #764695, STEVE METARELIS, OFFERPAD BROKERAGE. LPRMLS
- $244,9004 bd3 ba1.8k sqft5210 Southport Rd, Fayetteville, NC 28311For SaleMLS ID #766012, ROBIN CANDIDO, ALOTTA PROPERTIES REAL ESTATE. LPRMLS
- $368,9004 bd3 ba2.3k sqft933 Dalmore Dr, Fayetteville, NC 28311For SaleMLS ID #767035, KENNETH BAREFOOT, COLDWELL BANKER ADVANTAGE - FAYETTEVILLE. LPRMLS
- $332,5003 bd3 ba2.1k sqft7727 Magma Dr, Fayetteville, NC 28311For SaleMLS ID #766478, AISLING BONNER, ERA STROTHER REAL ESTATE. LPRMLS
- $285,0004 bd3 ba2.2k sqft2944 Delaware Dr, Fayetteville, NC 28304For SaleMLS ID #760835, BRYCEN ERDODY, TORCH & TRAIL, LLC. LPRMLS
- $365,0003 bd3 ba2.6k sqft427 Newburgh Dr, Fayetteville, NC 28311For SaleMLS ID #762472, SARAH MORRIS, RE/MAX CHOICE. LPRMLS
- $215,0003 bd2 ba1.2k sqft1705 Veanna Dr, Fayetteville, NC 28301For SaleMLS ID #768135, ALICIA HITE, COLDWELL BANKER ADVANTAGE #5 (SANFORD). LPRMLS
- $380,0004 bd3 ba2.6k sqft6101 Holyrood Ct, Fayetteville, NC 28311For SaleMLS ID #766553, ROXANNE JACKSON, LPT REALTY LLC. LPRMLS
- $224,9003 bd2 ba1.3k sqft216 Fair Oaks Dr, Fayetteville, NC 28311For SaleMLS ID #767458, HECK FURMAGE, COLDWELL BANKER ADVANTAGE - FAYETTEVILLE. LPRMLS
- $279,9003 bd3 ba1.7k sqft2940 Darien Dr, Fayetteville, NC 28304For SaleMLS ID #766663, MANSURU MUSTAPHA, AMAZING REAL ESTATE. LPRMLS
- $275,0003 bd3 ba2k sqft3332 Melba Dr, Fayetteville, NC 28301For SaleMLS ID #763866, GENE COOPER, GENE COOPER REALTY. LPRMLS
- $271,5003 bd3 ba1.9k sqft316 Peterson Pl, Fayetteville, NC 28301For SaleMLS ID #760037, MAUREEN VARGAS, KELLER WILLIAMS REALTY (FAYETTEVILLE). LPRMLS
- $269,9003 bd2 ba1.7k sqft5890 Waccamaw Ct, Fayetteville, NC 28314For SaleMLS ID #767169, YOLANDA DUTARY, RE/MAX CHOICE. LPRMLS
- $320,0004 bd3 ba2k sqft167 Arlington Dr, Cameron, NC 28326For SaleMLS ID #768107, TAYLOR GROUP REALTY, COLDWELL BANKER ADVANTAGE - FAYETTEVILLE. LPRMLS
- $302,0004 bd3 ba2.1k sqft9008 Grouse Run Ln, Fayetteville, NC 28314For SaleMLS ID #766421, VITTORIA PIROLLI, BIRCH & BEAM REALTY. LPRMLS
- $265,0003 bd2 ba1.8k sqft1712 Valley Ridge Dr, Fayetteville, NC 28303For SaleMLS ID #765962, JUDY CAPPS, TOWNSEND REAL ESTATE. LPRMLS
