PRICED TO SELL + REMODELED + NEW HVAC 2026! This Fayetteville gem is packed with updates and ready for its next chapter! Remodeled in 2025 with even more improvements completed in 2026, including a BRAND NEW HVAC, fresh interior paint, beautiful new bathroom tile, and updated kitchen and hallway light fixtures. Carpet was replaced in 2023 and the roof is approximately 5 to 7 years old.
Step inside to a warm, welcoming home with a cozy gas fireplace and spaces that feel fresh, bright, and move in ready. The refrigerator, stove/range, and dishwasher all convey, making your move even easier!
Outside, enjoy new fencing along the back and side of the property plus a backyard fire pit perfect for relaxing evenings, entertaining, and making memories.
Updated, affordable, full of charm, and PRICED TO SELL! 1705 Veanna Drive is one you will want to see!
For sale
$215,000
1705 Veanna Dr, Fayetteville, NC 28301
3beds
1,276sqft
Single Family Residence
Built in 1992
6,534 Acres Lot
$207,100 Zestimate®
$168/sqft
$-- HOA
What's special
- 7 days
- 588
- 45
Zillow last checked:
Listing updated:
Listed by:
ALICIA HITE,
COLDWELL BANKER ADVANTAGE #5 (SANFORD)
Source: LPRMLS,MLS#: 768135 Originating MLS: Longleaf Pine Realtors
Originating MLS: Longleaf Pine RealtorsFacts & features
Interior
Bedrooms & bathrooms
- Bedrooms: 3
- Bathrooms: 2
- Full bathrooms: 2
Cooling
- Central Air
Appliances
- Included: Dishwasher, Range, Refrigerator
Features
- Bathtub, Ceiling Fan(s), Separate Shower, Tub Shower, Window Treatments
- Flooring: Tile, Vinyl, Carpet
- Windows: Window Treatments
- Basement: None
- Number of fireplaces: 1
- Fireplace features: Gas
Interior area
- Total interior livable area: 1,276 sqft
Property
Parking
- Total spaces: 1
- Parking features: Attached, Garage
- Attached garage spaces: 1
Features
- Levels: One
- Stories: 1
- Exterior features: Fence
- Fencing: Yard Fenced
Lot
- Size: 6,534 Acres
- Features: < 1/4 Acre, Level
- Topography: Level
Details
- Parcel number: 0429606228.000
- Zoning description: SF6 - Single Family Res 6
- Special conditions: Standard
Construction
Type & style
- Home type: SingleFamily
- Architectural style: One Story
- Property subtype: Single Family Residence
Materials
- Aluminum Siding, Vinyl Siding
Condition
- Good Condition
- New construction: No
- Year built: 1992
Utilities & green energy
- Sewer: Public Sewer
- Water: Public
Community & HOA
Community
- Subdivision: Villas Of Westa
HOA
- Has HOA: No
Location
- Region: Fayetteville
Financial & listing details
- Price per square foot: $168/sqft
- Tax assessed value: $194,500
- Annual tax amount: $2,334
- Date on market: 8/21/2026
- Cumulative days on market: 7 days
- Listing terms: Cash,Conventional,FHA,New Loan,VA Loan
- Inclusions: dishwasher, range, refridgerator
- Exclusions: NA
- Ownership: More than a year
- Road surface type: Paved
Estimated market value
$207,100
$197,000 - $217,000
$1,564/mo
Price history
| Date | Event | Price |
|---|---|---|
| 8/26/2026 | Listed for sale | $215,000+13.2%$168/sqft |
Source:  LPRMLS #768135 Report a problem LPRMLS #768135 Report a problem | ||
| 8/19/2025 | Listing removed | $1,450$1/sqft |
Source: Zillow Rentals Report a problem | ||
| 8/7/2025 | Listed for rent | $1,450+87.1%$1/sqft |
Source: Zillow Rentals Report a problem | ||
| 10/4/2023 | Sold | $190,000$149/sqft |
Source: LPRMLS #709401 Report a problem | ||
| 8/28/2023 | Pending sale | $190,000$149/sqft |
Source: LPRMLS #709401 Report a problem | ||
| 8/16/2023 | Listed for sale | $190,000$149/sqft |
Source: LPRMLS #709401 Report a problem | ||
| 3/8/2018 | Listing removed | $775$1/sqft |
Source: All American Homes Rental Management #533379 Report a problem | ||
| 12/14/2017 | Listed for rent | $775+3.3%$1/sqft |
Source: ALL AMERICAN HOMES RENTAL MANAGEMENT #533379 Report a problem | ||
| 1/31/2015 | Listing removed | $750$1/sqft |
Source: PRUDENTIAL ALL AMERICAN HOMES #2 #437526 Report a problem | ||
| 12/19/2014 | Listed for rent | $750$1/sqft |
Source: Prudential All American Homes Report a problem | ||
Public tax history
| Year | Property taxes | Tax assessment |
|---|---|---|
| 2025 | $2,334 +42.1% | $194,500 +132.4% |
| 2024 | $1,643 +6% | $83,700 |
| 2023 | $1,550 +7.7% | $83,700 |
| 2022 | $1,440 | $83,700 |
| 2021 | $1,440 | $83,700 -7.8% |
| 2020 | -- | $90,745 +8.4% |
| 2019 | $1,405 | $83,700 |
| 2018 | $1,405 | $83,700 |
| 2017 | $1,405 +12.5% | $83,700 -6.7% |
| 2016 | $1,249 +1% | $89,700 |
| 2015 | $1,237 +0.6% | $89,700 |
| 2014 | $1,230 +2.9% | $89,700 |
| 2013 | $1,195 | $89,700 |
| 2012 | $1,195 | $89,700 |
| 2011 | $1,195 | $89,700 |
| 2010 | -- | $89,700 |
| 2009 | -- | $89,700 +10.9% |
| 2008 | -- | $80,900 |
| 2007 | -- | $80,900 |
| 2006 | -- | $80,900 |
| 2005 | -- | -- |
| 2004 | -- | $80,900 |
| 2003 | -- | $80,900 -2.6% |
| 2002 | -- | $83,033 |
| 2001 | -- | $83,033 |
Find assessor info on the county website
Monthly payment
Est. payment
Payment breakdown
Explore the cost of this home by adjusting the details. Changes won't be saved.Climate risks
Neighborhood: 28301
Nearby schools
Schools provided by the listing agent
- Middle: Nick Jeralds Middle School
- High: E. E. Smith High
Source: LPRMLS. This data may not be complete. We recommend contacting the local school district to confirm school assignments for this home.


Similar homes
- $215,0003 bd2 ba1.6k sqft405 Southland Dr, Fayetteville, NC 28311For Sale
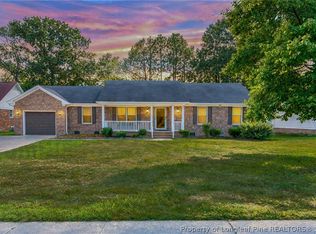 MLS ID #767094, TERRY GAVIN, THE SIGNATURE REALTY GROUP, LLC.. LPRMLS
 - $215,0003 bd2 ba1.4k sqft1813 Manteo St, Fayetteville, NC 28303For Sale
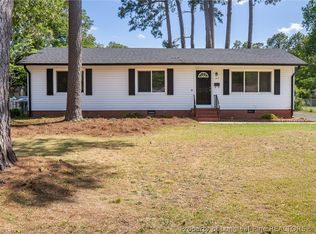 MLS ID #762624, JAMES "ALEX" MCFADYEN, COLDWELL BANKER ADVANTAGE - FAYETTEVILLE. LPRMLS
 - $225,0003 bd2 ba1.4k sqft4417 Briton Cir, Fayetteville, NC 28314For Sale
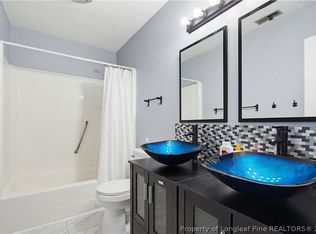 MLS ID #767145, MARION BROOKS-HOOKER, DREAMS MADE REALTY GROUP. LPRMLS
 - $220,0003 bd2 ba1.3k sqft4430 Cliffdale Rd, Fayetteville, NC 28314For Sale
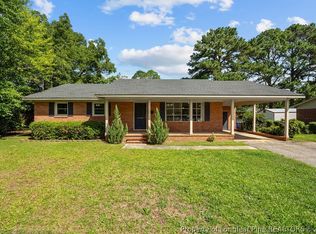 MLS ID #766583, MORGAN HOOPER, LPT REALTY LLC. LPRMLS
