This tri-level home has a lot to offer. It is situated on a large corner lot consisting of pin 0449-02-2289; house and .4 acre and pin 0449-02-3298; .42 acre for a total of .82 acres. Nice flat yard with mature trees and attractive landscaping. Inside there is a formal living room, formal dining room and kitchen on the entry level. Upstairs are the three bedrooms. One full bath in hallway and one full bath in master bedroom. Downstairs another full bath, a large den with fireplace and an extra room for office or workout room. Sliding doors lead to the enclosed patio/sunroom. HVAC installed Jan 2026. Other upgrades in last five years include storm doors front and rear, patio sliding door, front entrance door, and water heater. Replacement windows are approximately ten years old. With some cosmetic work and a little love, this home will be a family treasure!
For sale
Price cut: $5K (8/1)
$275,000
3332 Melba Dr, Fayetteville, NC 28301
3beds
2,076sqft
:
Get pre-qualified$1,668/mo
Single Family Residence
Built in 1971
-- sqft lot
$269,400 Zestimate®
$132/sqft
$-- HOA
What's special
Patio sliding doorLarge corner lotAttractive landscapingReplacement windowsFront entrance doorFormal dining roomLarge den with fireplace
- 59 days |
- 420 |
- 29 |
Zillow last checked:
Listing updated:
Listed by:
GENE COOPER,
GENE COOPER REALTY
Source: LPRMLS,MLS#: 763866 Originating MLS: Longleaf Pine Realtors
Originating MLS: Longleaf Pine RealtorsFacts & features
Interior
Bedrooms & bathrooms
- Bedrooms: 3
- Bathrooms: 3
- Full bathrooms: 3
Heating
- Heat Pump
Cooling
- Has cooling: Yes
Appliances
- Included: Dishwasher, Free-Standing Electric Range, Free-Standing Refrigerator
Features
- Ceiling Fan(s), Den, Separate/Formal Dining Room, Separate/Formal Living Room, Bath in Primary Bedroom, Tub Shower, Walk-In Shower
- Flooring: Hardwood, Tile, Carpet
- Doors: Storm Door(s)
- Windows: Storm Window(s)
- Basement: None
- Number of fireplaces: 1
- Fireplace features: Family Room
Interior area
- Total interior livable area: 2,076 sqft
Property
Parking
- Total spaces: 2
- Parking features: Attached, Garage, Garage Faces Side
- Attached garage spaces: 2
Features
- Patio & porch: Covered, Front Porch, Porch
- Exterior features: Corner Lot, Fence, Porch, Storage
- Fencing: Back Yard
Lot
- Features: Cleared, Level
- Topography: Cleared,Level
Details
- Parcel number: 0449022289
- Zoning description: SF6 - Single Family Res 6
- Special conditions: Standard
Construction
Type & style
- Home type: SingleFamily
- Architectural style: Ranch
- Property subtype: Single Family Residence
Materials
- Blown-In Insulation, Brick Veneer
Condition
- Average Condition
- New construction: No
- Year built: 1971
Utilities & green energy
- Sewer: Public Sewer
- Water: Public
Community & HOA
Community
- Subdivision: Greenbrier
HOA
- Has HOA: No
Location
- Region: Fayetteville
Financial & listing details
- Price per square foot: $132/sqft
- Tax assessed value: $256,100
- Annual tax amount: $2,918
- Date on market: 6/5/2026
- Cumulative days on market: 58 days
- Listing terms: New Loan
- Inclusions: Refrigerator
- Exclusions: other appliances and furniture
- Ownership: More than a year
- Road surface type: Paved
Estimated market value
$269,400
$256,000 - $283,000
$1,914/mo
Price history
| Date | Event | Price |
|---|---|---|
| 8/1/2026 | Price change | $275,000-1.8%$132/sqft |
Source:  LPRMLS #763866 Report a problem LPRMLS #763866 Report a problem | ||
| 6/5/2026 | Listed for sale | $280,000$135/sqft |
Source: LPRMLS #763866 Report a problem | ||
Public tax history
| Year | Property taxes | Tax assessment |
|---|---|---|
| 2025 | $2,918 +19.6% | $256,100 +81% |
| 2024 | $2,440 +5% | $141,500 |
| 2023 | $2,324 +9.3% | $141,500 +3.6% |
| 2022 | $2,127 | $136,600 |
| 2021 | $2,127 | $136,600 +1.1% |
| 2020 | -- | $135,122 -1.1% |
| 2019 | $2,092 | $136,600 |
| 2018 | $2,092 | $136,600 |
| 2017 | $2,092 +5.2% | $136,600 -8.5% |
| 2016 | $1,988 +1% | $149,300 |
| 2015 | $1,967 +0.4% | $149,300 |
| 2014 | $1,960 +2.8% | $149,300 |
| 2013 | $1,908 | $149,300 |
| 2012 | $1,908 | $149,300 |
| 2011 | $1,908 | $149,300 |
| 2010 | -- | $149,300 |
| 2009 | -- | $149,300 +33.7% |
| 2008 | -- | $111,700 |
| 2007 | -- | $111,700 |
| 2006 | -- | $111,700 |
| 2005 | -- | -- |
| 2004 | -- | $111,700 |
| 2003 | -- | $111,700 +11% |
| 2002 | -- | $100,645 |
| 2001 | -- | $100,645 |
Find assessor info on the county website
Monthly payment
Est. payment
Payment breakdown
Explore the cost of this home by adjusting the details. Changes won't be saved.Climate risks
Neighborhood: Greenbriar Hills
Nearby schools
GreatSchools rating
- 5/10Lucile Souders ElementaryGrades: PK-5Distance: 1 mi
- 6/10Luther Nick Jeralds MiddleGrades: 6-8Distance: 1 mi
- 5/10E E Smith HighGrades: 9-12Distance: 2.1 mi
Schools provided by the listing agent
- Elementary: Lucille Souders Elementary
- Middle: Nick Jeralds Middle School
- High: E. E. Smith High
Source: LPRMLS. This data may not be complete. We recommend contacting the local school district to confirm school assignments for this home.
- $30,267-- bd-- ba-- sqft3332 Melba Dr, Fayetteville, NC 28301Off Market
- $201,2003 bd2 ba1.5k sqft3328 Melba Dr, Fayetteville, NC 28301Off Market
- $194,6003 bd2 ba1.5k sqft708 Tokay Dr, Fayetteville, NC 28301Off Market

- $209,2004 bd2 ba1.8k sqft3400 Melba Dr, Fayetteville, NC 28311Off Market
- $245,3003 bd2 ba1.9k sqft3325 Melba Dr, Fayetteville, NC 28301Off Market
- $199,5003 bd2 ba1.5k sqft3324 Melba Dr, Fayetteville, NC 28301Off Market
- $214,2003 bd2 ba1.9k sqft704 Tokay Dr, Fayetteville, NC 28301Off Market
- $172,0003 bd1 ba1.6k sqft3401 Melba Dr, Fayetteville, NC 28311Off Market
A local agent can set up tours, give advice and negotiate with sellers.
Similar homes
- $250,0004 bd3 ba2.6k sqft2521 Vestal Ave, Fayetteville, NC 28301For Sale
 MLS ID #765745, DANIEL FUGATE, EXP REALTY LLC. LPRMLS
 - $271,5003 bd3 ba1.9k sqft316 Peterson Pl, Fayetteville, NC 28301For Sale
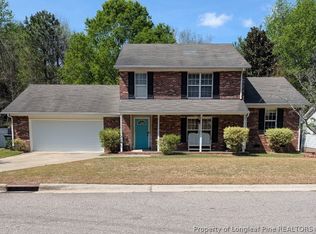 MLS ID #760037, MAUREEN VARGAS, KELLER WILLIAMS REALTY (FAYETTEVILLE). LPRMLS
 - $275,0003 bd2 ba2.1k sqft906 W Rowan St, Fayetteville, NC 28301For Sale
 MLS ID #763791, WELCOME HOME TEAM POWERED BY KELLER WILLIAMS REALTY, KELLER WILLIAMS REALTY (FAYETTEVILLE). LPRMLS
 - $264,9003 bd3 ba1.6k sqft5372 Amberhill Ct, Fayetteville, NC 28311For Sale
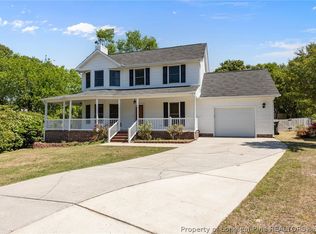 MLS ID #762447, CHRIS TACIA, COLDWELL BANKER ADVANTAGE #5 (SANFORD). LPRMLS
 - $299,0004 bd3 ba2.6k sqft1946 Forest Hills Dr, Fayetteville, NC 28303For SaleMLS ID #765467, AMANDA STONE, RE/MAX CHOICE. LPRMLS
- $285,0004 bd3 ba2k sqft817 Larkspur Dr, Fayetteville, NC 28311For SaleMLS ID #763592, KENNETH BAREFOOT, COLDWELL BANKER ADVANTAGE - FAYETTEVILLE. LPRMLS
- $269,0004 bd3 ba1.8k sqft3632 Daughtridge Dr, Fayetteville, NC 28311For SaleMLS ID #764054, THE SIGNATURE GROUP, KELLER WILLIAMS REALTY (FAYETTEVILLE). LPRMLS
- $244,5003 bd2 ba1.7k sqft413 & 417 Sherman Dr, Fayetteville, NC 28301For SaleMLS ID #750365, AMANDA STONE, RE/MAX CHOICE. LPRMLS
- $280,0005 bd4 ba2.6k sqft2924 Walden Rd, Fayetteville, NC 28303For SaleMLS ID #756827, AMANDA WYNN, SIMPLI HOM NC, LLC.. LPRMLS
- $259,9003 bd2 ba2.1k sqft6936 Wickersham Dr, Fayetteville, NC 28314For SaleMLS ID #766970, HEATHER MAYNOR, CENTURY 21 The Realty Group. LPRMLS
- $289,0004 bd3 ba1.9k sqft235 Whitney Dr, Fayetteville, NC 28314For SaleMLS ID #762443, SHINESHA FALLON, NORTHGROUP REAL ESTATE. LPRMLS
- $312,7193 bd2 ba1.9k sqft2502 Cranton Cir, Fayetteville, NC 28304For SaleMLS ID #766921, LESLIE DYSINGER, RE/MAX CHOICE. LPRMLS
- $254,9003 bd2 ba1.6k sqft7434 Beaver Run Dr, Fayetteville, NC 28314For SaleMLS ID #766967, TERESA VIEW, MANNING REALTY. LPRMLS
- $275,0003 bd2 ba1.7k sqft5314 Ole Cypress Springs Rd, Hope Mills, NC 28348For SaleMLS ID #764081, JUDY CAPPS, TOWNSEND REAL ESTATE. LPRMLS
- $269,0003 bd2 ba1.6k sqft1413 Snowy Egret Dr, Fayetteville, NC 28306For SaleMLS ID #766667, Q MEJIAS, KELLER WILLIAMS REALTY (FAYETTEVILLE). LPRMLS
- $314,9003 bd2 ba2k sqft302 Valley Rd, Fayetteville, NC 28305For SaleMLS ID #762846, UTA BELLETETE, RE/MAX CHOICE. LPRMLS
- $332,5003 bd3 ba2.1k sqft7727 Magma Dr, Fayetteville, NC 28311For SaleMLS ID #766478, AISLING BONNER, ERA STROTHER REAL ESTATE. LPRMLS
- $236,9803 bd2 ba1.5k sqft7110 Enfield Dr, Fayetteville, NC 28303For SaleMLS ID #765534, SUE PRIEST, RE/MAX CHOICE. LPRMLS
- $239,9004 bd4 ba2.5k sqft554 Glen Canyon Dr, Fayetteville, NC 28303For SaleMLS ID #758451, TORANIQUE ADAMS, VYLLA HOME. LPRMLS
- $355,0004 bd3 ba2.6k sqft2006 Forest Hills Dr, Fayetteville, NC 28303For SaleMLS ID #765369, DONNA CLAYTON LLOYD, EXP REALTY LLC. LPRMLS
