Welcome to this beautifully maintained, traditional brick two-story home situated on a corner lot in desirable Inverness! Step inside to find hardwood floors and an abundance of natural light streaming through tall windows. Enjoy convenient living with a dedicated office space on the main level, laundry on the second level, and smart technologies and security integrated into the home that can be controlled from your phone. The kitchen was recently updated with new hardware, subway tile backsplash, and quartz countertops, making the open concept lower living area feel modern and up to date. Outside, enjoy a screened-in porch with a built-in doggy door, fresh landscaping, and a new concrete patio and walkway. Best of all, major high-value updates provide total peace of mind: gas hot water heater in 2026, seamless gutters in 2025, new roof in 2022, and new windows in 2021. Convenient to local schools and an easy commute to Fort Liberty / Fort Bragg, this move-in ready home is a must-see!
For sale
$381,000
841 Dalmore Dr, Fayetteville, NC 28311
4beds
2,339sqft
Single Family Residence
Built in 2003
-- sqft lot
$376,700 Zestimate®
$163/sqft
$17/mo HOA
What's special
Hardwood floorsCorner lotFresh landscapingSubway tile backsplashQuartz countertopsNew hardware
- 4 days |
- 335 |
- 43 |
Zillow last checked:
Listing updated:
Listed by:
TRACY HOLT,
EXP REALTY LLC
Source: LPRMLS,MLS#: 768045 Originating MLS: Longleaf Pine Realtors
Originating MLS: Longleaf Pine RealtorsFacts & features
Interior
Bedrooms & bathrooms
- Bedrooms: 4
- Bathrooms: 3
- Full bathrooms: 2
- 1/2 bathrooms: 1
Cooling
- Central Air
Appliances
- Included: Dishwasher, Free-Standing Electric Range, Gas Water Heater, Ice Maker, Microwave
- Laundry: Washer Hookup, Dryer Hookup, Upper Level
Features
- Attic, Ceiling Fan(s), Crown Molding, Dining Area, Den, Separate/Formal Dining Room, Double Vanity, Eat-in Kitchen, Garden Tub/Roman Tub, Kitchen Island, Bath in Primary Bedroom, Pantry, Pull Down Attic Stairs, Quartz Counters, Storage, Smart Home, Separate Shower, Smart Thermostat, Walk-In Closet(s)
- Flooring: Carpet, Hardwood, Tile
- Basement: Crawl Space
- Attic: Pull Down Stairs
- Number of fireplaces: 1
- Fireplace features: Gas, Living Room
Interior area
- Total interior livable area: 2,339 sqft
Video & virtual tour
Property
Parking
- Total spaces: 2
- Parking features: Attached, Garage
- Attached garage spaces: 2
Features
- Levels: Two
- Stories: 2
- Patio & porch: Patio, Porch, Screened
- Exterior features: Corner Lot, Fence, Garden, Porch, Patio, Rain Gutters, Storage, Smart Camera(s)/Recording, Smart Lock(s)
- Fencing: Back Yard,Privacy,Yard Fenced
Lot
- Features: 1/4 to 1/2 Acre Lot, Cleared, Cul-De-Sac
- Topography: Cleared,Sloping
Details
- Parcel number: 0531026082.000
- Special conditions: Standard
Construction
Type & style
- Home type: SingleFamily
- Architectural style: Two Story
- Property subtype: Single Family Residence
Materials
- Brick
Condition
- Good Condition
- New construction: No
- Year built: 2003
Utilities & green energy
- Sewer: Public Sewer
- Water: Public
Community & HOA
Community
- Features: Curbs, Gutter(s), Street Lights, Sidewalks
- Subdivision: Inverness
HOA
- Has HOA: Yes
- HOA fee: $200 annually
- HOA name: Inverness On Andrews
Location
- Region: Fayetteville
Financial & listing details
- Price per square foot: $163/sqft
- Tax assessed value: $364,600
- Annual tax amount: $2,679
- Date on market: 8/20/2026
- Listing terms: Cash,Conventional,FHA,New Loan,VA Loan
- Inclusions: N/A
- Exclusions: N/A
- Ownership: More than a year
- Road surface type: Paved
Estimated market value
$376,700
$358,000 - $396,000
$2,069/mo
Price history
| Date | Event | Price |
|---|---|---|
| 8/20/2026 | Listed for sale | $381,000+5.8%$163/sqft |
Source:  LPRMLS #768045 Report a problem LPRMLS #768045 Report a problem | ||
| 6/4/2025 | Sold | $360,000$154/sqft |
Source: LPRMLS #741287 Report a problem | ||
| 4/9/2025 | Pending sale | $360,000$154/sqft |
Source: LPRMLS #741287 Report a problem | ||
| 4/2/2025 | Listed for sale | $360,000+53.4%$154/sqft |
Source: LPRMLS #741287 Report a problem | ||
| 9/19/2017 | Sold | $234,700-2.2%$100/sqft |
Source: LPRMLS #520833 Report a problem | ||
| 8/10/2017 | Pending sale | $239,900$103/sqft |
Source: RE/MAX EDGE #520833 Report a problem | ||
| 5/30/2017 | Listed for sale | $239,900$103/sqft |
Source: RE/MAX EDGE #520833 Report a problem | ||
| 5/29/2017 | Pending sale | $239,900$103/sqft |
Source: RE/MAX EDGE #520833 Report a problem | ||
| 5/18/2017 | Listed for sale | $239,900$103/sqft |
Source: RE/MAX EDGE #520833 Report a problem | ||
Public tax history
| Year | Property taxes | Tax assessment |
|---|---|---|
| 2025 | $2,679 +8.1% | $364,600 +55.1% |
| 2024 | $2,479 +1.5% | $235,100 |
| 2023 | $2,442 +1.5% | $235,100 |
| 2022 | $2,405 | $235,100 |
| 2021 | $2,405 | $235,100 +2.6% |
| 2020 | -- | $229,152 -2.5% |
| 2019 | $2,405 +3.8% | $235,100 |
| 2018 | $2,316 | $235,100 |
| 2017 | $2,316 -5.1% | $235,100 -11.3% |
| 2016 | $2,441 | $265,200 |
| 2015 | $2,441 | $265,200 |
| 2014 | $2,441 | $265,200 |
| 2013 | $2,441 | $265,200 |
| 2012 | $2,441 | $265,200 |
| 2011 | $2,441 | $265,200 |
| 2010 | -- | $265,200 |
| 2009 | -- | $265,200 +31% |
| 2008 | -- | $202,500 |
| 2007 | -- | $202,500 |
| 2006 | -- | $202,500 |
| 2005 | -- | -- |
| 2004 | -- | $202,500 +650% |
| 2003 | -- | $27,000 |
Find assessor info on the county website
Monthly payment
Est. payment
Payment breakdown
Explore the cost of this home by adjusting the details. Changes won't be saved.Climate risks
Neighborhood: 28311
Nearby schools
GreatSchools rating
- 8/10Howard L Hall ElementaryGrades: K-5Distance: 0.6 mi
- 4/10Pine Forest MiddleGrades: 6-8Distance: 2.8 mi
- 7/10Pine Forest HighGrades: 9-12Distance: 0.6 mi
Schools provided by the listing agent
- Middle: Pine Forest Middle School
- High: Pine Forest Senior High
Source: LPRMLS. This data may not be complete. We recommend contacting the local school district to confirm school assignments for this home.
- $353,0003 bd3 ba2.4k sqft3525 Harbison Ct, Fayetteville, NC 28311Sold
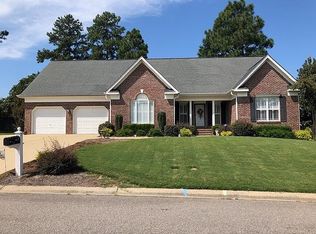
- $385,5005 bd3 ba2.4k sqft845 Dalmore Dr, Fayetteville, NC 28311Off Market
- $351,5004 bd3 ba2.3k sqft827 Dalmore Dr, Fayetteville, NC 28311Off Market

- $295,8003 bd2 ba1.7k sqft840 Dalmore Dr, Fayetteville, NC 28311Off Market
- $322,0004 bd3 ba2.2k sqft3521 Harbison Ct, Fayetteville, NC 28311Sold
- $330,6004 bd2 ba2.1k sqft844 Dalmore Dr, Fayetteville, NC 28311Off Market
- $355,1004 bd3 ba2.5k sqft3522 Harbison Ct, Fayetteville, NC 28311Off Market
- $331,4003 bd2 ba2.2k sqft836 Dalmore Dr, Fayetteville, NC 28311Off Market
A local agent can set up tours, give advice and negotiate with sellers.
A local lender can help you make sure your offer is ready when you are.
Similar homes
- $398,0004 bd3 ba2.5k sqft414 Summerlea Drive, Fayetteville, NC 28311For Sale

 MLS ID #100598016, Amber Stover, Keller Williams Pinehurst. Hive MLS
 - $368,9004 bd3 ba2.3k sqft933 Dalmore Dr, Fayetteville, NC 28311For Sale
 MLS ID #767035, KENNETH BAREFOOT, COLDWELL BANKER ADVANTAGE - FAYETTEVILLE. LPRMLS
 - $390,0003 bd2 ba2.3k sqft860 Dalmore Dr, Fayetteville, NC 28311For Sale

 MLS ID #10173898, Unhee Choi. Doorify MLS
 - $380,0004 bd3 ba2.6k sqft6101 Holyrood Ct, Fayetteville, NC 28311For Sale
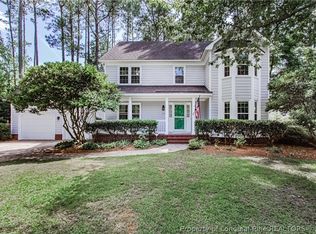 MLS ID #766553, ROXANNE JACKSON, LPT REALTY LLC. LPRMLS
 - $445,0004 bd4 ba3.3k sqft736 Kensington Park Rd, Fayetteville, NC 28311For SaleMLS ID #767886, SHONDA OAKLEY, OLIVE & CO REALTY. LPRMLS
- $399,9004 bd4 ba2.6k sqft513 Captains Pl, Fayetteville, NC 28311For SaleMLS ID #742335, JAY DOWDY, BHHS ALL AMERICAN HOMES #2. LPRMLS
- $360,0004 bd3 ba2.3k sqft1015 Liberty Ln, Fayetteville, NC 28311For SaleMLS ID #766358, ALICIA HARRIMAN, MMRE. LPRMLS
- $297,0003 bd3 ba1.7k sqft424 Newburgh Dr, Fayetteville, NC 28311For SaleMLS ID #10187795, Destiny Campos. Doorify MLS
- $369,7003 bd3 ba2.7k sqft7837 Shuttle Rd, Fayetteville, NC 28311For SaleMLS ID #764607, JENNY LYNN COPELAND, COLDWELL BANKER ADVANTAGE - FAYETTEVILLE. LPRMLS
- $389,5004 bd3 ba2.4k sqft3770 Glencourse Way, Fayetteville, NC 28311For SaleMLS ID #764750, JOHNNY MARTINEZ, ERA STROTHER REAL ESTATE. LPRMLS
- $--3 bd2 ba1.5k sqft5414 Rodwell Rd, Fayetteville, NC 28311AuctionXome
- $444,9004 bd3 ba2.5k sqft3729 Glencourse Way, Fayetteville, NC 28311For SaleMLS ID #767585, QUIOMY ANTONIO, COLDWELL BANKER ADVANTAGE - YADKIN ROAD. LPRMLS
- $399,9004 bd3 ba2.3k sqft770 Melstone Dr, Fayetteville, NC 28311For SaleMLS ID #767120, WELCOME HOME TEAM POWERED BY KELLER WILLIAMS REALTY, KELLER WILLIAMS REALTY (FAYETTEVILLE). LPRMLS
- $399,9994 bd4 ba3k sqft6080 Iverleigh Cir, Fayetteville, NC 28311For SaleMLS ID #750229, EDDIE TERRY, BHHS ALL AMERICAN HOMES #2. LPRMLS
- $345,0004 bd3 ba2.4k sqft5716 Danville Dr, Fayetteville, NC 28311For SaleMLS ID #767633, ERICA HUGHEY, THE SUPERIOR GROUP ASPIRE. LPRMLS
- $385,0003 bd3 ba2.5k sqft7833 Shuttle Rd, Fayetteville, NC 28311For SaleMLS ID #764594, DONNA OUTEN, KELLER WILLIAMS REALTY (PINEHURST). LPRMLS
- $365,0003 bd3 ba2.6k sqft427 Newburgh Dr, Fayetteville, NC 28311For SaleMLS ID #762472, SARAH MORRIS, RE/MAX CHOICE. LPRMLS
- $329,9003 bd2 ba2k sqft6025 Kindley Dr, Fayetteville, NC 28311For SaleMLS ID #10184824, Hayley Walston. Doorify MLS
- $332,5003 bd3 ba2.1k sqft7727 Magma Dr, Fayetteville, NC 28311For SaleMLS ID #766478, AISLING BONNER, ERA STROTHER REAL ESTATE. LPRMLS
- $339,9003 bd2 ba1.9k sqft6213 Burnside Pl, Fayetteville, NC 28311For SaleMLS ID #766545, JUANA SILVA, EXP REALTY OF TRIANGLE NC. LPRMLS
