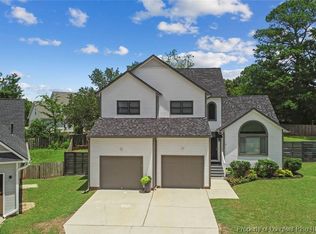
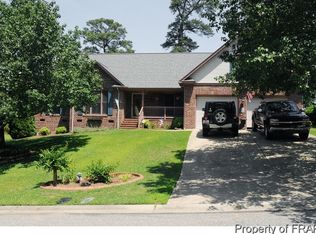
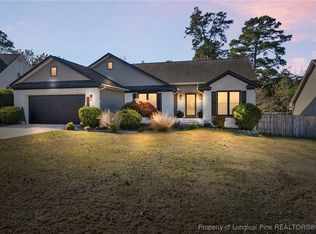
Welcome to 494 Dunloe Road, ideally situated on a quiet cul-de-sac in Fayetteville! This inviting home features an updated kitchen with a fresh, modern feel and plenty of space for everyday living and entertaining. Step outside to enjoy the spacious backyard, offering room to relax, play, garden, or create your own outdoor retreat.
The location is hard to beat—just minutes from shopping, dining, schools, and everyday conveniences, with quick access to I-295 for an easy commute around Fayetteville and the surrounding area. You'll also appreciate the convenient proximity to Fort Bragg, making this home a great option for anyone wanting to stay close to the installation while enjoying a comfortable residential setting.
With its cul-de-sac location, updated kitchen, generous backyard, and convenient access to Fort Bragg, I-295, shopping, and dining, 494 Dunloe Road is ready to welcome its next owner. Schedule your showing today!
For sale
$309,900
494 Dunloe Ct, Fayetteville, NC 28311
4beds
1,900sqft
Single Family Residence
Built in 1992
0.3 Acres Lot
$306,100 Zestimate®
$163/sqft
$-- HOA
What's special
Spacious backyardQuiet cul-de-sac
- 20 days
- 497
- 70
Zillow last checked:
Listing updated:
Listed by:
BOBBI EUBANKS,
THE HOUSING MENTORS
Source: LPRMLS,MLS#: 768099
Originating MLS: Longleaf Pine Realtors
Facts & features
Interior
Bedrooms & bathrooms
- Bedrooms: 4
- Bathrooms: 2
- Full bathrooms: 2
Heating
- Heat Pump
Cooling
- Electric
Appliances
- Included: Dishwasher, Microwave, Range, Refrigerator
- Laundry: Washer Hookup, Dryer Hookup, Main Level, In Unit
Features
- Bathtub, Ceiling Fan(s), Separate/Formal Dining Room, Double Vanity, Separate/Formal Living Room, Primary Downstairs, Separate Shower, Tub Shower, Walk-In Closet(s), Walk-In Shower
- Flooring: Laminate, Carpet
- Basement: Crawl Space
- Has fireplace: No
- Fireplace features: None
Interior area
- Total interior livable area: 1,900 sqft
Property
Parking
- Total spaces: 2
- Parking features: Attached, Garage
- Attached garage spaces: 2
Features
- Patio & porch: Deck, Stoop
- Exterior features: Deck, Fence, Porch
- Fencing: Back Yard,Privacy,Yard Fenced
Lot
- Size: 0.3 Acres
- Dimensions: 19 x 19 x 170 x 148 x 135
- Features: 1/4 to 1/2 Acre Lot, Cleared, Cul-De-Sac, Level
- Topography: Cleared,Level
Details
- Parcel number: 0439331619
- Zoning description: SF10 - Single Family Res 10
- Special conditions: None
Construction
Type & style
- Home type: SingleFamily
- Architectural style: Ranch
- Property subtype: Single Family Residence
Materials
- Masonite
Condition
- Good Condition
- New construction: No
- Year built: 1992
Utilities & green energy
- Sewer: Public Sewer
- Water: Public
Community & HOA
Community
- Security: Smoke Detector(s)
- Subdivision: Country Club Hills (Jack)
HOA
- Has HOA: No
Location
- Region: Fayetteville
Financial & listing details
- Price per square foot: $163/sqft
- Tax assessed value: $292,200
- Annual tax amount: $2,834
- Date on market: 8/21/2026
- Listing terms: Cash,Conventional,1031 Exchange,FHA,New Loan,VA Loan
- Inclusions: Refrigerator
- Exclusions: All Personal Items
- Ownership: More than a year
- Road surface type: Paved
Estimated market value
$306,100
$291,000 - $321,000
$2,040/mo
Price history
| Date | Event | Price |
|---|---|---|
| 8/21/2026 | Listed for sale | $309,900+8.7%$163/sqft |
Source: | ||
| 2/17/2025 | Listing removed | $2,000$1/sqft |
Source: Zillow Rentals Report a problem | ||
| 1/21/2025 | Price change | $2,000-4.8%$1/sqft |
Source: Zillow Rentals Report a problem | ||
| 1/13/2025 | Price change | $2,100-4.5%$1/sqft |
Source: Zillow Rentals Report a problem | ||
| 12/31/2024 | Price change | $2,200-4.3%$1/sqft |
Source: Zillow Rentals Report a problem | ||
| 12/19/2024 | Price change | $2,300-4.2%$1/sqft |
Source: Zillow Rentals Report a problem | ||
| 12/17/2024 | Listed for rent | $2,400+9.1%$1/sqft |
Source: Zillow Rentals Report a problem | ||
| 12/1/2024 | Listing removed | $2,200$1/sqft |
Source: LPRMLS #735095 Report a problem | ||
| 11/18/2024 | Listed for rent | $2,200$1/sqft |
Source: LPRMLS #735095 Report a problem | ||
| 7/20/2023 | Sold | $285,000+1.8%$150/sqft |
Source: | ||
| 6/21/2023 | Pending sale | $279,900$147/sqft |
Source: | ||
| 6/16/2023 | Listed for sale | $279,900+67.4%$147/sqft |
Source: | ||
| 8/19/2020 | Sold | $167,250-0.4%$88/sqft |
Source: | ||
| 7/7/2020 | Pending sale | $168,000$88/sqft |
Source: KENNEDY REALTORS INC. #637481 Report a problem | ||
| 7/3/2020 | Listed for sale | $168,000+8.5%$88/sqft |
Source: KENNEDY REALTORS INC. #637481 Report a problem | ||
| 8/3/2017 | Listing removed | $154,900$82/sqft |
Source: RE/MAX CHOICE #473909 Report a problem | ||
| 4/19/2017 | Price change | $154,900-3.1%$82/sqft |
Source: RE/MAX CHOICE #473909 Report a problem | ||
| 11/16/2016 | Price change | $159,900-3%$84/sqft |
Source: RE/MAX CHOICE #473909 Report a problem | ||
| 9/2/2016 | Listed for sale | $164,900+4.4%$87/sqft |
Source: RE/MAX CHOICE #473909 Report a problem | ||
| 8/15/2006 | Sold | $158,000+43.4%$83/sqft |
Source: Public Record Report a problem | ||
| 9/11/2002 | Sold | $110,163$58/sqft |
Source: Public Record Report a problem | ||
Public tax history
| Year | Property taxes | Tax assessment |
|---|---|---|
| 2025 | $2,834 +28.3% | $292,200 +72.1% |
| 2024 | $2,209 -17.2% | $169,800 +1.6% |
| 2023 | $2,668 +5.7% | $167,200 |
| 2022 | $2,524 | $167,200 |
| 2021 | $2,524 | $167,200 +11.3% |
| 2020 | -- | $150,181 -10.2% |
| 2019 | $2,489 | $167,200 |
| 2018 | $2,489 | $167,200 |
| 2017 | $2,489 +11.2% | $167,200 -1.4% |
| 2016 | $2,239 +1% | $169,600 |
| 2015 | $2,216 +0.3% | $169,600 |
| 2014 | $2,209 +2.7% | $169,600 |
| 2013 | $2,150 | $169,600 |
| 2012 | $2,150 | $169,600 |
| 2011 | $2,150 | $169,600 |
| 2010 | -- | $169,600 |
| 2009 | -- | $169,600 +23.3% |
| 2008 | -- | $137,600 |
| 2007 | -- | $137,600 |
| 2006 | -- | $137,600 |
| 2005 | -- | -- |
| 2004 | -- | $137,600 |
| 2003 | -- | $137,600 +9.9% |
| 2002 | -- | $125,223 |
| 2001 | -- | $125,223 |
Find assessor info on the county website
Monthly payment
Est. payment
Payment breakdown
Explore the cost of this home by adjusting the details. Changes won't be saved.Climate risks
Neighborhood: Country Club Hills
Nearby schools
Schools provided by the listing agent
- Elementary: Warrenwood Elementary
- Middle: Nick Jeralds Middle School
- High: E. E. Smith High
Source: LPRMLS. This data may not be complete. We recommend contacting the local school district to confirm school assignments for this home.