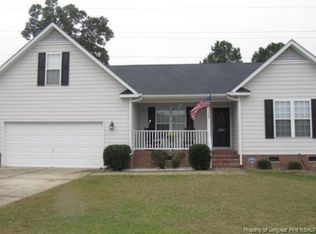
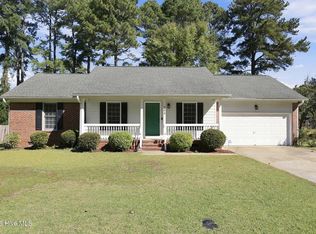
Welcome to this well-designed 3-bedroom, 2-bath ranch-style home with a spacious layout and convenient access to I-295 for an easy commute to Fort Bragg. The home features a 2-car garage, an eat-in kitchen, and a separate dining room for added flexibility.
Step down into the living room, creating a comfortable and inviting space for everyday living or entertaining. Outside, the backyard is ready to enjoy with an above-ground pool, covered patio, fire pit area, and separate storage shed for additional storage.
With plenty of indoor and outdoor space and a convenient location, this home offers a great combination of comfort, functionality, and accessibility.
For sale
$275,000
512 Ashdown Pl, Fayetteville, NC 28311
3beds
1,310sqft
Single Family Residence
Built in 2004
0.3 Acres Lot
$272,100 Zestimate®
$210/sqft
$-- HOA
What's special
Eat-in kitchenCovered patioSeparate storage shedSpacious layoutSeparate dining roomFire pit area
- 69 days
- 122
- 11
Zillow last checked:
Listing updated:
Listed by:
DERRICK COLEMAN,
TTA REALTY
Source: LPRMLS,MLS#: 767211 Originating MLS: Longleaf Pine Realtors
Originating MLS: Longleaf Pine RealtorsFacts & features
Interior
Bedrooms & bathrooms
- Bedrooms: 3
- Bathrooms: 2
- Full bathrooms: 2
Heating
- Fireplace(s)
Cooling
- Central Air
Appliances
- Included: Built-In Gas Oven, Convection Oven, Dishwasher, Electric Oven, Freezer, Disposal, Gas Oven, Ice Maker, Microwave, Oven
Features
- Ceiling Fan(s), Dining Area, Separate/Formal Dining Room, Living/Dining Room, Soaking Tub, Tub Shower
- Flooring: Carpet, Luxury Vinyl Plank
- Basement: None
- Number of fireplaces: 1
- Fireplace features: Den, Living Room, Insert
Interior area
- Total interior livable area: 1,310 sqft
Property
Parking
- Total spaces: 2
- Parking features: Attached, Garage, Garage Door Opener
- Attached garage spaces: 2
Features
- Levels: One
- Stories: 1
- Patio & porch: Rear Porch, Covered, Patio
- Exterior features: Fence, Fire Pit, Pool, Porch, Patio, Storage, Shed
- Pool features: Above Ground
- Fencing: Back Yard,Yard Fenced
Lot
- Size: 0.3 Acres
- Features: 1/4 to 1/2 Acre Lot
Details
- Additional structures: Shed(s)
- Parcel number: 0449074062.000
- Special conditions: Standard,VA Owned
Construction
Type & style
- Home type: SingleFamily
- Architectural style: One Story
- Property subtype: Single Family Residence
Materials
- Brick, Fiber Cement
Condition
- Good Condition
- New construction: No
- Year built: 2004
Utilities & green energy
- Sewer: Public Sewer
- Water: Public
Community & HOA
Community
- Subdivision: Longview Hills
HOA
- Has HOA: No
Location
- Region: Fayetteville
Financial & listing details
- Price per square foot: $210/sqft
- Tax assessed value: $210,200
- Annual tax amount: $2,483
- Date on market: 8/18/2026
- Listing terms: Cash,Conventional,FHA,USDA Loan,VA Loan
- Inclusions: Refrigerator, Pool, Large Shed, Small Shed, Fire Pit
- Exclusions: Work out equipment, personal items, washer, dryer, Rabbit cage, Sheep Shed,
- Ownership: More than a year
Estimated market value
$272,100
$258,000 - $286,000
$1,557/mo
Price history
| Date | Event | Price |
|---|---|---|
| 8/18/2026 | Listed for sale | $275,000+22.3%$210/sqft |
Source:  LPRMLS #767211 Report a problem LPRMLS #767211 Report a problem | ||
| 4/19/2024 | Sold | $224,900$172/sqft |
Source: LPRMLS #720737 Report a problem | ||
| 3/26/2024 | Pending sale | $224,900$172/sqft |
Source: LPRMLS #720737 Report a problem | ||
| 3/7/2024 | Listed for sale | $224,900+87.4%$172/sqft |
Source: LPRMLS #720737 Report a problem | ||
| 6/13/2007 | Sold | $120,000+15.4%$92/sqft |
Source: Public Record Report a problem | ||
| 5/26/2004 | Sold | $104,000$79/sqft |
Source: Public Record Report a problem | ||
Public tax history
| Year | Property taxes | Tax assessment |
|---|---|---|
| 2025 | $2,483 +12.4% | $210,200 +68.6% |
| 2024 | $2,208 +5.2% | $124,700 |
| 2023 | $2,099 +6.4% | $124,700 |
| 2022 | $1,972 | $124,700 |
| 2021 | $1,972 | $124,700 -6.3% |
| 2020 | -- | $133,106 +6.7% |
| 2019 | $1,937 | $124,700 |
| 2018 | $1,937 | $124,700 |
| 2017 | $1,937 +18.2% | $124,700 +2.9% |
| 2016 | $1,639 +1% | $121,200 |
| 2015 | $1,623 +0.4% | $121,200 |
| 2014 | $1,616 +2.8% | $121,200 |
| 2013 | $1,572 | $121,200 |
| 2012 | $1,572 | $121,200 |
| 2011 | $1,572 | $121,200 |
| 2010 | -- | $121,200 |
| 2009 | -- | $121,200 +19.5% |
| 2008 | -- | $101,400 |
| 2007 | -- | $101,400 |
| 2006 | -- | $101,400 |
| 2005 | -- | -- |
| 2004 | -- | $17,500 |
Find assessor info on the county website
Monthly payment
Est. payment
Payment breakdown
Explore the cost of this home by adjusting the details. Changes won't be saved.Climate risks
Neighborhood: 28311
Nearby schools
Schools provided by the listing agent
- Middle: Nick Jeralds Middle School
- High: E. E. Smith High
Source: LPRMLS. This data may not be complete. We recommend contacting the local school district to confirm school assignments for this home.

Similar homes
- $285,0003 bd2 ba1.6k sqft689 Glenola St, Fayetteville, NC 28311For Sale
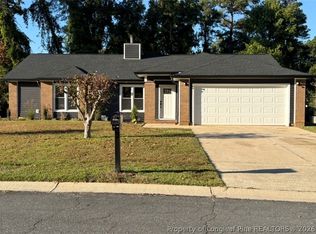 MLS ID #771443, RENEE KILGORE, FATHOM REALTY NC, LLC FAY.. LPRMLS
 - $289,0003 bd3 ba1.7k sqft424 Newburgh Dr, Fayetteville, NC 28311For Sale
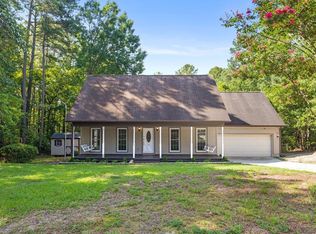
 MLS ID #10187795, Destiny Campos. Doorify MLS
 - $240,0003 bd2 ba1.2k sqft709 Longview Drive, Fayetteville, NC 28311For Sale
 MLS ID #100606897, Terry Nanney, eXp Realty. Hive MLS
 - $275,0003 bd2 ba1.4k sqft226 Southland Dr, Fayetteville, NC 28311For Sale
 MLS ID #771315, HALEY KERNELLS, LIBERTY KEY REALTY GROUP. LPRMLS
 - $284,9003 bd2 ba1.8k sqft5516 Kenmure Pl, Fayetteville, NC 28311For SaleMLS ID #10194995, Blair Whelan. Doorify MLS
- $259,0004 bd2 ba1.6k sqft512 Waterbury Dr, Fayetteville, NC 28311For SaleMLS ID #10198162, Tony West. Doorify MLS
- $245,0004 bd2 ba1.8k sqft5408 Woodard Ct, Fayetteville, NC 28311For SaleMLS ID #10196675, Thomas Ladane Shoupe. Doorify MLS
- $249,0003 bd3 ba1.7k sqft804 Hilton Dr, Fayetteville, NC 28311For SaleMLS ID #10190277, Bryant Tumbelekis. Doorify MLS
- $199,9003 bd2 ba1.9k sqft5320 Bluewater Pl, Fayetteville, NC 28311For SaleMLS ID #10199327, Craig Tribus. Doorify MLS
