UPGRADES GALORE!!! Beautifully Remodeled 3 Bedroom / 2 Bath Ranch-Style Home with Split Floor Plan has been Renovated from the Ground Up with Thoughtful Updates Thru-out! The Welcoming Foyer Opens to a Bright, Open Living & Dining Area Featuring New LVP Flooring that Continues Thru-out the Home! The Striking Wood-burning Fireplace is a Stand-out with Such Intricate Detail from Floor to Ceiling and a Bold Look that Includes a Mix of Rustic & Traditional Style from the Dark Charcoal Brick around the Firebox & Across the Raised Hearth to the Thick, Natural Wood Mantle, and the Gorgeous Sage Green Columns with Matching Vertical Paneling! The Kitchen Boasts Brand New White Cabinetry with Quartz Countertops, a Large Undermount Farm Sink with Industrial-style Faucet, and a Full Stainless Steel Appliance Package! The Spacious Primary Bedroom Offers a Walk-in Closet and a Walk-in Shower with a Marble-look Finish! A Flexible Room Between the Primary Bedroom & Two Guest Bedrooms Includes a Utility Closet and W/D Hook-ups! Use It as an Office, Gym, Hobby, Play, or Guest Room! It also Offers the Perfect Space for a Murphy Bed! The Guest Bath Offers a Tub/Shower Combo for Those Bubble Bath Nights & Completes this Floor Plan! Additional Updates Include New Double-pane Windows, Vanities, Light Fixtures, Ceiling Fans, HVAC, Water Heater, Locks & Paint Thru-out! Outside, the Home’s Black-painted Panel Siding Creates a Striking Contrast with the Traditional Red Brick! Set on a Quiet Street, this Property Offers a Corner Lot of More Than 1/3 Acre, with a Brand New Deck, Wired Workshop, and Rear Fencing! Nothing has been Left Untouched in this Move-in Ready Home, Full of Character & Charm! Contact Me Today to Schedule Your Private Showing!
For sale
Price cut: $2.5K (10/8)
$242,500
3900 Daytona Rd, Fayetteville, NC 28311
3beds
1,532sqft
Single Family Residence
Built in 1959
0.38 Acres Lot
$241,000 Zestimate®
$158/sqft
$-- HOA
What's special
Rear fencingWired workshopSplit floor planBrand new deckNew double-pane windowsWelcoming foyerQuartz countertops
- 43 days
- 142
- 17
Zillow last checked:
Listing updated:
Listed by:
T.K. REAL ESTATE GROUP POWERED BY FATHOM REALTY,
FATHOM REALTY NC, LLC FAY.
Source: LPRMLS,MLS#: 770006 Originating MLS: Longleaf Pine Realtors
Facts & features
Interior
Bedrooms & bathrooms
- Bedrooms: 3
- Bathrooms: 2
- Full bathrooms: 2
Heating
- Heat Pump
Cooling
- Central Air, Electric
Appliances
- Included: Built-In Electric Range, Dishwasher, Electric Range, Microwave, Range, Refrigerator, Stainless Steel Appliance(s)
- Laundry: Washer Hookup, Dryer Hookup, Main Level, In Unit
Features
- Ceiling Fan(s), Entrance Foyer, Primary Downstairs, Living/Dining Room, Bath in Primary Bedroom, Open Floorplan, Quartz Counters, Separate Shower, Tub Shower, Utility Room, Walk-In Closet(s), Walk-In Shower, Workshop
- Flooring: Luxury Vinyl Plank
- Windows: Insulated Windows
- Basement: Crawl Space
- Number of fireplaces: 1
- Fireplace features: Family Room, Wood Burning
Interior area
- Total interior livable area: 1,532 sqft
Video & virtual tour
Property
Parking
- Parking features: Other
Features
- Patio & porch: Covered, Deck, Porch, Stoop
- Exterior features: Corner Lot, Deck, Fence, Porch, Rain Gutters
- Fencing: Back Yard,Partial
Lot
- Size: 0.38 Acres
- Features: 1/4 to 1/2 Acre Lot, Cleared, Dead End
- Topography: Cleared
Details
- Parcel number: 0439767108.000
- Zoning description: SF10 - Single Family Res 10
- Special conditions: Standard
Construction
Type & style
- Home type: SingleFamily
- Architectural style: Ranch
- Property subtype: Single Family Residence
Materials
- Brick, Wood Frame
Condition
- Good Condition
- New construction: No
- Year built: 1959
Utilities & green energy
- Sewer: Septic Tank
- Water: Public
Community & HOA
Community
- Security: Smoke Detector(s)
- Subdivision: Longview Acres
HOA
- Has HOA: No
Location
- Region: Fayetteville
Financial & listing details
- Price per square foot: $158/sqft
- Tax assessed value: $174,500
- Annual tax amount: $2,144
- Date on market: 9/29/2026
- Cumulative days on market: 44 days
- Listing terms: ARM,Cash,Conventional,FHA,New Loan,VA Loan
- Inclusions: Refrigerator
- Exclusions: N/A
- Ownership: Less than a year
- Road surface type: Paved
Estimated market value
$241,000
$229,000 - $253,000
$1,596/mo
Price history
| Date | Event | Price |
|---|---|---|
| 10/8/2026 | Price change | $242,500-1%$158/sqft |
Source:  LPRMLS #770006 Report a problem | ||
| 9/29/2026 | Listed for sale | $245,000+133.3%$160/sqft |
Source: LPRMLS #770006 Report a problem | ||
| 6/23/2026 | Sold | $105,000+100%$69/sqft |
Source: Public Record Report a problem | ||
| 9/11/2023 | Sold | $52,500$34/sqft |
Source: Public Record Report a problem | ||
Public tax history
| Year | Property taxes | Tax assessment |
|---|---|---|
| 2025 | $2,144 +42% | $174,500 +135.5% |
| 2024 | $1,510 +6.2% | $74,100 |
| 2023 | $1,422 +8.1% | $74,100 |
| 2022 | $1,315 | $74,100 |
| 2021 | $1,315 | $74,100 -14.6% |
| 2020 | -- | $86,738 +17.1% |
| 2019 | $1,280 | $74,100 |
| 2018 | $1,280 | $74,100 |
| 2017 | $1,280 +9% | $74,100 -11.5% |
| 2016 | $1,174 +1% | $83,700 |
| 2015 | $1,163 +0.6% | $83,700 |
| 2014 | $1,156 +2.9% | $83,700 |
| 2013 | $1,123 | $83,700 |
| 2012 | $1,123 | $83,700 |
| 2011 | $1,123 | $83,700 |
| 2010 | -- | $83,700 |
| 2009 | -- | $83,700 +22.9% |
| 2008 | -- | $68,100 |
| 2007 | -- | $68,100 |
| 2006 | -- | $68,100 |
| 2005 | -- | -- |
| 2004 | -- | $68,100 |
| 2003 | -- | $68,100 +15.6% |
| 2002 | -- | $58,924 |
| 2001 | -- | $58,924 |
Find assessor info on the county website
Monthly payment
Est. payment
Payment breakdown
Explore the cost of this home by adjusting the details. Changes won't be saved.Climate risks
Neighborhood: 28311
Nearby schools
Schools provided by the listing agent
- Middle: Nick Jeralds Middle School
- High: E. E. Smith High
Source: LPRMLS. This data may not be complete. We recommend contacting the local school district to confirm school assignments for this home.

Similar homes
- $229,0004 bd3 ba1.4k sqft5046 Hampshire Dr, Fayetteville, NC 28311For Sale
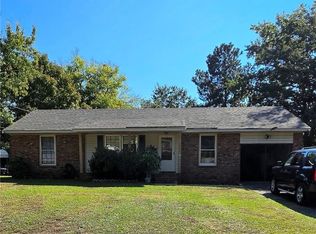 MLS ID #771464, YOLANDA DUTARY, RE/MAX CHOICE. LPRMLS
- $240,0003 bd2 ba1.2k sqft709 Longview Drive, Fayetteville, NC 28311For Sale
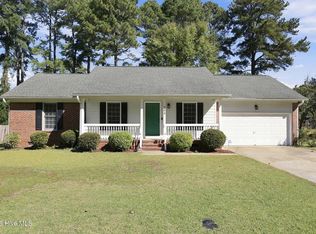
 MLS ID #100606897, Terry Nanney, eXp Realty. Hive MLS
- $--3 bd-- ba2.2k sqft510 Bloomfield Dr, Fayetteville, NC 28311Auction
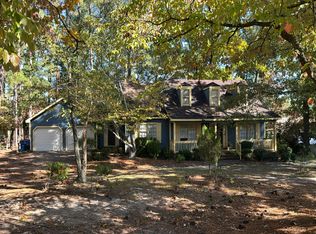 Auction.com 2
- $220,0003 bd2 ba1.3k sqft562 Waterbury Dr, Fayetteville, NC 28311For Sale
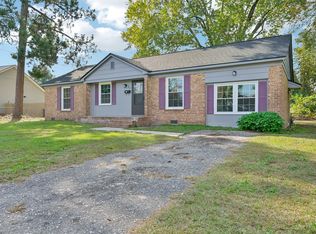
 MLS ID #10201135, Kayla Reitz. Doorify MLS
- $256,0004 bd2 ba1.6k sqft512 Waterbury Dr, Fayetteville, NC 28311For SaleMLS ID #10198162, Tony West. Doorify MLS
- $249,0003 bd3 ba1.7k sqft804 Hilton Dr, Fayetteville, NC 28311For SaleMLS ID #10190277, Bryant Tumbelekis. Doorify MLS
