Welcome to 5313 Hampton Road - a classic, low-maintenance brick ranch where smart design and major modern upgrades come together. Offering 3 bedrooms, 2 full baths, and over 1,200 square feet of living space, this home features an exceptionally fluid, well-proportioned layout designed to maximize every inch, giving it an airy, expansive flow that lives significantly larger than its footprint suggests.
Sunlight pours across gleaming original hardwood floors and crisp neutral finishes through upgraded, energy-efficient Champion windows, enhancing indoor comfort while keeping utility costs low.
The heart of the home is a bright, beautifully appointed kitchen equipped with timeless white cabinetry, generous storage, a built-in wall oven, and a brand-new suite of stainless steel appliances including a new stainless refrigerator, stove, and dishwasher.
With a separate formal dining room on one side and a sunny breakfast nook on the other, hosting gatherings or enjoying casual weeknight meals feels completely effortless and uncrowded.
Step out back to your private outdoor retreat: a sprawling, fully fenced backyard framed by mature shade trees, an open patio ready for weekend barbecues, and a detached storage shed for tools and equipment.
Positioned for ultimate convenience, you will love the seamless daily commute: immediate access to HWY 295 puts Fort Bragg just minutes away, while keeping you close to shopping, dining, and daily essentials
For sale
$215,000
5313 Hampton Rd, Fayetteville, NC 28311
3beds
1,231sqft
Single Family Residence
Built in 1963
0.29 Acres Lot
$212,400 Zestimate®
$175/sqft
$-- HOA
What's special
Crisp neutral finishesGleaming original hardwood floorsExceptionally fluid well-proportioned layoutClassic low-maintenance brick ranchSunny breakfast nookMature shade treesBright beautifully appointed kitchen
- 33 days
- 103
- 9
Zillow last checked:
Listing updated:
Listed by:
DELLMARIE PITTMAN,
TOWNSEND REAL ESTATE
Source: LPRMLS,MLS#: 770558 Originating MLS: Longleaf Pine Realtors
Facts & features
Interior
Bedrooms & bathrooms
- Bedrooms: 3
- Bathrooms: 2
- Full bathrooms: 2
Heating
- Electric, Forced Air
Cooling
- Central Air, Electric
Features
- Flooring: Hardwood, Tile
- Basement: Crawl Space
- Has fireplace: No
- Fireplace features: None
Interior area
- Total interior livable area: 1,231 sqft
Property
Features
- Levels: One
- Stories: 1
- Patio & porch: Patio
- Exterior features: Patio
Lot
- Size: 0.29 Acres
- Dimensions: 85 x 150
- Features: 1/4 to 1/2 Acre Lot
Details
- Parcel number: 0530448026
- Zoning description: SF10 - Single Family Res 10
- Special conditions: None
Construction
Type & style
- Home type: SingleFamily
- Architectural style: One Story
- Property subtype: Single Family Residence
Materials
- Brick
Condition
- New construction: No
- Year built: 1963
Utilities & green energy
- Sewer: Public Sewer
- Water: Public
Community & HOA
Community
- Subdivision: College Lakes
HOA
- Has HOA: No
Location
- Region: Fayetteville
Financial & listing details
- Price per square foot: $175/sqft
- Tax assessed value: $190,300
- Annual tax amount: $2,294
- Date on market: 10/9/2026
- Cumulative days on market: 34 days
- Listing terms: Cash,Conventional,FHA,VA Loan
- Inclusions: refrigerator
- Exclusions: none
- Ownership: More than a year
Estimated market value
$212,400
$202,000 - $223,000
$1,348/mo
Price history
| Date | Event | Price |
|---|---|---|
| 10/9/2026 | Listed for sale | $215,000$175/sqft |
Source:  LPRMLS #770558 Report a problem | ||
| 3/12/2026 | Listing removed | $1,545$1/sqft |
Source: Zillow Rentals Report a problem | ||
| 1/20/2026 | Listed for rent | $1,545+81.8%$1/sqft |
Source: Zillow Rentals Report a problem | ||
| 2/2/2016 | Listing removed | $850$1/sqft |
Source: PEERY`S PROPERTY MANAGEMENT #458729 Report a problem | ||
| 1/6/2016 | Listed for rent | $850$1/sqft |
Source: PEERY`S PROPERTY MANAGEMENT #458729 Report a problem | ||
| 12/16/2014 | Listing removed | $850$1/sqft |
Source: Peerys Property Management Report a problem | ||
| 11/21/2014 | Price change | $850-10.5%$1/sqft |
Source: Peerys Property Management Report a problem | ||
| 9/18/2014 | Listed for rent | $950+8.6%$1/sqft |
Source: Peerys Property Management Report a problem | ||
| 7/19/2012 | Listing removed | $875$1/sqft |
Source: Peerys Property Management Report a problem | ||
| 7/7/2012 | Price change | $875-7.9%$1/sqft |
Source: Peerys Property Management Report a problem | ||
| 5/20/2012 | Listed for rent | $950$1/sqft |
Source: Peerys Property Management Report a problem | ||
Public tax history
| Year | Property taxes | Tax assessment |
|---|---|---|
| 2025 | $2,294 +32.9% | $190,300 +112.2% |
| 2024 | $1,726 +5.8% | $89,700 |
| 2023 | $1,631 +7.4% | $89,700 |
| 2022 | $1,518 | $89,700 |
| 2021 | $1,518 | $89,700 -10.6% |
| 2020 | -- | $100,308 +11.8% |
| 2019 | $1,483 -0.1% | $89,700 |
| 2018 | $1,484 | $89,700 |
| 2017 | $1,484 -3.2% | $89,700 -20.3% |
| 2016 | $1,533 +1% | $112,500 |
| 2015 | $1,517 +0.5% | $112,500 |
| 2014 | $1,510 +2.8% | $112,500 |
| 2013 | $1,469 | $112,500 |
| 2012 | $1,469 0% | $112,500 |
| 2011 | $1,469 | $112,500 |
| 2010 | -- | $112,500 |
| 2009 | -- | $112,500 +35.4% |
| 2008 | -- | $83,100 |
| 2007 | -- | $83,100 |
| 2006 | -- | $83,100 |
| 2005 | -- | -- |
| 2004 | -- | $83,100 |
| 2003 | -- | $83,100 +1.5% |
| 2002 | -- | $81,871 |
| 2001 | -- | $81,871 |
Find assessor info on the county website
Monthly payment
Est. payment
Payment breakdown
Explore the cost of this home by adjusting the details. Changes won't be saved.Climate risks
Neighborhood: College Lakes
Nearby schools
Schools provided by the listing agent
- Middle: Spring Lake Middle School
- High: Pine Forest Senior High
Source: LPRMLS. This data may not be complete. We recommend contacting the local school district to confirm school assignments for this home.

Similar homes
- $220,0003 bd2 ba1.3k sqft562 Waterbury Dr, Fayetteville, NC 28311For Sale
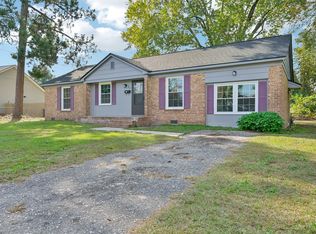
 MLS ID #10201135, Kayla Reitz. Doorify MLS
- $229,0004 bd3 ba1.4k sqft5046 Hampshire Dr, Fayetteville, NC 28311For Sale
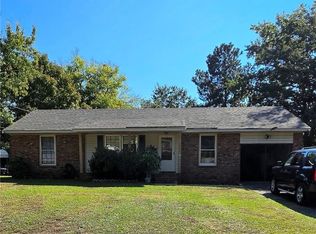 MLS ID #771464, YOLANDA DUTARY, RE/MAX CHOICE. LPRMLS
- $210,0004 bd2 ba1.4k sqft5202 Cooper Rd, Fayetteville, NC 28311For Sale
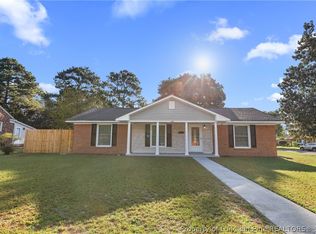 MLS ID #769429, MELINDA SIMPSON, REDFIN CORP.. LPRMLS
- $220,0003 bd2 ba1.4k sqft433 Morningside Dr, Fayetteville, NC 28311For Sale
 MLS ID #770161, JOSHUA PAUL, COLDWELL BANKER ADVANTAGE - FAYETTEVILLE. LPRMLS
- $239,0004 bd2 ba1.8k sqft5408 Woodard Ct, Fayetteville, NC 28311For SaleMLS ID #10196675, Thomas Ladane Shoupe. Doorify MLS
