Space, character, and a surprisingly private setting in a convenient North Fayetteville location. This 3-bedroom, 2.5-bath home offers 2,147 square feet of living space on a .31-acre lot, just minutes from downtown Fayetteville, I-295, area colleges, shopping, and dining. Inside, hardwood floors and well-defined living spaces give the home warmth and character, while the functional floor plan provides plenty of room for everyday living and entertaining. The kitchen offers generous cabinetry and workspace with easy access to the surrounding living areas. One of the home's best features is the amount of additional space to enjoy. A light-filled sunroom provides flexibility for a sitting area, home office, or casual gathering space and opens to a deck overlooking a wooded treeline. Out front, a private courtyard creates another inviting outdoor area and adds a distinctive touch you don't find in every home. With multiple indoor and outdoor living spaces, an established setting, and convenient access to so much of Fayetteville, 202 Andover Road offers a combination of location, space, and character that's worth a closer look.
For sale
$275,000
202 Andover Rd, Fayetteville, NC 28311
3beds
2,147sqft
Single Family Residence
Built in 1976
0.31 Acres Lot
$273,900 Zestimate®
$128/sqft
$-- HOA
What's special
Hardwood floorsDefined living spaces
- 143 days
- 140
- 15
Zillow last checked:
Listing updated:
Listed by:
AMANDA STONE,
RE/MAX CHOICE
Source: LPRMLS,MLS#: 761830 Originating MLS: Longleaf Pine Realtors
Originating MLS: Longleaf Pine RealtorsFacts & features
Interior
Bedrooms & bathrooms
- Bedrooms: 3
- Bathrooms: 3
- Full bathrooms: 2
- 1/2 bathrooms: 1
Heating
- Heat Pump
Features
- Separate/Formal Dining Room, Eat-in Kitchen, Kitchen/Dining Combo, Primary Downstairs, Sun Room
- Flooring: Carpet, Hardwood, Tile
- Basement: Crawl Space
- Number of fireplaces: 1
- Fireplace features: Masonry
Interior area
- Total interior livable area: 2,147 sqft
Video & virtual tour
Property
Parking
- Total spaces: 1
- Parking features: Attached, Garage
- Attached garage spaces: 1
Lot
- Size: 0.31 Acres
- Features: 1/4 to 1/2 Acre Lot
Details
- Parcel number: 0439679236.000
- Zoning description: SF10 - Single Family Res 10
- Special conditions: Standard
Construction
Type & style
- Home type: SingleFamily
- Architectural style: Ranch
- Property subtype: Single Family Residence
Materials
- Brick
Condition
- New construction: No
- Year built: 1976
Utilities & green energy
- Sewer: Septic Tank
- Water: Public
Community & HOA
Community
- Subdivision: Northwood (Fa)
HOA
- Has HOA: No
Location
- Region: Fayetteville
Financial & listing details
- Price per square foot: $128/sqft
- Tax assessed value: $258,800
- Annual tax amount: $1,716
- Date on market: 5/2/2026
- Cumulative days on market: 69 days
- Listing terms: Cash,New Loan
- Inclusions: Washer, dryer, refrigerator
- Exclusions: None
- Ownership: More than a year
Estimated market value
$273,900
$260,000 - $288,000
$1,847/mo
Price history
| Date | Event | Price |
|---|---|---|
| 9/16/2026 | Listed for sale | $275,000$128/sqft |
Source:  LPRMLS #761830 Report a problem LPRMLS #761830 Report a problem | ||
| 7/3/2026 | Pending sale | $275,000$128/sqft |
Source: LPRMLS #761830 Report a problem | ||
| 6/7/2026 | Price change | $275,000-2.5%$128/sqft |
Source: LPRMLS #761830 Report a problem | ||
| 5/2/2026 | Listed for sale | $282,000+139%$131/sqft |
Source: LPRMLS #761830 Report a problem | ||
| 6/9/2010 | Sold | $118,000-9.2%$55/sqft |
Source: Public Record Report a problem | ||
| 4/16/2010 | Price change | $129,900-7.1%$61/sqft |
Source: Town & Country Real Estate #340681 Report a problem | ||
| 3/14/2010 | Price change | $139,900-6.7%$65/sqft |
Source: Town & Country Real Estate #340681 Report a problem | ||
| 2/6/2010 | Listed for sale | $149,900-9.1%$70/sqft |
Source: Town & Country Real Estate #340681 Report a problem | ||
| 2/5/2009 | Listing removed | $164,900$77/sqft |
Source: Prudential Real Estate #315792 Report a problem | ||
| 1/13/2009 | Price change | $164,900-2.9%$77/sqft |
Source: Prudential Real Estate #315792 Report a problem | ||
| 9/24/2008 | Price change | $169,900-5.6%$79/sqft |
Source: Prudential Real Estate #315792 Report a problem | ||
| 8/4/2008 | Listed for sale | $179,900$84/sqft |
Source: Prudential Real Estate #315792 Report a problem | ||
Public tax history
| Year | Property taxes | Tax assessment |
|---|---|---|
| 2025 | $1,716 +3.7% | $258,800 +52.9% |
| 2024 | $1,656 -38.6% | $169,300 |
| 2023 | $2,696 +5.7% | $169,300 |
| 2022 | $2,551 | $169,300 |
| 2021 | $2,551 | $169,300 +16.8% |
| 2020 | -- | $144,937 -14.4% |
| 2019 | $2,516 | $169,300 |
| 2018 | $2,516 | $169,300 |
| 2017 | $2,516 +13.9% | $169,300 +1.3% |
| 2016 | $2,209 +1% | $167,200 |
| 2015 | $2,187 +0.3% | $167,200 |
| 2014 | $2,180 +2.7% | $167,200 |
| 2013 | $2,122 | $167,200 |
| 2012 | $2,122 | $167,200 |
| 2011 | $2,122 | $167,200 |
| 2010 | -- | $167,200 |
| 2009 | -- | $167,200 +30.9% |
| 2008 | -- | $127,700 |
| 2007 | -- | $127,700 |
| 2006 | -- | $127,700 |
| 2005 | -- | -- |
| 2004 | -- | $127,700 |
| 2003 | -- | $127,700 -0.7% |
| 2002 | -- | $128,569 |
| 2001 | -- | $128,569 |
Find assessor info on the county website
Monthly payment
Est. payment
Payment breakdown
Explore the cost of this home by adjusting the details. Changes won't be saved.Climate risks
Neighborhood: Northwood
Nearby schools
Schools provided by the listing agent
- Middle: Nick Jeralds Middle School
- High: E. E. Smith High
Source: LPRMLS. This data may not be complete. We recommend contacting the local school district to confirm school assignments for this home.
Similar homes
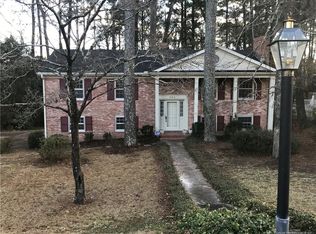
- $270,0003 bd3 ba1.8k sqft3512 Rolls Ave, Fayetteville, NC 28311For Sale
 MLS ID #762776, DARK HORSE GROUP POWERED BY LPT REALTY, LPT REALTY LLC. LPRMLS
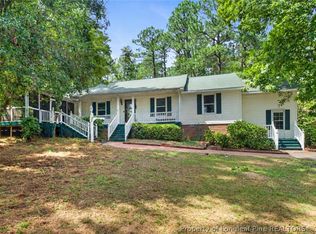
 - $237,5003 bd2 ba1.8k sqft808 Rutledge Dr, Fayetteville, NC 28311For Sale
 MLS ID #761975, THE YETI HOUSE POWERED BY EXP REALTY LLC, EXP REALTY LLC. LPRMLS
 - $325,0003 bd2 ba2k sqft225 Vivian Dr, Fayetteville, NC 28311For Sale
 MLS ID #768453, AMANDA SMITH JOHNSON, ATLAS REAL ESTATE PARTNERS. LPRMLS
 - $305,0004 bd2 ba1.7k sqft218 Rachel Rd, Fayetteville, NC 28311For Sale
 MLS ID #767164, AISLING BONNER, ERA STROTHER REAL ESTATE. LPRMLS
