Practical layout with updates already completed in this 3 bed 2 bath home. The remodeled kitchen provides a fresh, updated space for everyday living, and the HVAC system was replaced within the last year. The brick and vinyl exterior offers easy maintenance, while the two-car garage provides plenty of room for vehicles and storage. Out back, a deck overlooks the fully fenced, flat backyard with space for pets, play, gardening, or entertaining. Conveniently located with easy access to Fort Bragg, shopping, dining, and everyday necessities. Assumable 6.125% with minimal gap.
For sale
$240,000
709 Longview Drive, Fayetteville, NC 28311
3beds
1,296sqft
Single Family Residence
Built in 1999
0.25 Acres Lot
$237,800 Zestimate®
$185/sqft
$-- HOA
What's special
Brick and vinyl exteriorFully fenced flat backyardEasy maintenanceTwo-car garageRemodeled kitchen
- 46 days
- 208
- 23
Zillow last checked:
Listing updated:
Listed by:
Terry Nanney 910-528-2078,
eXp Realty
Source: Hive MLS,MLS#: 100606897 Originating MLS: Mid Carolina Regional MLS
Facts & features
Interior
Bedrooms & bathrooms
- Bedrooms: 3
- Bathrooms: 2
- Full bathrooms: 2
Rooms
- Room types: Living Room, Master Bedroom, Bedroom 2, Bedroom 3, Dining Room
Primary bedroom
- Level: First
- Dimensions: 14.6 x 12
Bedroom 2
- Level: First
- Dimensions: 12 x 10
Bedroom 3
- Level: First
- Dimensions: 12 x 9.6
Dining room
- Level: First
- Dimensions: 12 x 8.5
Kitchen
- Level: First
- Dimensions: 19 x 8.5
Living room
- Level: First
- Dimensions: 17 x 13
Heating
- Heat Pump, Electric
Cooling
- Heat Pump
Appliances
- Included: Built-In Microwave, Refrigerator, Dishwasher, Electric Range
- Laundry: Laundry Room
Features
- Walk-in Closet(s), Ceiling Fan(s), Walk-In Closet(s)
- Flooring: Carpet, Vinyl, Wood
- Basement: Crawl Space
- Has fireplace: Yes
Interior area
- Total structure area: 1,296
- Total interior livable area: 1,296 sqft
Property
Parking
- Total spaces: 2
- Parking features: Concrete
- Attached garage spaces: 2
Features
- Levels: One
- Patio & porch: Deck, Porch
- Fencing: Back Yard,Wood
- View description: None
- Frontage type: See Remarks
Lot
- Size: 0.25 Acres
- Dimensions: 85 x 129 x 85 x 128
Details
- Parcel number: 0449050977000
- Zoning: SF10
- Special conditions: Standard
Construction
Type & style
- Home type: SingleFamily
- Property subtype: Single Family Residence
Materials
- Brick, Vinyl Siding, Wood Frame
- Foundation: Crawl Space
- Roof: Composition
Condition
- New construction: No
- Year built: 1999
Utilities & green energy
- Sewer: Public Sewer
- Water: Public
- Utilities for property: Sewer Connected, Water Connected
Community & HOA
Community
- Subdivision: Longview Hills
HOA
- Has HOA: No
Location
- Region: Fayetteville
Financial & listing details
- Price per square foot: $185/sqft
- Tax assessed value: $202,300
- Annual tax amount: $2,407
- Date on market: 9/29/2026
- Cumulative days on market: 46 days
- Listing agreement: Exclusive Right To Sell
- Listing terms: Cash,Conventional,FHA,USDA Loan,VA Loan
Estimated market value
$237,800
$226,000 - $250,000
$1,540/mo
Price history
| Date | Event | Price |
|---|---|---|
| 10/31/2026 | Listed for rent | $1,800$1/sqft |
Source: LPRMLS #771780 Report a problem | ||
| 9/28/2026 | Listed for sale | $240,000+4.3%$185/sqft |
Source:  LPRMLS #769998 Report a problem | ||
| 9/29/2023 | Sold | $230,100+2.3%$178/sqft |
Source: LPRMLS #710221 Report a problem | ||
| 8/31/2023 | Pending sale | $224,900$174/sqft |
Source: LPRMLS #710221 Report a problem | ||
| 8/25/2023 | Listed for sale | $224,900+95.6%$174/sqft |
Source: LPRMLS #710221 Report a problem | ||
| 3/12/2015 | Sold | $115,000-6.9%$89/sqft |
Source: LPRMLS #437757 Report a problem | ||
| 12/28/2014 | Listed for sale | $123,500-4.9%$95/sqft |
Source: HOMES IN MOTION REALTY, LLC. #437757 Report a problem | ||
| 1/24/2013 | Listing removed | $129,900$100/sqft |
Source: CENTURY 21 Family Realty #378605 Report a problem | ||
| 1/25/2012 | Listed for sale | $129,900+4.8%$100/sqft |
Source: Listhub #378605 Report a problem | ||
| 7/25/2011 | Sold | $124,000-3.8%$96/sqft |
Source: Public Record Report a problem | ||
| 6/20/2011 | Price change | $128,900-0.8%$99/sqft |
Source: Listhub #364721 Report a problem | ||
| 5/5/2011 | Listed for sale | $129,900+34.6%$100/sqft |
Source: Listhub #364721 Report a problem | ||
| 5/28/2004 | Sold | $96,500$74/sqft |
Source: Public Record Report a problem | ||
| 11/2/2000 | Sold | $96,500$74/sqft |
Source: Public Record Report a problem | ||
Public tax history
| Year | Property taxes | Tax assessment |
|---|---|---|
| 2025 | $2,408 +10.6% | $202,300 +65.1% |
| 2024 | $2,178 +5.2% | $122,500 |
| 2023 | $2,070 +6.5% | $122,500 |
| 2022 | $1,944 | $122,500 |
| 2021 | $1,944 | $122,500 -3.5% |
| 2020 | -- | $126,894 +3.6% |
| 2019 | $1,909 | $122,500 |
| 2018 | $1,909 | $122,500 |
| 2017 | $1,909 +17.6% | $122,500 +2.2% |
| 2016 | $1,623 +1% | $119,900 |
| 2015 | $1,607 +0.4% | $119,900 |
| 2014 | $1,600 +2.8% | $119,900 |
| 2013 | $1,556 | $119,900 |
| 2012 | $1,556 | $119,900 |
| 2011 | $1,556 | $119,900 |
| 2010 | -- | $119,900 |
| 2009 | -- | $119,900 +21.5% |
| 2008 | -- | $98,700 |
| 2007 | -- | $98,700 |
| 2006 | -- | $98,700 |
| 2005 | -- | -- |
| 2004 | -- | $98,700 |
| 2003 | -- | $98,700 +8.9% |
| 2002 | -- | $90,622 |
| 2001 | -- | $90,622 |
Find assessor info on the county website
Monthly payment
Est. payment
Payment breakdown
Explore the cost of this home by adjusting the details. Changes won't be saved.Climate risks
Neighborhood: Longview Acres
Nearby schools
Schools provided by the listing agent
- Elementary: Lucile Souders
- Middle: Nick Jeralds MS
- High: E.E. Smith
Source: Hive MLS. This data may not be complete. We recommend contacting the local school district to confirm school assignments for this home.


Similar homes
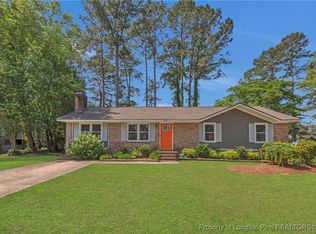
- $242,5003 bd2 ba1.5k sqft3900 Daytona Rd, Fayetteville, NC 28311For Sale
 MLS ID #770006, T.K. REAL ESTATE GROUP POWERED BY FATHOM REALTY, FATHOM REALTY NC, LLC FAY.. LPRMLS
- $229,0004 bd3 ba1.4k sqft5046 Hampshire Dr, Fayetteville, NC 28311For Sale
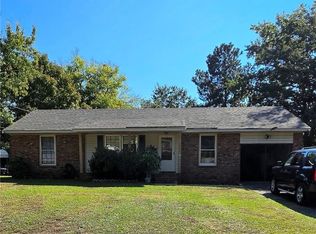 MLS ID #771464, YOLANDA DUTARY, RE/MAX CHOICE. LPRMLS
- $275,0003 bd2 ba1.3k sqft512 Ashdown Pl, Fayetteville, NC 28311For Sale
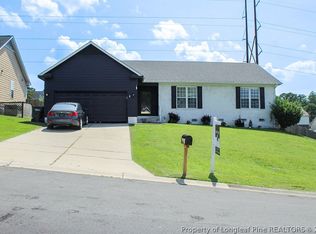 MLS ID #767211, DERRICK COLEMAN, TTA REALTY. LPRMLS
- $220,0003 bd2 ba1.3k sqft562 Waterbury Dr, Fayetteville, NC 28311For Sale
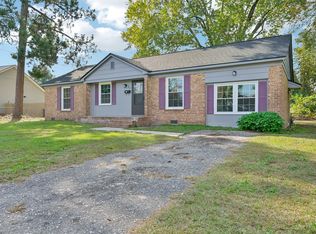
 MLS ID #10201135, Kayla Reitz. Doorify MLS
- $239,0004 bd2 ba1.8k sqft5408 Woodard Ct, Fayetteville, NC 28311For SaleMLS ID #10196675, Thomas Ladane Shoupe. Doorify MLS
- $249,0003 bd3 ba1.7k sqft804 Hilton Dr, Fayetteville, NC 28311For SaleMLS ID #10190277, Bryant Tumbelekis. Doorify MLS
- $245,0003 bd3 ba1.7k sqft808 Hilton Dr, Fayetteville, NC 28311For SaleMLS ID #10174199, Margaret McPhail. Doorify MLS
- $256,0004 bd2 ba1.6k sqft512 Waterbury Dr, Fayetteville, NC 28311For SaleMLS ID #10198162, Tony West. Doorify MLS
