Welcome to your home in the highly Country Club Hills subdivision! This 4-bedroom, 2.5-bathroom residence offers an array of luxurious features perfect for comfortable living and entertaining.Step inside and be greeted by a spacious living room with a cozy fireplace, perfect for those chilly evenings. The dining room is ideal for family meals and gatherings. The large kitchen is a chef’s delight, featuring an island bench, ample counter space, and modern appliances, making meal preparation a breeze.Retreat to the master suite, with a soaking tub, walk-in shower, and plenty of space for relaxation. The additional bedrooms are generously sized, providing ample room for family. A large bonus/playroom/4th Bedroom offers endless possibilities. Outdoor living is just as impressive with an above-ground pool, perfect for summer fun. The property also boasts a new roof installed in 2020, providing peace of mind for years to come.
Don’t miss this opportunity, Schedule a showing today
Sold for $289,900
$289,900
3426 Gables Dr, Fayetteville, NC 28311
4beds
2,023sqft
Single Family Residence
Built in 1995
-- sqft lot
$298,000 Zestimate®
$143/sqft
$2,032 Estimated rent
Home value
$298,000
$283,000 - $313,000
$2,032/mo
Zestimate® history
Owner options
List your home for rent
$2,032/mo
Rent Zestimate®
Find your next renter with Zillow Rental Manager. Plus, with online applications, you can quickly screen prospective tenants – for free.
$2,032/mo
Rent Zestimate®
Refinance and save
$1,811/mo
Est. payment
Refinancing to a lower rate could help reduce your monthly payments and save thousands over the life of the loan.
$1,811/mo
Est. payment
Explore your selling options
Work with a Zillow partner agent
Leverage their expertise and Zillow's premium Showcase listings to get your home seen by more buyers.
Get startedList with your own agent
Get your home in front of millions of buyers by listing it on Zillow.
Learn how to do itSell it yourself
Take full control of how buyers see your home on Zillow by listing For Sale by Owner (FSBO).
List your homeWhat's special
Zillow last checked:
Listing updated:
Listed by:
UTA BELLETETE,
RE/MAX CHOICE
Bought with:
JESSICA DEAN, 303155
EXP REALTY LLC
Source: LPRMLS,MLS#: 725748 Originating MLS: Longleaf Pine Realtors
Originating MLS: Longleaf Pine RealtorsFacts & features
Interior
Bedrooms & bathrooms
- Bedrooms: 4
- Bathrooms: 3
- Full bathrooms: 2
- 1/2 bathrooms: 1
Heating
- Gas, Heat Pump, Zoned
Cooling
- Central Air
Appliances
- Included: Dishwasher, Free-Standing Refrigerator, Disposal, Microwave, Range, Refrigerator, Range Hood
- Laundry: Washer Hookup, Dryer Hookup, In Unit
Features
- Breakfast Area, Separate/Formal Dining Room, Double Vanity, Eat-in Kitchen, Garden Tub/Roman Tub, Storage, Separate Shower, Walk-In Closet(s)
- Flooring: Ceramic Tile, Laminate, Carpet
- Number of fireplaces: 1
- Fireplace features: Factory Built, Gas
Interior area
- Total interior livable area: 2,023 sqft
Property
Parking
- Total spaces: 2
- Parking features: Attached, Garage
- Attached garage spaces: 2
Features
- Levels: Two
- Stories: 2
- Patio & porch: Stoop
- Exterior features: Porch
- Pool features: Indoor
Lot
- Features: < 1/4 Acre, Cleared, Cul-De-Sac
- Topography: Cleared
Details
- Parcel number: 0439239682
- Zoning description: RS1 - Residential
- Special conditions: None
Construction
Type & style
- Home type: SingleFamily
- Architectural style: Two Story
- Property subtype: Single Family Residence
Materials
- Vinyl Siding
- Foundation: Slab
Condition
- Good Condition
- New construction: No
- Year built: 1995
Utilities & green energy
- Sewer: Public Sewer
- Water: Public
Community & HOA
Community
- Security: Smoke Detector(s)
- Subdivision: Country Club Hills (Jack)
HOA
- Has HOA: No
Location
- Region: Fayetteville
Financial & listing details
- Price per square foot: $143/sqft
- Tax assessed value: $314,500
- Annual tax amount: $3,472
- Date on market: 5/17/2024
- Cumulative days on market: 3 days
- Listing terms: Cash,Conventional,New Loan
- Inclusions: Refrigerator in Kitchen, Dishwasher, range, Above Ground Pool
- Exclusions: BasketBall Hoop, Fridge in Garage, Shelving in Garage, bikes, Trampoline
- Ownership: More than a year
Price history
| Date | Event | Price |
|---|---|---|
| 6/20/2024 | Sold | $289,900$143/sqft |
Source:  LPRMLS #725748 Report a problem LPRMLS #725748 Report a problem | ||
| 5/20/2024 | Pending sale | $289,900$143/sqft |
Source: LPRMLS #725748 Report a problem | ||
| 5/17/2024 | Listed for sale | $289,900+41.4%$143/sqft |
Source: LPRMLS #725748 Report a problem | ||
| 12/11/2020 | Sold | $205,000-2.1%$101/sqft |
Source: LPRMLS #642810 Report a problem | ||
| 11/6/2020 | Pending sale | $209,500$104/sqft |
Source: REALTY ONE GROUP LIBERTY #642810 Report a problem | ||
| 10/10/2020 | Price change | $209,500-2.6%$104/sqft |
Source: REALTY ONE GROUP LIBERTY #642810 Report a problem | ||
| 9/24/2020 | Listed for sale | $214,999+26.5%$106/sqft |
Source: REALTY ONE GROUP LIBERTY #642810 Report a problem | ||
| 11/17/2012 | Listing removed | $170,000$84/sqft |
Source: Coldwell Banker Advantage #387731 Report a problem | ||
| 10/14/2012 | Price change | $170,000+0.1%$84/sqft |
Source: Coldwell Banker Advantage #387731 Report a problem | ||
| 8/15/2012 | Price change | $169,900-2.9%$84/sqft |
Source: Coldwell Banker Advantage #387731 Report a problem | ||
| 7/10/2012 | Listed for sale | $175,000$87/sqft |
Source: Coldwell Banker Advantage #387731 Report a problem | ||
Public tax history
| Year | Property taxes | Tax assessment |
|---|---|---|
| 2025 | $3,472 +18.6% | $314,500 +77.8% |
| 2024 | $2,928 +6.9% | $176,900 +2.6% |
| 2023 | $2,738 +5.6% | $172,400 |
| 2022 | $2,592 | $172,400 |
| 2021 | $2,592 | $172,400 +18.8% |
| 2020 | -- | $145,058 -15.9% |
| 2019 | $2,557 | $172,400 |
| 2018 | $2,557 | $172,400 |
| 2017 | $2,557 +8.5% | $172,400 -3.7% |
| 2016 | $2,356 +1% | $179,000 |
| 2015 | $2,332 +0.3% | $179,000 |
| 2014 | $2,325 +2.7% | $179,000 |
| 2013 | $2,263 | $179,000 |
| 2012 | $2,263 | $179,000 |
| 2011 | $2,263 | $179,000 |
| 2010 | -- | $179,000 |
| 2009 | -- | $179,000 +23% |
| 2008 | -- | $145,500 |
| 2007 | -- | $145,500 |
| 2006 | -- | $145,500 |
| 2005 | -- | -- |
| 2004 | -- | $145,500 |
| 2003 | -- | $145,500 +13.9% |
| 2002 | -- | $127,714 |
| 2001 | -- | $127,714 |
Find assessor info on the county website
Neighborhood: Country Club Hills
Nearby homes
- $265,7003 bd2 ba2.2k sqft3430 Gables Dr, Fayetteville, NC 28311Off Market
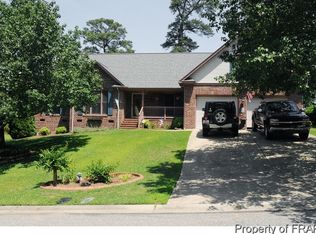
- $294,2004 bd2 ba1.9k sqft494 Dunloe Ct, Fayetteville, NC 28311Off Market

- $266,2003 bd2 ba2k sqft3416 Gables Dr, Fayetteville, NC 28311Off Market
- $262,9003 bd2 ba1.9k sqft3434 Gables Dr, Fayetteville, NC 28311Off Market
- $306,7004 bd3 ba2.1k sqft3425 Gables Dr, Fayetteville, NC 28311Off Market
- $261,0003 bd3 ba1.6k sqft3429 Gables Dr, Fayetteville, NC 28311Sold
- $285,2004 bd2 ba1.8k sqft495 Dunloe Ct, Fayetteville, NC 28311Off Market
- $305,0003 bd3 ba1.8k sqft490 Dunloe Ct, Fayetteville, NC 28311Sold
Nearby schools
GreatSchools rating
- 4/10Warrenwood ElementaryGrades: PK-5Distance: 1.5 mi
- 6/10Luther Nick Jeralds MiddleGrades: 6-8Distance: 1.1 mi
- 5/10E E Smith HighGrades: 9-12Distance: 1.5 mi
Schools provided by the listing agent
- Elementary: Warrenwood Elementary
- Middle: Nick Jeralds Middle School
- High: E. E. Smith High
Source: LPRMLS. This data may not be complete. We recommend contacting the local school district to confirm school assignments for this home.
Get a cash offer in 3 minutes
Find out how much your home could sell for in as little as 3 minutes with a no-obligation cash offer.
Estimated market value
$298,000
Get a cash offer in 3 minutes
Find out how much your home could sell for in as little as 3 minutes with a no-obligation cash offer.
Estimated market value
$298,000
Nearby cities
Nearby neighborhoods
Nearby zip codes
Other Fayetteville Topics
