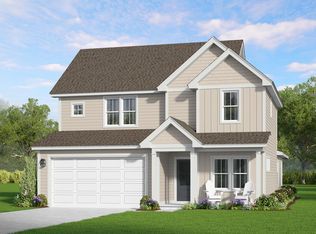
Brand new construction in Carthage/Whispering Pines area. Beautiful new build with no HOA. Quiet, safe, country living with neighbors close by and all of the amenities of Whispering Pines. Close proximity to Farm Life School Rd., HWY 22, HWY 15-501. Minutes to Pinehurst and Southern Pines.
Not only is the Primary Bedroom downstairs, two additional bedrooms are on the main level along with a laundry room and office. Great room and kitchen with large kitchen island and dining room complete the downstairs along with the 2nd bathroom and foyer.
Covered front porch with large rear patio and extra large unfinished 20x20 garage in addition to, an attached, fully finished 2-car garage. Tons of space and storage here in this exciting new build opportunity. Large upstairs bonus room with finished bathroom.
All bathroom have tile floors. Tile kitchen backsplash, stainless steel appliances, gas logs in the fireplace, drop zone and beautiful landscaping.
Incentives available, ask listing agent. Still time to make selections. Termite bond and 2-10 warranty provided by builder.
New construction
$449,999
185 Bibey Road Lot 3, Carthage, NC 28327
4beds
2,070sqft
Single Family Residence
Built in 2026
0.92 Acres Lot
$449,500 Zestimate®
$217/sqft
$-- HOA
What's special
Beautiful landscapingCovered front porchTile kitchen backsplashLarge rear patioLaundry roomDining roomStainless steel appliances
- 99 days
- 308
- 32
Zillow last checked:
Listing updated:
Listed by:
Katherine Brooke Pfeiffer 850-830-2320,
Carolina Property Sales
Source: Hive MLS,MLS#: 100587268 Originating MLS: Mid Carolina Regional MLS
Originating MLS: Mid Carolina Regional MLSFacts & features
Interior
Bedrooms & bathrooms
- Bedrooms: 4
- Bathrooms: 3
- Full bathrooms: 3
Rooms
- Room types: Dining Room, Master Bedroom, Great Room, Office, Bedroom 2, Bedroom 3, Fnshd Room over Garage
Primary bedroom
- Level: Main
- Dimensions: 156 x 132
Bedroom 2
- Level: Main
- Dimensions: 110 x 116
Bedroom 3
- Level: Main
- Dimensions: 110 x 1010
Dining room
- Level: Main
- Dimensions: 110 x 116
Other
- Level: Upper
- Dimensions: 120 x 202
Great room
- Level: Main
- Dimensions: 1410 x 166
Kitchen
- Level: Main
- Dimensions: 132 x 1110
Office
- Level: Main
- Dimensions: 100 x 126
Heating
- Heat Pump, Electric, Forced Air, Zoned
Cooling
- Central Air, Zoned, Heat Pump
Appliances
- Included: Built-In Microwave, Range, Dishwasher
- Laundry: Laundry Room
Features
- Master Downstairs, Walk-in Closet(s), Tray Ceiling(s), Entrance Foyer, Kitchen Island, Ceiling Fan(s), Pantry, Gas Log, Walk-In Closet(s)
- Flooring: LVT/LVP, Carpet, Tile
- Attic: Access Only
- Number of fireplaces: 1
- Fireplace features: Gas Log
Interior area
- Total structure area: 2,070
- Total interior livable area: 2,070 sqft
Property
Parking
- Total spaces: 4
- Parking features: Detached, Garage
- Attached garage spaces: 4
Features
- Levels: Two
- Patio & porch: Covered, Patio, Front Porch, Rear Porch
- Fencing: Partial,Wood
- View description: None
- Frontage type: See Remarks
Lot
- Size: 0.92 Acres
- Dimensions: 71.96 x 356.52 x 109.75 x 376.59
Details
- Parcel number: 859600227195
- Zoning: R40-A
- Special conditions: Standard
Construction
Type & style
- Home type: SingleFamily
- Property subtype: Single Family Residence
Materials
- Block, Brick, Vinyl Siding, Wood Frame
- Foundation: Slab
- Roof: Architectural Shingle
Condition
- Under Construction
- New construction: Yes
- Year built: 2026
Utilities & green energy
- Sewer: Septic Tank
- Water: Well
Community & HOA
Community
- Subdivision: Not In Subdivision
HOA
- Has HOA: No
Location
- Region: Carthage
Financial & listing details
- Price per square foot: $217/sqft
- Date on market: 7/8/2026
- Cumulative days on market: 99 days
- Listing agreement: Exclusive Right To Sell
- Listing terms: Cash,Conventional,FHA,USDA Loan,VA Loan
- Road surface type: Paved
Estimated market value
$449,500
$427,000 - $472,000
$2,346/mo
Price history
| Date | Event | Price |
|---|---|---|
| 7/8/2026 | Listed for sale | $449,999$217/sqft |
Source:  Hive MLS #100587268 Report a problem Hive MLS #100587268 Report a problem | ||
Public tax history
Tax history is unavailable.
Monthly payment
Est. payment
Payment breakdown
Explore the cost of this home by adjusting the details. Changes won't be saved.Climate risks
Neighborhood: 28327
Nearby schools
Schools provided by the listing agent
- Elementary: Sandhills Farm Life elementary
- Middle: New Century Middle
- High: Union Pines High
Source: Hive MLS. This data may not be complete. We recommend contacting the local school district to confirm school assignments for this home.
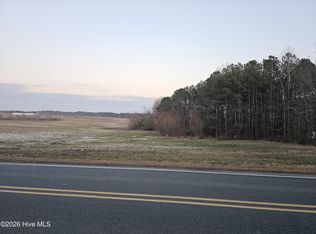
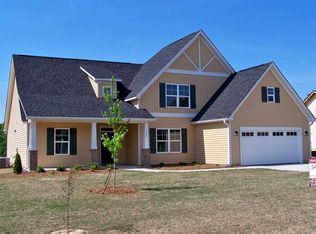
Similar homes
- $415,0004 bd3 ba2.4k sqft395 Union Church Rd, Carthage, NC 28327For Sale

 MLS ID #10187255, Julie Chriscoe. Doorify MLS
 - $455,0004 bd3 ba2.1k sqft430 Albion Court, Carthage, NC 28327New Construction
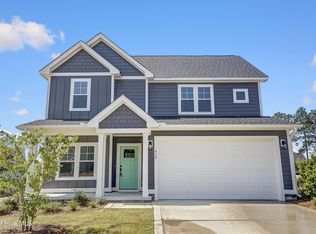
 Hive MLS
 - $445,0004 bd3 ba2.3k sqft305 Ashurst Road, Carthage, NC 28327New Construction
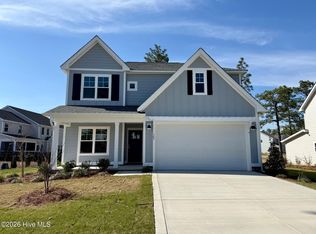 Hive MLS
 - from $450,0004 bd3 ba2.1k sqftJanville Plan, The Carolina, Carthage, NC 28327New Construction
 The Ascot Corporation
 - $437,2004 bd3 ba2.6k sqft190 Hidden Pines Dr, Cameron, NC 28326New ConstructionMLS ID #10172506, Elizabeth Guadalupe Gonzalez. Doorify MLS
- $460,2004 bd4 ba2.9k sqft223 Hidden Pines Dr, Cameron, NC 28326New ConstructionMLS ID #10178462, Elizabeth Guadalupe Gonzalez. Doorify MLS
- $619,9904 bd3 ba2.8k sqft249 Dona Dr, Carthage, NC 28327New ConstructionDoorify MLS
- $465,9005 bd4 ba2.3k sqft205 Cameron Avenue, Vass, NC 28394New ConstructionMLS ID #100592429, Lee Pittman, Carolina Summit Group, LLC. Hive MLS
- $349,9904 bd3 ba1.9k sqft143 Carver Street, Carthage, NC 28327New ConstructionHive MLS
- $340,6154 bd3 ba1.8k sqft112 Carver Street #22, Carthage, NC 28327New ConstructionHive MLS
- $459,9003 bd3 ba1.8k sqft312 Edinboro Drive, Southern Pines, NC 28387For SaleMLS ID #100562140, David M. Sattelmeyer, Century 21 The Realty Group. Hive MLS
- $459,9004 bd3 ba2.5k sqft104 Tiverton Court, Seven Lakes, NC 27376New ConstructionMLS ID #100558953, Katherine Brooke Pfeiffer, Carolina Property Sales. Hive MLS
- $409,2004 bd3 ba2.3k sqft242 Hidden Pines Dr, Cameron, NC 28326New ConstructionMLS ID #10175821, Elizabeth Guadalupe Gonzalez. Doorify MLS
- $655,3734 bd4 ba2.8k sqft612 Gregory Street, Carthage, NC 28327New ConstructionHive MLS
- $341,6903 bd3 ba1.8k sqft136 Carver Street, Carthage, NC 28327New ConstructionHive MLS
- $325,0053 bd3 ba1.6k sqft142 Carver Street, Carthage, NC 28327New ConstructionHive MLS
