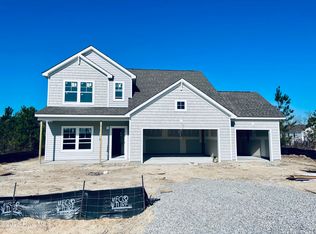
Space for everyone, a 3-car garage, and a homesite just under half an acre, this beautiful home offers the perfect blend of functionality, comfort, and style! Just off the foyer, a versatile flex space with French doors makes the perfect formal dining room, private home office, den, or playroom. The thoughtfully designed kitchen features a large center island, quartz countertops, abundant pantry storage, and flows seamlessly into the breakfast area and spacious family room -- ideal for everyday living and entertaining alike. Tucked away on the main level, the private guest suite includes a walk-in closet and full bath, making it perfect for visitors or multi-generational living. Upstairs, the spacious Primary Suite features a large walk-in closet and an ensuite bath with double vanity and walk-in tiled shower. A flexible loft space, three additional bedrooms -- all with walk-in closets -- a full bath with double vanity, and a conveniently located laundry room complete the second floor. Step outside to enjoy the covered porch and patio, creating the perfect extension of your living space for relaxing or entertaining outdoors. Conveniently located near Highway 22, this community offers easy access to downtown Carthage and Whispering Pines while still providing a peaceful neighborhood setting. House is also for rent for $3000 per month.
For sale
$494,700
315 Enfield Drive, Carthage, NC 28327
5beds
2,892sqft
Single Family Residence
Built in 2025
0.49 Acres Lot
$492,200 Zestimate®
$171/sqft
$62/mo HOA
What's special
Private home officeSpacious family roomBreakfast areaAbundant pantry storageLarge center islandThoughtfully designed kitchenQuartz countertops
- 25 days
- 280
- 26
Likely to sell faster than
Zillow last checked:
Listing updated:
Listed by:
Mary M McGuire 910-315-3481,
Merit Real Estate Services
Source: Hive MLS,MLS#: 100605463 Originating MLS: Mid Carolina Regional MLS
Originating MLS: Mid Carolina Regional MLSFacts & features
Interior
Bedrooms & bathrooms
- Bedrooms: 5
- Bathrooms: 4
- Full bathrooms: 4
Rooms
- Room types: Other, Breakfast Nook, Family Room, Bedroom 5, Master Bedroom, Bedroom 2, Bedroom 3, Bedroom 4, Laundry
Primary bedroom
- Description: WIC, Private Bath w/ Walk-in Shower & Dbl Vanity
- Level: Second
- Dimensions: 15.6 x 17
Bedroom 2
- Description: WIC, Jack & Jill Bath
- Level: Second
- Dimensions: 11.1 x 11.4
Bedroom 3
- Description: WIC, Jack & Jill Bath
- Level: Second
- Dimensions: 12.6 x 11.4
Bedroom 4
- Description: WIC
- Level: Second
- Dimensions: 13 x 12
Bedroom 5
- Description: WIC, Full Bath
- Level: First
- Dimensions: 11.8 x 10
Breakfast nook
- Description: Dining Area
- Level: First
- Dimensions: 14 x 12.3
Family room
- Level: First
- Dimensions: 15.6 x 16.3
Kitchen
- Description: Island, Quartz Counters, Pantry
- Level: First
Laundry
- Level: Second
Other
- Description: Loft
- Level: Second
- Dimensions: 15.4 x 14.11
Other
- Description: Flex Space w/ French Doors
- Level: First
- Dimensions: 11 x 12.3
Heating
- Heat Pump, Electric
Cooling
- Central Air, Heat Pump
Appliances
- Included: Electric Oven, Built-In Microwave, Refrigerator, Dishwasher
Features
- Walk-in Closet(s), High Ceilings, Entrance Foyer, Kitchen Island, Pantry, Walk-in Shower, Walk-In Closet(s)
- Flooring: LVT/LVP, Carpet, Tile
- Basement: None
- Attic: Pull Down Stairs
- Has fireplace: No
Interior area
- Total structure area: 2,892
- Total interior livable area: 2,892 sqft
Property
Parking
- Total spaces: 3
- Parking features: Attached, Garage Door Opener
- Attached garage spaces: 3
Features
- Levels: Two
- Patio & porch: Patio, Porch
- Fencing: None
- View description: None
- Frontage type: See Remarks
Lot
- Size: 0.49 Acres
- Dimensions: 90 x 235 x 90 x 235
Details
- Parcel number: 20240334
- Zoning: RA-40
- Special conditions: Standard
Construction
Type & style
- Home type: SingleFamily
- Property subtype: Single Family Residence
Materials
- Vinyl Siding, Wood Frame
- Foundation: Slab
- Roof: Composition
Condition
- New construction: No
- Year built: 2025
Utilities & green energy
- Sewer: Septic Tank
- Water: Public
- Utilities for property: Water Available
Community & HOA
Community
- Subdivision: Brookwood
HOA
- Has HOA: Yes
- Amenities included: Maintenance Common Areas
- HOA fee: $740 annually
- HOA name: Brookwood HOA
Location
- Region: Carthage
Financial & listing details
- Price per square foot: $171/sqft
- Date on market: 9/22/2026
- Cumulative days on market: 25 days
- Listing agreement: Exclusive Right To Sell
- Listing terms: Cash,Conventional,VA Loan
Estimated market value
$492,200
$468,000 - $517,000
$2,839/mo
Price history
| Date | Event | Price |
|---|---|---|
| 9/22/2026 | Listed for sale | $494,700$171/sqft |
Source:  Hive MLS #100605463 Report a problem Hive MLS #100605463 Report a problem | ||
| 9/22/2026 | Listing removed | $494,700$171/sqft |
Source: Hive MLS #100572503 Report a problem | ||
| 9/18/2026 | Listed for rent | $3,000$1/sqft |
Source: Hive MLS #100604653 Report a problem | ||
| 7/19/2026 | Listing removed | $3,000$1/sqft |
Source: Zillow Rentals Report a problem | ||
| 6/12/2026 | Price change | $494,700-1%$171/sqft |
Source: Hive MLS #100572503 Report a problem | ||
| 5/19/2026 | Price change | $3,000-6.3%$1/sqft |
Source: Zillow Rentals Report a problem | ||
| 5/8/2026 | Listed for sale | $499,700+7.2%$173/sqft |
Source: Hive MLS #100572503 Report a problem | ||
| 5/7/2026 | Listed for rent | $3,200$1/sqft |
Source: Zillow Rentals Report a problem | ||
| 7/18/2025 | Sold | $466,290+0.1%$161/sqft |
Source:  Doorify MLS #10102221 Report a problem Doorify MLS #10102221 Report a problem | ||
| 6/17/2025 | Pending sale | $465,990$161/sqft |
Source: Hive MLS #100512895 Report a problem | ||
| 6/11/2025 | Listed for sale | $465,990$161/sqft |
Source: Hive MLS #100512895 Report a problem | ||
| 6/11/2025 | Listing removed | $465,990$161/sqft |
Source: Hive MLS #100493551 Report a problem | ||
| 3/11/2025 | Listed for sale | $465,990$161/sqft |
Source: Doorify MLS #10081370 Report a problem | ||
Public tax history
Tax history is unavailable.
Monthly payment
Est. payment
Payment breakdown
Explore the cost of this home by adjusting the details. Changes won't be saved.Climate risks
Neighborhood: 28327
Nearby schools
Schools provided by the listing agent
- Elementary: Sandhills Farm Life
- Middle: New Century Middle
- High: Union Pines High
Source: Hive MLS. This data may not be complete. We recommend contacting the local school district to confirm school assignments for this home.

Similar homes
- $519,9004 bd4 ba2.7k sqft247 Enfield Drive #49, Carthage, NC 28327For Sale

 MLS ID #100595427, Chad E Higby, ChadHigby.com, LLC. Hive MLS
 - $369,9005 bd3 ba2.4k sqft424 Apricot Lane, Carthage, NC 28327For Sale
 MLS ID #100602178, Maria Lalic, eXp Realty. Hive MLS
 - $424,0004 bd3 ba2.4k sqft324 Dunston Road, Carthage, NC 28327For Sale
 MLS ID #100566956, Lisa Murphy, Everything Pines Partners LLC. Hive MLS
 - from $492,0004 bd3 ba2.5k sqftGordon Plan, The Carolina, Carthage, NC 28327New Construction
 The Ascot Corporation
 - $399,9004 bd3 ba2.1k sqft306 Dunston Road, Carthage, NC 28327For SaleMLS ID #100604046, Diana Ovando, Carolina Property Sales. Hive MLS
- $350,0004 bd3 ba2.8k sqft401 Apricot Lane, Carthage, NC 28327For SaleMLS ID #100600774, Angela Rooney, Freedom Realty of NC, LLC. Hive MLS
- $455,0004 bd3 ba2.1k sqft430 Albion Court, Carthage, NC 28327New ConstructionHive MLS
- $535,0005 bd4 ba2.3k sqft8 Asheville Way, Pinehurst, NC 28374For SaleMLS ID #100593044, Tracy Gibson, Pines Sotheby's International Realty. Hive MLS
- $490,0004 bd3 ba2.2k sqft3 Bridle Place, Jackson Springs, NC 27281For SaleMLS ID #100594789, Jill McLester, Pine & Palm Real Estate Group. Hive MLS
- $549,0004 bd3 ba2.4k sqft236 Claret Court, Southern Pines, NC 28387For SaleMLS ID #100564346, Kelly Ward, Keller Williams Pinehurst. Hive MLS
- $485,0004 bd3 ba2.6k sqft104 Fox Ridge Drive, Jackson Springs, NC 27281For SaleMLS ID #100595088, The Mueller Team, Coldwell Banker Advantage-Southern Pines. Hive MLS
- $469,0004 bd3 ba2.5k sqft205 Telluride Court, Aberdeen, NC 28315New ConstructionMLS ID #100602218, Justin Mace, Carolina Property Sales. Hive MLS
- $520,0004 bd3 ba2.8k sqft102 Dartmoor Lane, Seven Lakes, NC 27376For SaleMLS ID #100579282, Shannon A Stites, Keller Williams Pinehurst. Hive MLS
- $484,5005 bd4 ba2.6k sqft183 Rough Ridge Trail, Aberdeen, NC 28315For SaleMLS ID #100575899, Kyle Kline, eXp Realty. Hive MLS
- $452,5003 bd3 ba2.7k sqft101 Woodford Lane, Vass, NC 28394For SaleMLS ID #100582498, Amelia Shirley, Keller Williams Realty-Fayetteville. Hive MLS
- $459,0004 bd3 ba2.6k sqft942 Greenbriar Drive, Vass, NC 28394For SaleMLS ID #100604994, Mary M McGuire, Merit Real Estate Services. Hive MLS
- $475,0005 bd4 ba2.5k sqft201 Rough Ridge Trail, Aberdeen, NC 28315For SaleMLS ID #100594295, Channing Nicole Mullens, Everything Pines Partners LLC. Hive MLS
- $415,0004 bd3 ba2.4k sqft815 Paul Mccain Road, Aberdeen, NC 28315For SaleMLS ID #100587756, Anja Richardson, Coldwell Banker Advantage-Southern Pines. Hive MLS
